
Save
Ask
Tour
Hide
Share
$379,900
New Listing

5721 FRANKLIN STREET
BALTIMORE, MD 21225

For Sale|Single Family Residence|Active
4
Beds
1
Total Bath
1
Full Bath
1,248
SqFt
$304
/SqFt
1952
Built
Subdivision:
BROOKLYN
County:
ANNE ARUNDEL
Listing courtesy of Cummings & Co. Realtors

Due to the health concerns created by Coronavirus we are offering personal 1-1 online video walkthough tours where possible.
Call Now: 443.801.5011
Is this the listing for you? We can help make it yours.
443.801.5011
5721 FRANKLIN STREET5721 FRANKLIN STREET5721 FRANKLIN STREET5721 FRANKLIN STREET
Save
Ask
Tour
Hide
Share

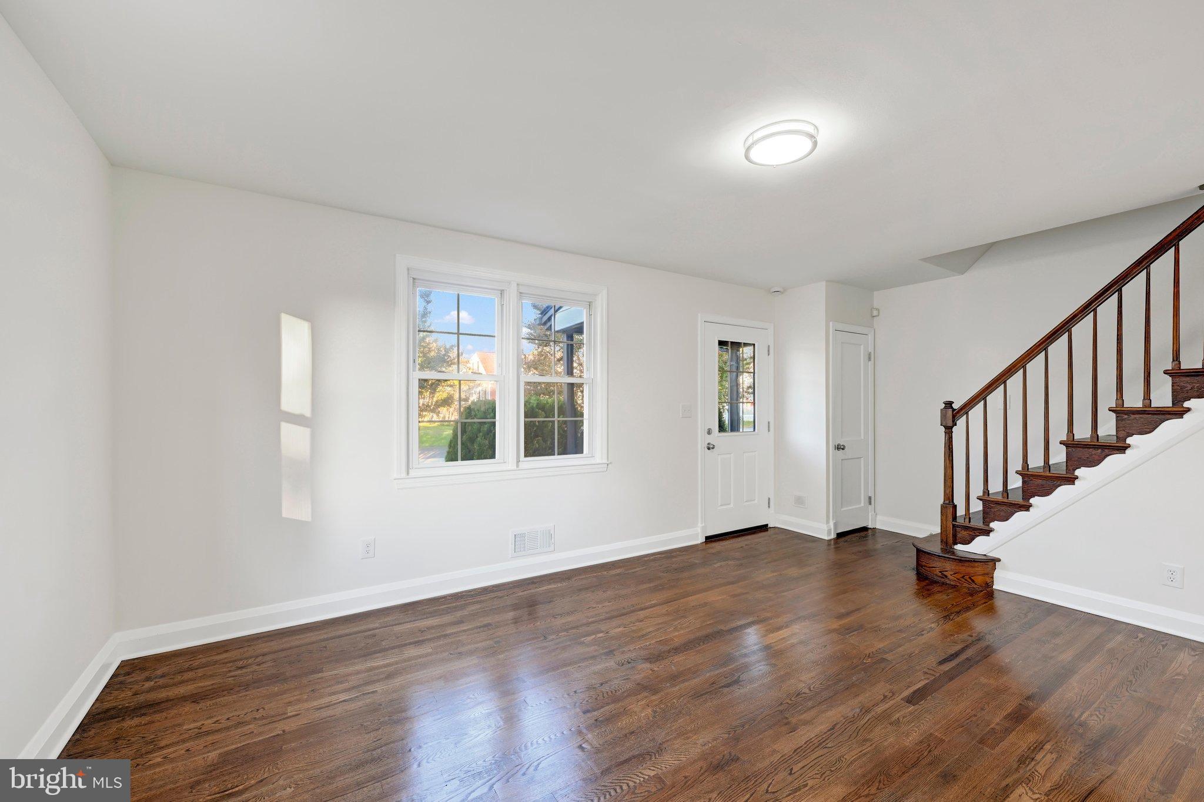
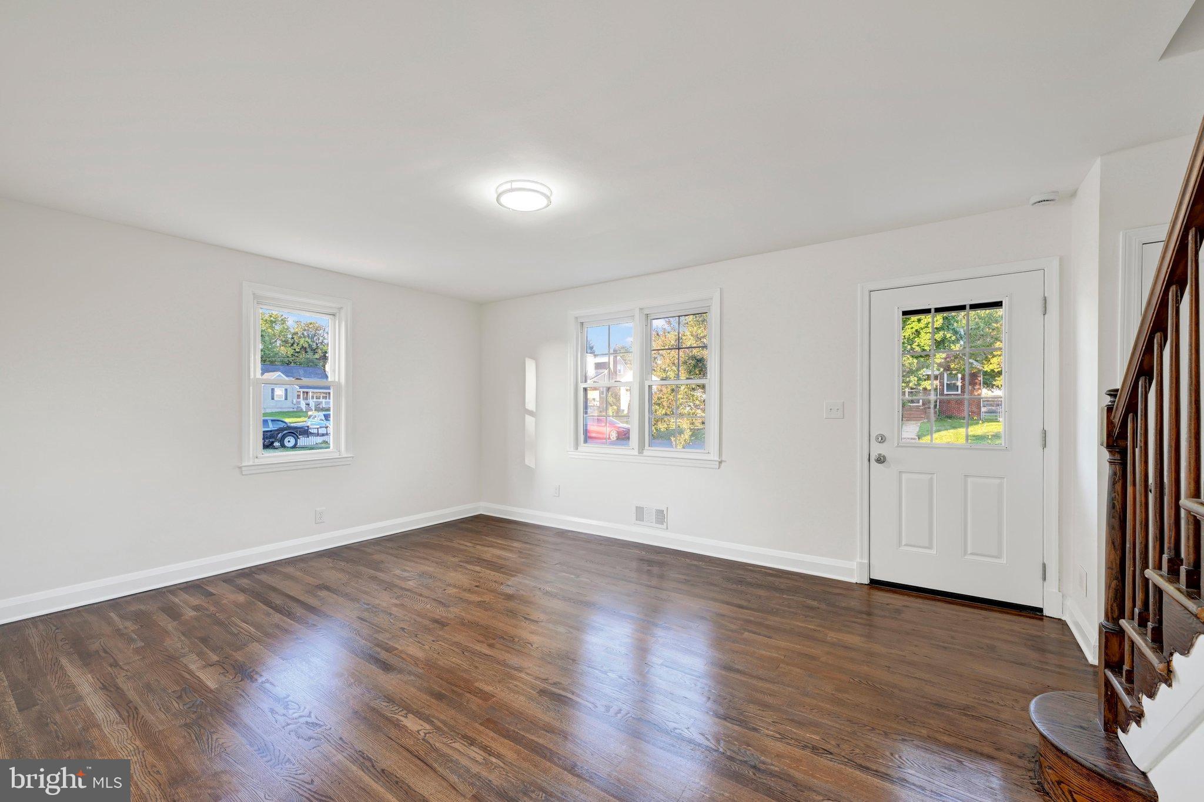
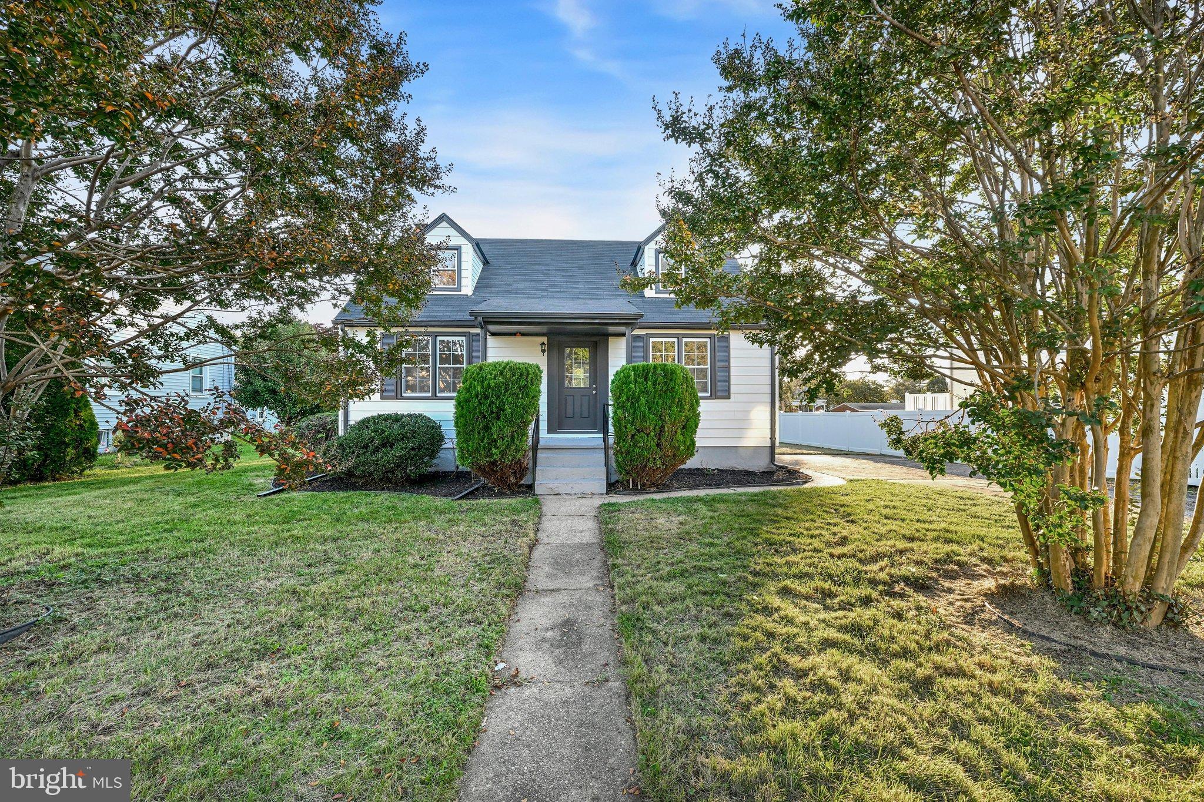
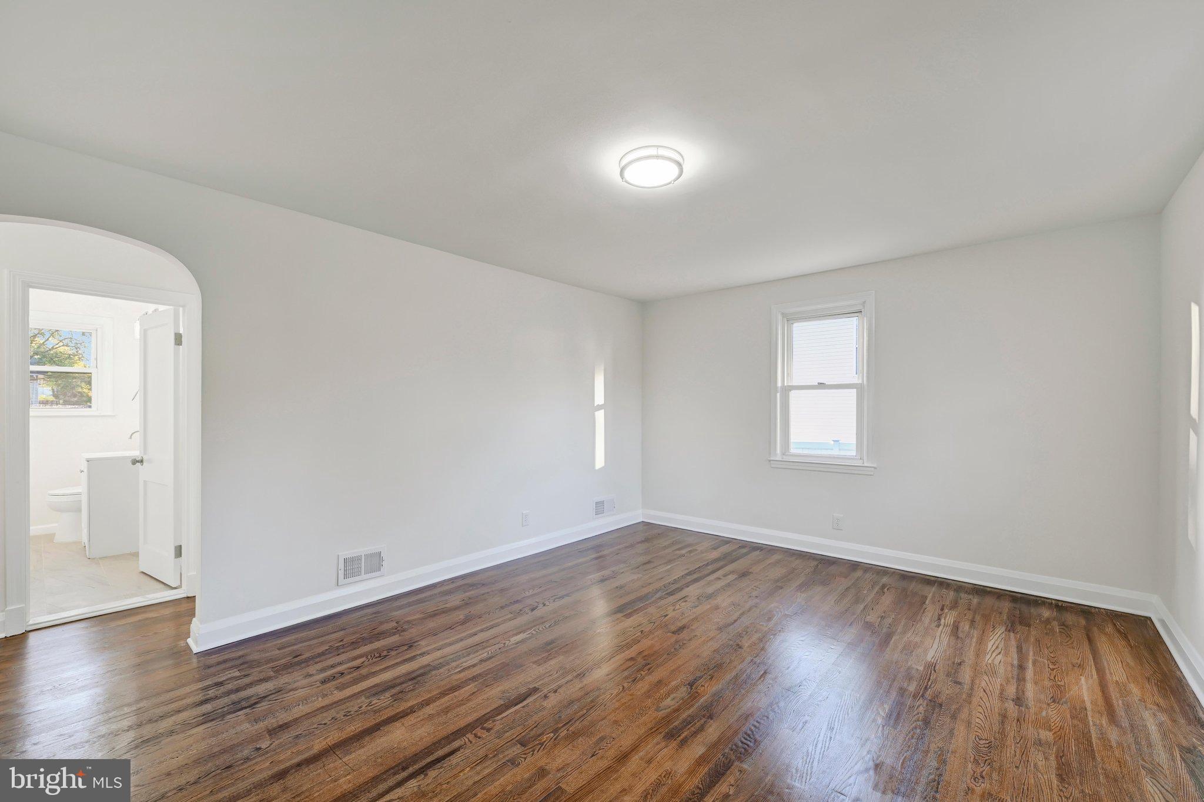
Nothing says move-in ready like the smell of fresh paint and flooring. Step in and take a whiff !! You think that’s all we did in here? Think again. How about brand new mechanical equipment, including HVAC, water heater, appliances, fixtures, electrical and more! You could almost call this new construction It’s been so thoroughly rehabbed. We covered every corner here now you can benefit from our effort with decades of trouble free service that this lovely home will provide you. Come take a look and see the glory for yourself. Four large bedrooms, a bright spacious kitchen just in time for Thanksgiving, and a giant family room in the basement where there’s still space to add more room rooms. And not only that, the location here is just stellar. About three minutes from 695, and 15 minutes to South Baltimore. It’s a win-win no matter how you look at it. Just in time for the holidays. Come check out today!

Save
Ask
Tour
Hide
Share
Listing Snapshot
Price 
$379,900
Days On Site 
0 Days
Bedrooms 
4
Inside Area (SqFt) 
1,248 sqft
Total Baths 
1
Full Baths 
1
Partial Baths 
N/A
Lot Size 
0.22 Acres
Year Built 
1952
MLS Number 
MDAA2159590
Status 
Active
Property Tax 
$3,015
HOA/Condo/Coop Fees 
N/A
Sq Ft Source 
Assessor
Friends & Family
Recent Activity
16 hours agoListing first seen on site
16 hours agoListing updated with changes from the MLS
General Features
Acres 
0.22
Cross Street 
Walton
Foundation 
BlockConcrete PerimeterPermanentSlab
Levels 
Three Or More
Parking 
ConcreteOff StreetOn StreetPrivateLightedPavedSecuredDriveway
Parking Spaces 
4
Property Sub Type 
Single Family Residence
Security 
Smoke Detector(s)Carbon Monoxide Detector(s)
Sewer 
Public Sewer
Special Circumstances 
Real Estate Owned
SqFt Above 
1248
SqFt Total 
2080
Style 
Cape Cod
Utilities 
Underground Utilities
Water Source 
Public
Zoning 
R5
Interior Features
Appliances 
OvenElectric RangeElectric OvenCooktopElectric Water HeaterDishwasherDisposalStainless Steel Appliance(s)Water HeaterMicrowave
Basement 
FinishedExterior EntryWalk-Out AccessDaylightPartialFullPartially FinishedSump PumpInterior Entry
Cooling 
Heat PumpElectric
Electric 
220 VoltsCircuit BreakersUnderground
Flooring 
LaminateWoodConcreteHardwoodVinyl
Heating 
ElectricCentralForced AirHeat Pump
Interior 
Eat-in KitchenRecessed LightingOpen Floorplan
Laundry Features 
In Basement
Main Level Bedrooms 
2
Window Features 
Insulated WindowsDouble Pane WindowsScreens
Kitchen 
Level - Main
Save
Ask
Tour
Hide
Share
Exterior Features
Construction Details 
AsphaltBlockConcreteFrameGlassMasonite
Exterior 
LightingStorage
Lot Features 
Front YardLevelPrivateBack Yard
Other Structures 
WorkshopRV/Boat Storage
Patio And Porch 
Deck
Pool Features 
None
Roof 
AsphaltShingle
View 
Street
Waterview 
Street
Windows/Doors 
Insulated WindowsDouble Pane WindowsScreens
Community Features
Association Amenities 
Playground
Community Features 
Street Lights
School District 
ANNE ARUNDEL COUNTY PUBLIC SCHOOLS
Roads 
Paved
Schools
School District
ANNE ARUNDEL COUNTY PUBLIC SCHOOLS
Elementary School
CALL SCHOOL BOARD
Middle School
CALL SCHOOL BOARD
High School
CALL BOARD
Listing courtesy of Cummings & Co. Realtors


The real estate listing information is provided by Bright MLS is for the consumer's personal, non-commercial use and may not be used for any purpose other than to identify prospective properties consumer may be interested in purchasing. Any information relating to real estate for sale or lease referenced on this web site comes from the Internet Data Exchange (IDX) program of the Bright MLS. This web site references real estate listing(s) held by a brokerage firm other than the broker and/or agent who owns this web site. The accuracy of all information is deemed reliable but not guaranteed and should be personally verified through personal inspection by and/or with the appropriate professionals. Properties in listings may have been sold or may no longer be available. The data contained herein is copyrighted by Bright MLS and is protected by all applicable copyright laws. Any unauthorized collection or dissemination of this information is in violation of copyright laws and is strictly prohibited. Copyright © 2020 Bright MLS. All rights reserved.

Neighborhood & Commute
Source: Walkscore
Save
Ask
Tour
Hide
Share