

Save
Ask
Hide
$87,500
5423 PARK HEIGHTS AVENUEBALTIMORE, MD 21215
Townhouse|Sold 07/15/2026
3
Beds
2
Total Baths
1
Full Bath
1
Partial Bath
1940
Built
Subdivision:
PIMLICO
County:
BALTIMORE CITY
Listing courtesy of Cummings & Co. Realtors
Bought with Gina L Sammons of Coldwell Banker Realty (410) 327-2200
Call Now: 443.801.5011
Is this the listing for you? We can help make it yours.
443.801.5011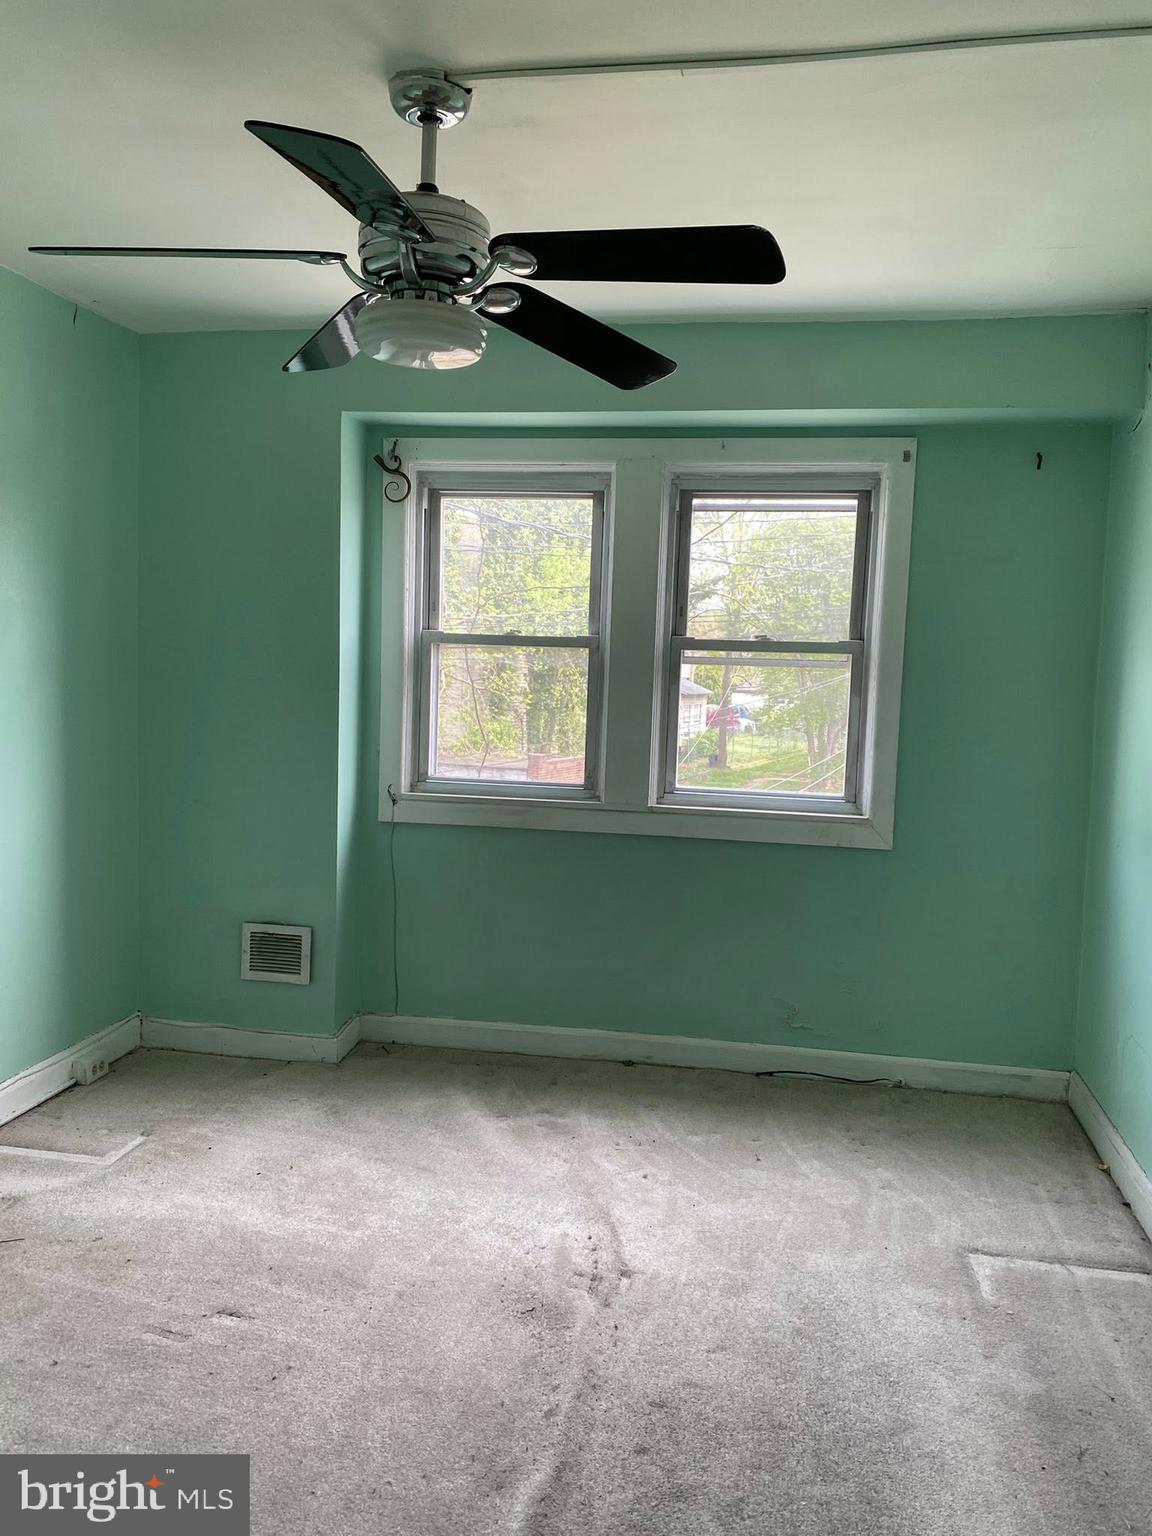
Save
Ask
Hide
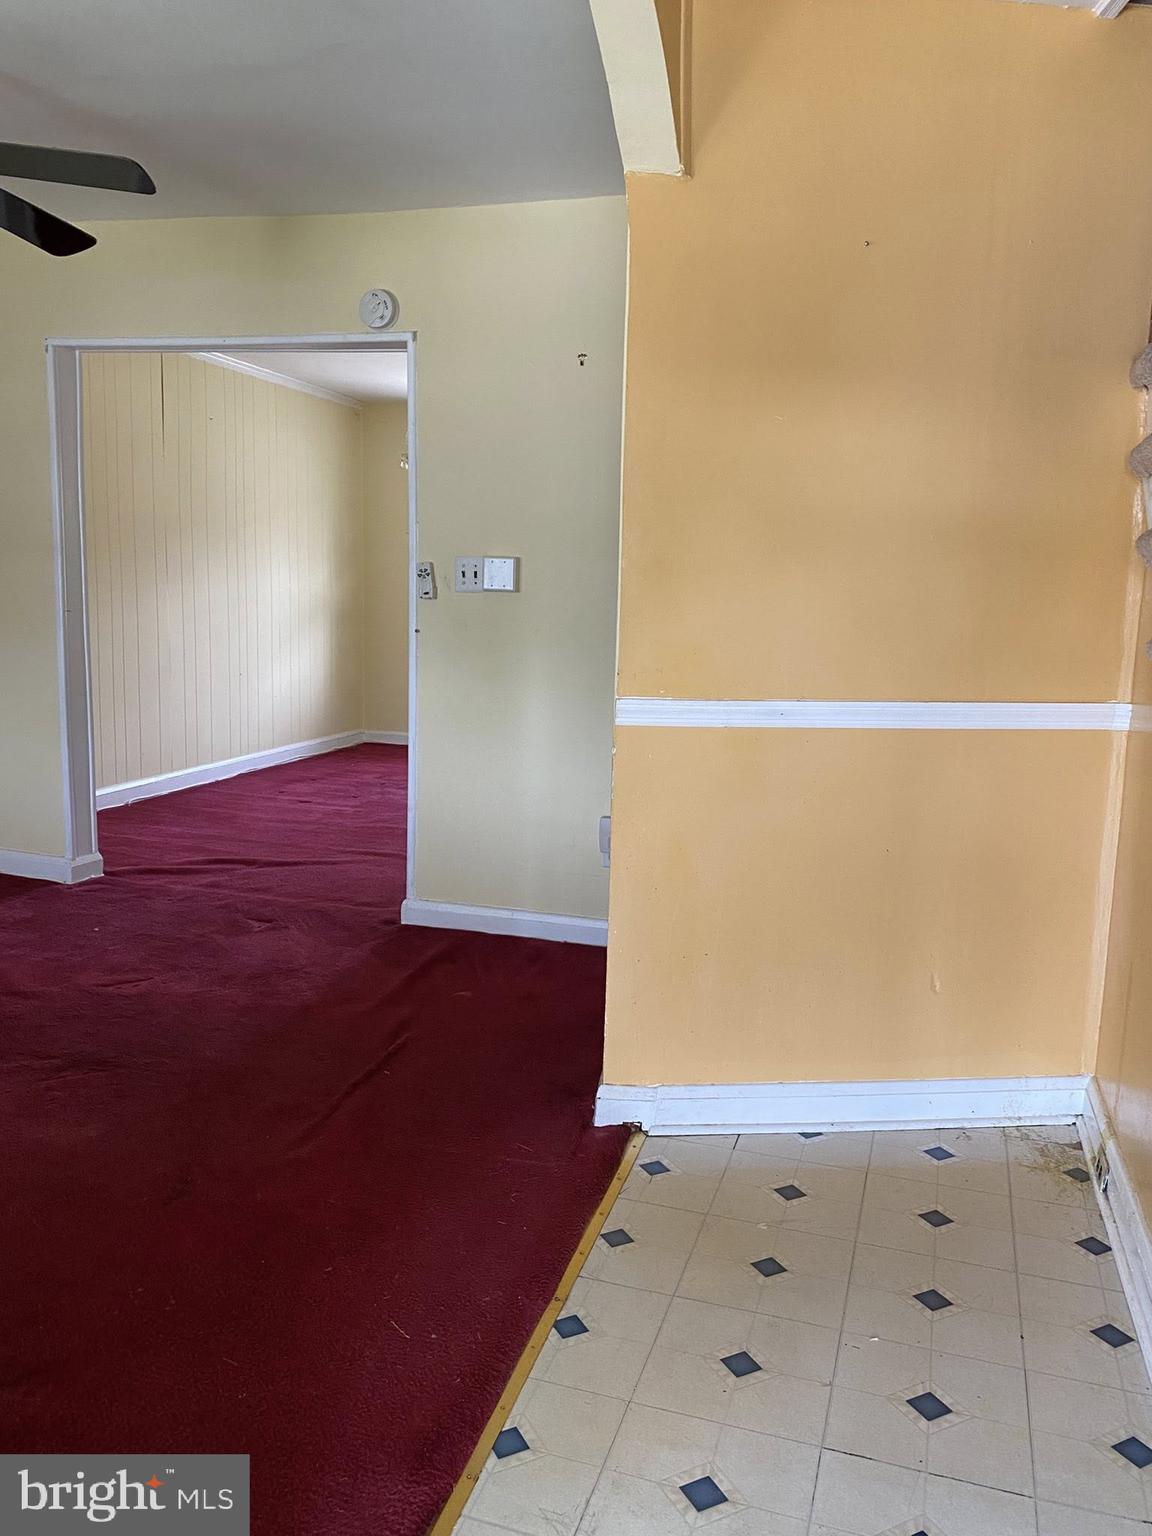
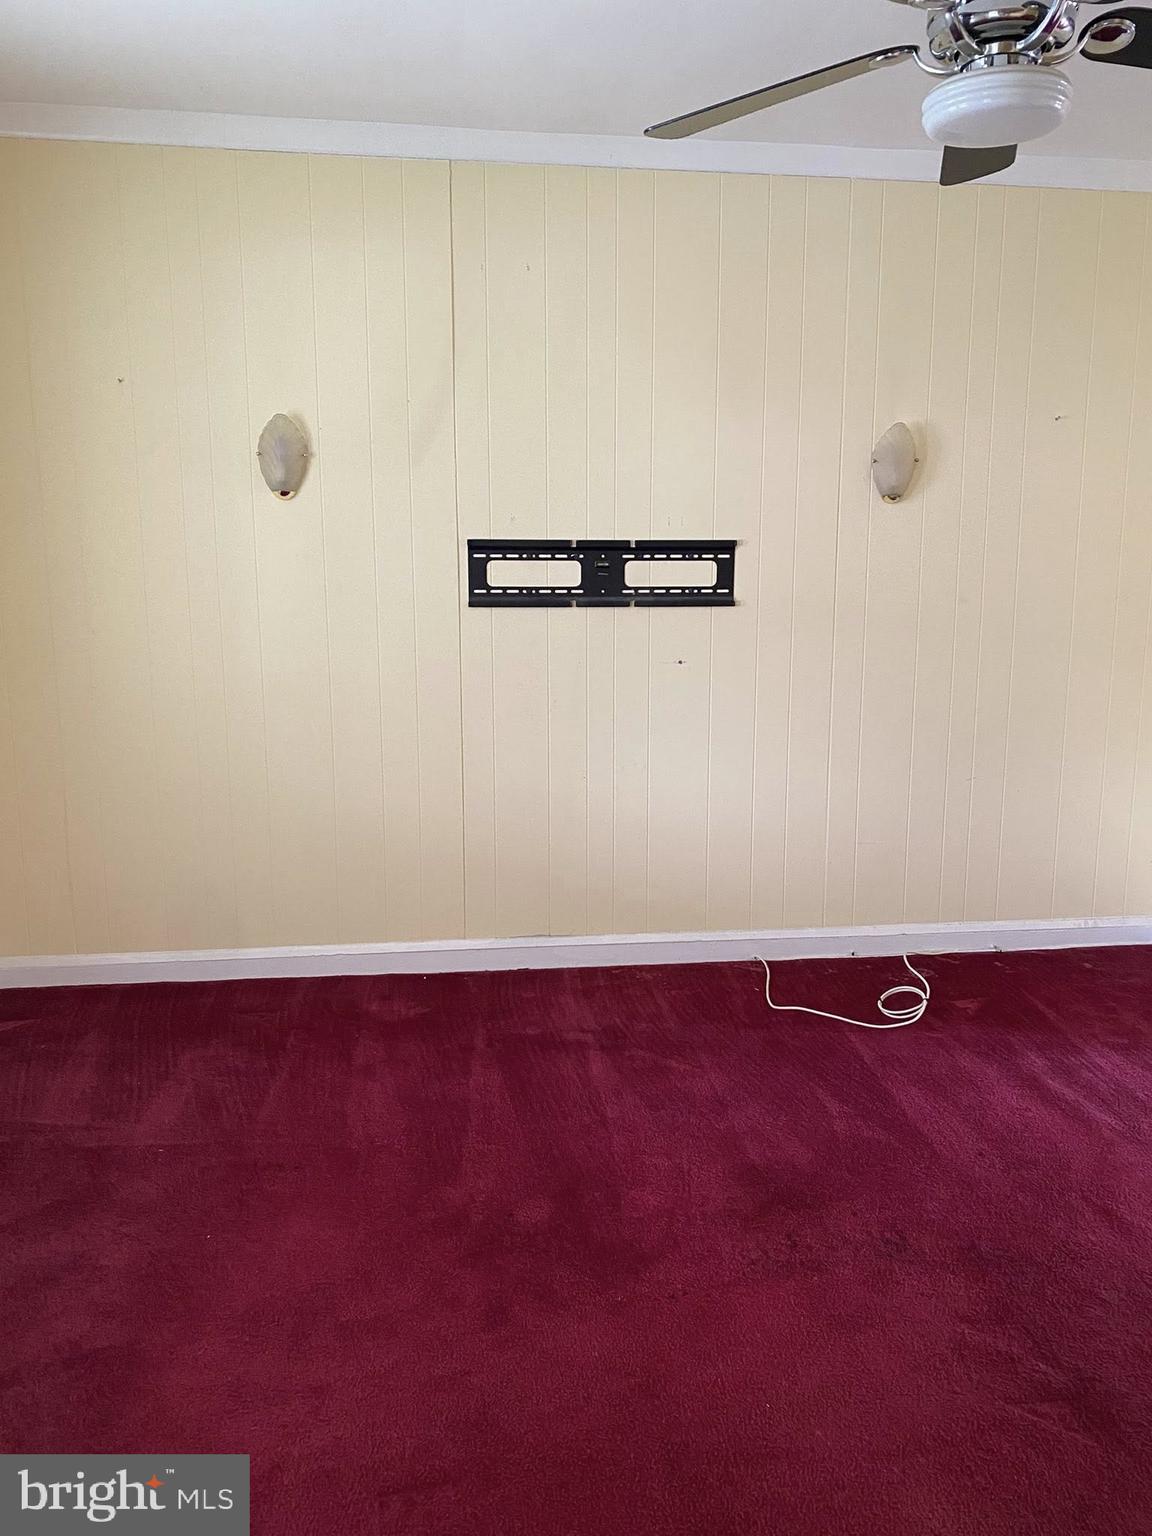
Three fully finished floors in a traditional Baltimore style townhome right on a popular bus line. What more could you ask for? How about parking in the rear and convenience to downtown Baltimore, Towson, Mount, Washington, and Randallstown. There is a lot of amenities packed into this place and it’s just about turnkey ready to go. Or four bath in the basement, updated mechanical equipment, replacement windows, and a traditional floor plan. A little bit of paint to shine this one up. Buyer to determine if ground rent exists, seller will not redeem. Buyer to determine lot size.
Save
Ask
Hide
Listing Snapshot
Bedrooms
3
Total Baths
2
Full Baths
1
Partial Baths
1
Inside Area (SqFt)
N/A
Lot Size
0.4 Acres
Year Built
1940
MLS® Number
MDBA2209094
Status
Sold
Property Tax
$1,204
HOA/Condo/Coop Fees
N/A
Sq Ft Source
Assessor
Friends & Family
Recent Activity
| 2 weeks ago | Listing updated with changes from the MLS® |
General Features
Acres
0.4
Foundation
BlockBrick/MortarConcrete PerimeterPermanent
Levels
Three Or More
Parking
On StreetLightedPavedAlley Access
Property Sub Type
Townhouse
Sewer
Public Sewer
Special Circumstances
Short Sale
Style
Colonial
Utilities
Underground Utilities
Water Source
Public
Zoning
R-6*
Interior Features
Appliances
OvenGas RangeGas OvenCooktopGas Water HeaterWater HeaterRefrigerator
Basement
FinishedExterior EntryDaylightPartialFullInterior Entry
Cooling
Central AirCeiling Fan(s)Electric
Electric
220 VoltsCircuit Breakers
Flooring
CarpetWoodConcreteCeramic TileHardwoodVinyl
Heating
Natural GasCentralForced Air
Interior
Ceiling Fan(s)Open Floorplan
Laundry Features
In Basement
Window Features
Insulated WindowsDouble Pane WindowsScreens
Bathroom 1
Bedroom 1
Bedroom 2
Bedroom 3
Dining Room
Level - Main
Family Room
Half Bath
Kitchen
Level - Main
Living Room
Level - Main
Utility Room
Save
Ask
Hide
Exterior Features
Construction Details
AsphaltBlockBrickConcreteFrameGlassMasonite
Exterior
LightingStorage
Fencing
Chain Link
Lot Features
Front YardLevelBack Yard
Patio And Porch
Porch
Pool Features
None
Roof
AsphaltFlatShingle
View
CityStreet
Waterview
CityStreet
Windows/Doors
Insulated WindowsDouble Pane WindowsScreens
Community Features
Association Amenities
Playground
Community Features
SidewalksStreet Lights
School District
BALTIMORE CITY PUBLIC SCHOOLS
Roads
ConcretePaved
Schools
School District
BALTIMORE CITY PUBLIC SCHOOLS
Elementary School
CALL SCHOOL BOARD
Middle School
CALL SCHOOL BOARD
High School
CALL SCHOOL BOARD
Neighborhood & Commute
Source: Walkscore
Save
Ask
Hide
Did you know? You can invite friends and family to your search. They can join your search, rate and discuss listings with you.