

531 S KENWOOD AVENUEBALTIMORE, MD 21224
Due to the health concerns created by Coronavirus we are offering personal 1-1 online video walkthough tours where possible.
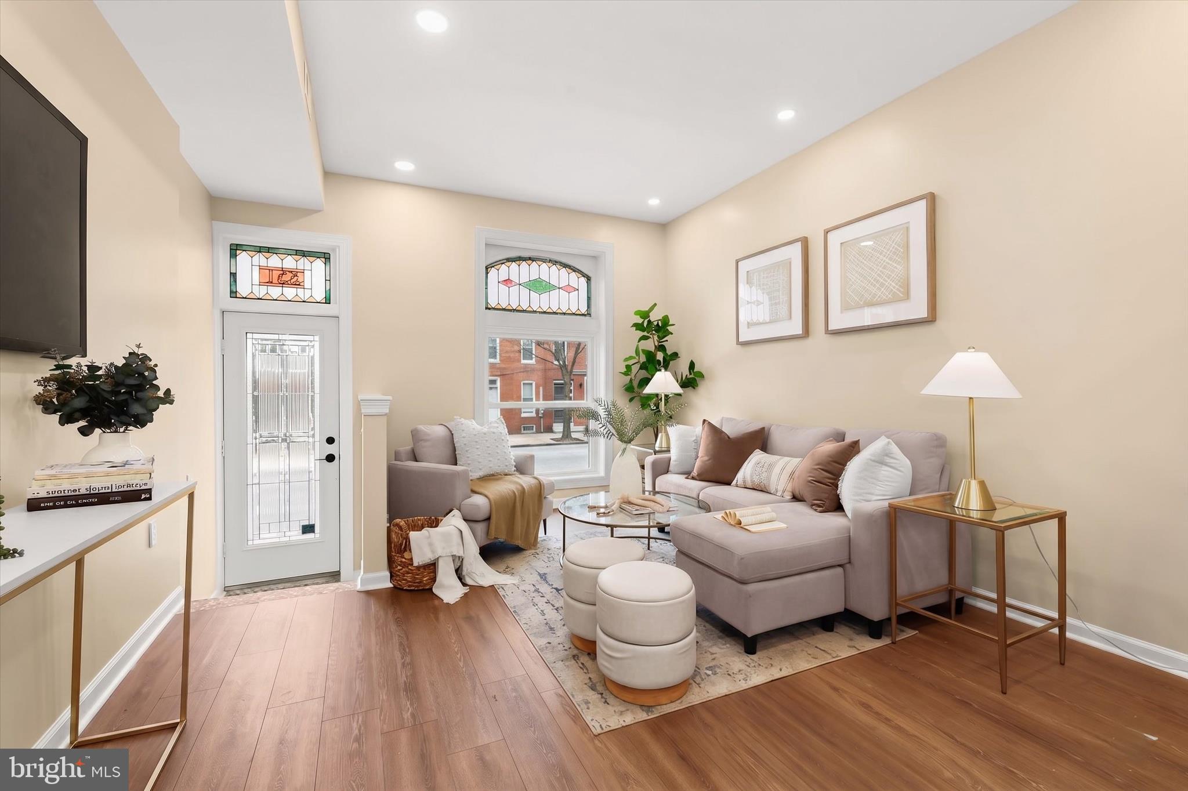
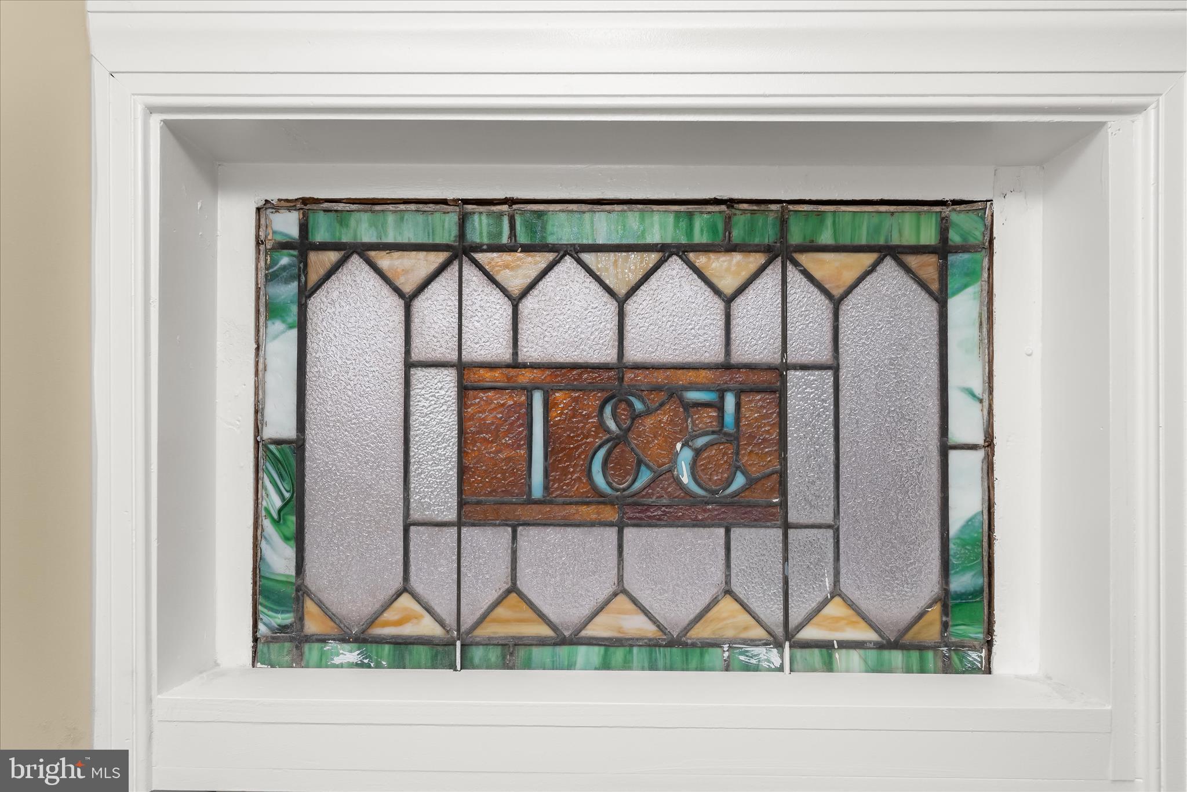
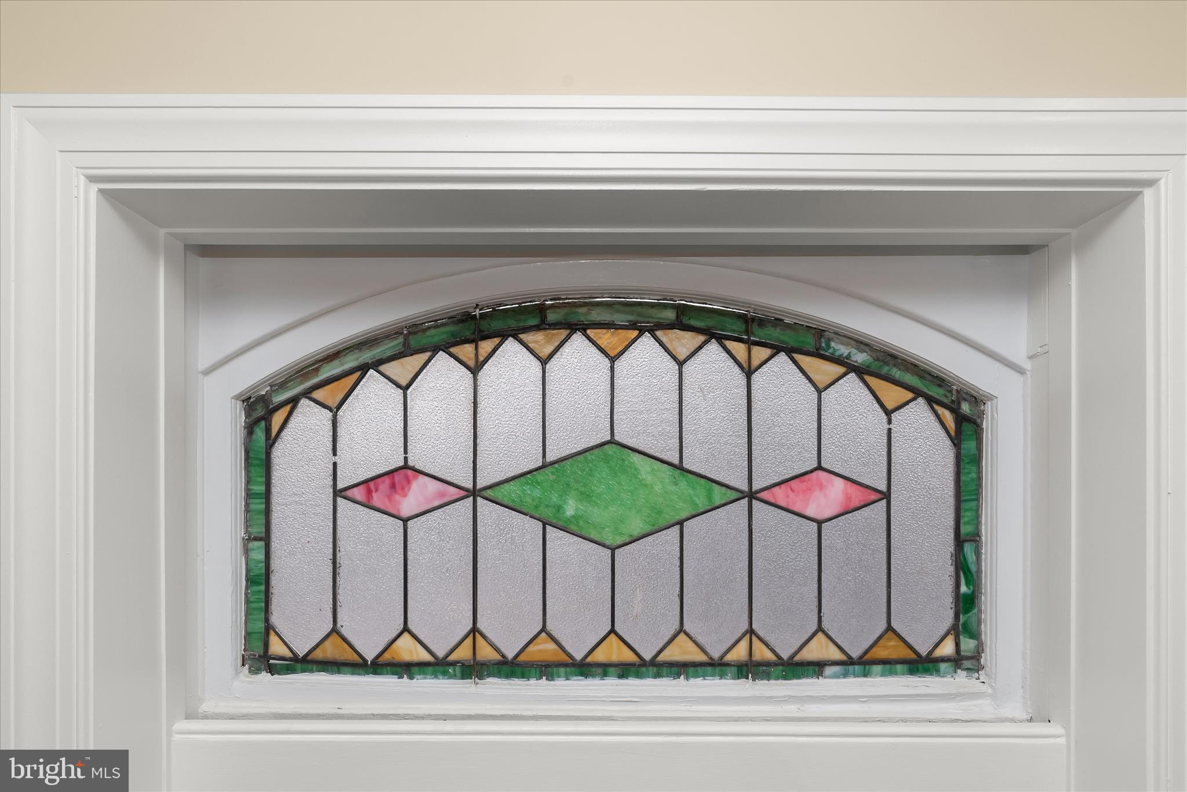
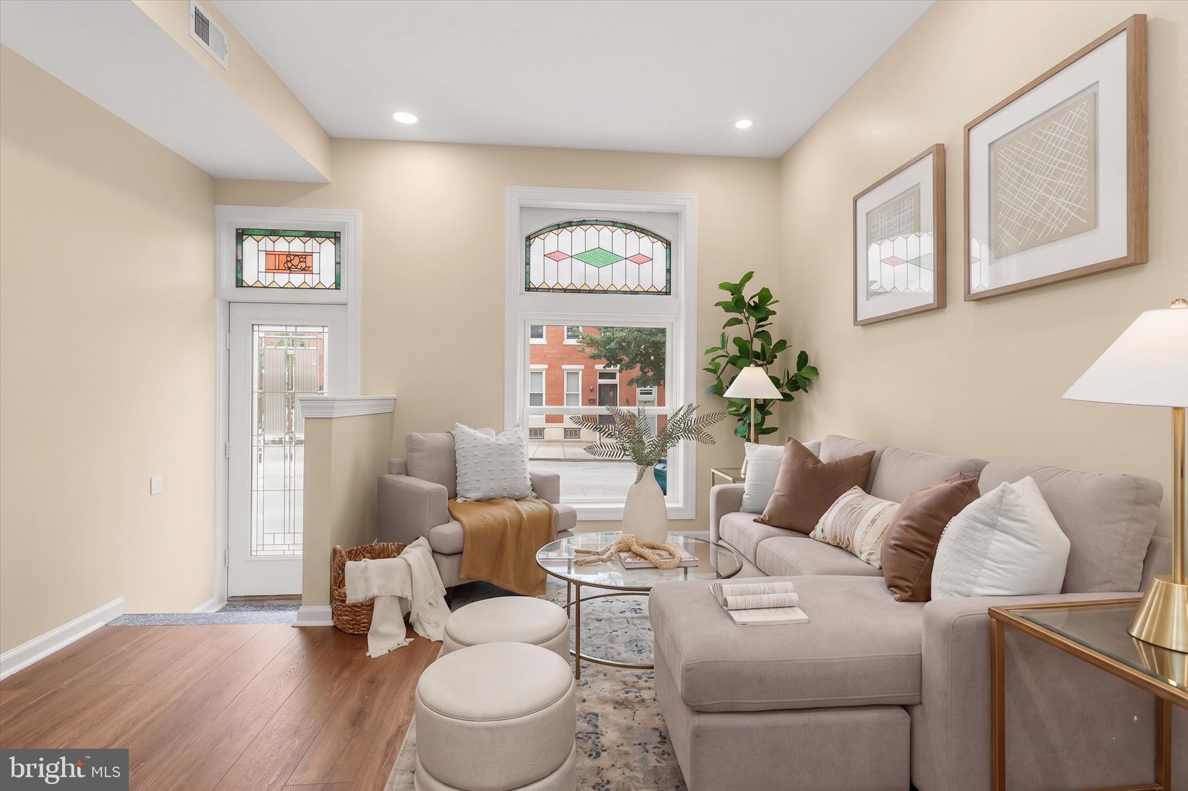
Stunningly renovated end-of-group brick colonial in the heart of Canton, just a block from Patterson Park and in proximity to Hampstead Hill Academy. A rare find with 3 true bedrooms on the top floor. No detail was overlooked in this exceptional residence offering the perfect blend of timeless character and modern luxury. Arrive through the charming front entry or the private one-car parking pad and immediately experience the beauty of stained-glass windows, soaring ceilings, and luxury vinyl plank flooring that flow throughout the open-concept main level. The inviting living and dining areas seamlessly lead to a beautifully reimagined designer kitchen featuring a center island, new shaker-style cabinetry with soft-close drawers and built in pantry, an art deco-inspired backsplash, stainless steel appliances, and all-new appliances throughout the home. Upstairs, the spacious primary suite offers a tranquil retreat with abundant natural light, high ceilings, and a spa-inspired en-suite bath featuring a glass-door walk-in shower. Two additional upper-level bedrooms, including one with access to a private balcony, and a stylish hall bath adorned with ceramic tile and an elegant vanity, complete the upper level. The fully finished lower level expands the living space with new carpet, a bonus room, an office nook, a recreation area, and a fully waterproofed basement for added peace of mind. This completely rebuilt renovation was designed with quality and comfort in mind, featuring a brand new roof, HVAC system w/ new ductwork, water heater, upgraded 200-amp electrical service, new windows, and more. Enjoy move-in ready living with easy access to shopping, dining, and entertainment, including The Shops at Canton Crossing, the Under Armour Facility, the Inner Harbor, and all that Canton has to offer.
| 5 days ago | Status changed to Active Under Contract | |
| 5 days ago | Listing updated with changes from the MLS® | |
| a month ago | Listing first seen on site |

The real estate listing information is provided by Bright MLS is for the consumer's personal, non-commercial use and may not be used for any purpose other than to identify prospective properties consumer may be interested in purchasing. Any information relating to real estate for sale or lease referenced on this web site comes from the Internet Data Exchange (IDX) program of the Bright MLS. This web site references real estate listing(s) held by a brokerage firm other than the broker and/or agent who owns this web site. The accuracy of all information is deemed reliable but not guaranteed and should be personally verified through personal inspection by and/or with the appropriate professionals. Properties in listings may have been sold or may no longer be available. The data contained herein is copyrighted by Bright MLS and is protected by all applicable copyright laws. Any unauthorized collection or dissemination of this information is in violation of copyright laws and is strictly prohibited. Copyright © 2020 Bright MLS. All rights reserved.
Did you know? You can invite friends and family to your search. They can join your search, rate and discuss listings with you.