

724 S POTOMAC STREETBALTIMORE, MD 21224
Due to the health concerns created by Coronavirus we are offering personal 1-1 online video walkthough tours where possible.
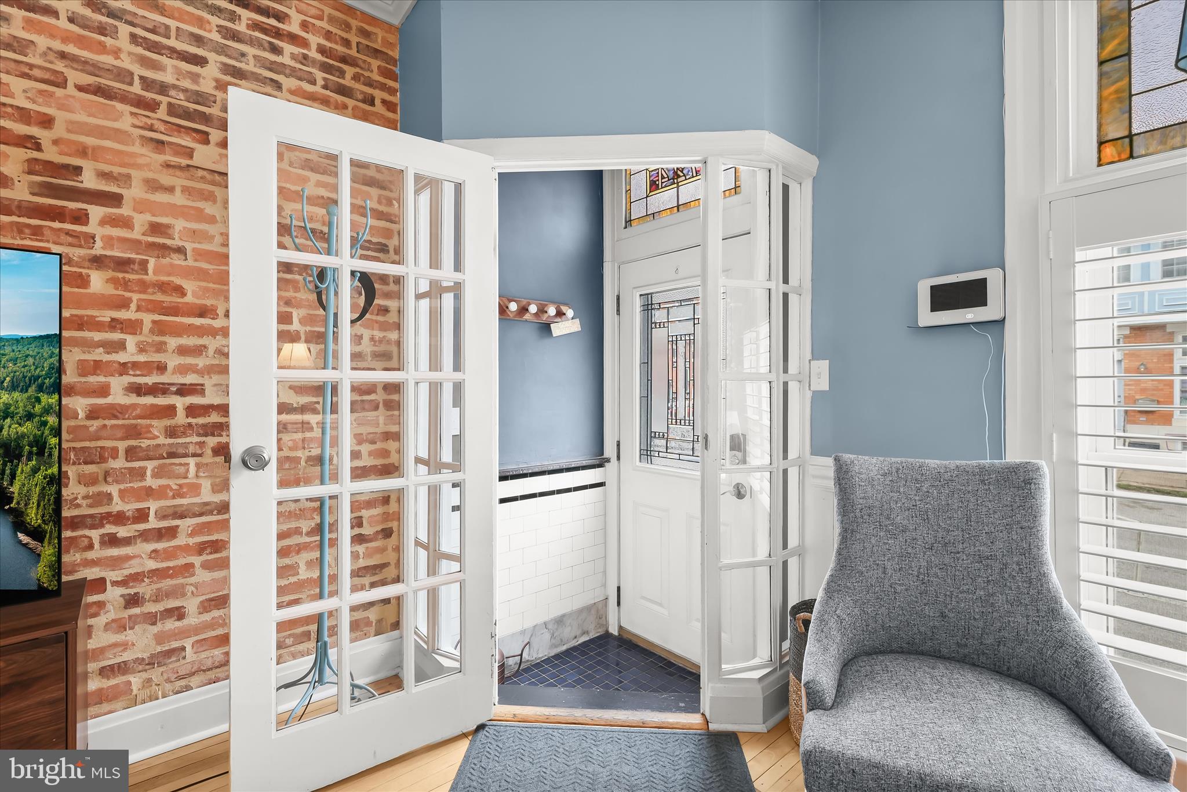
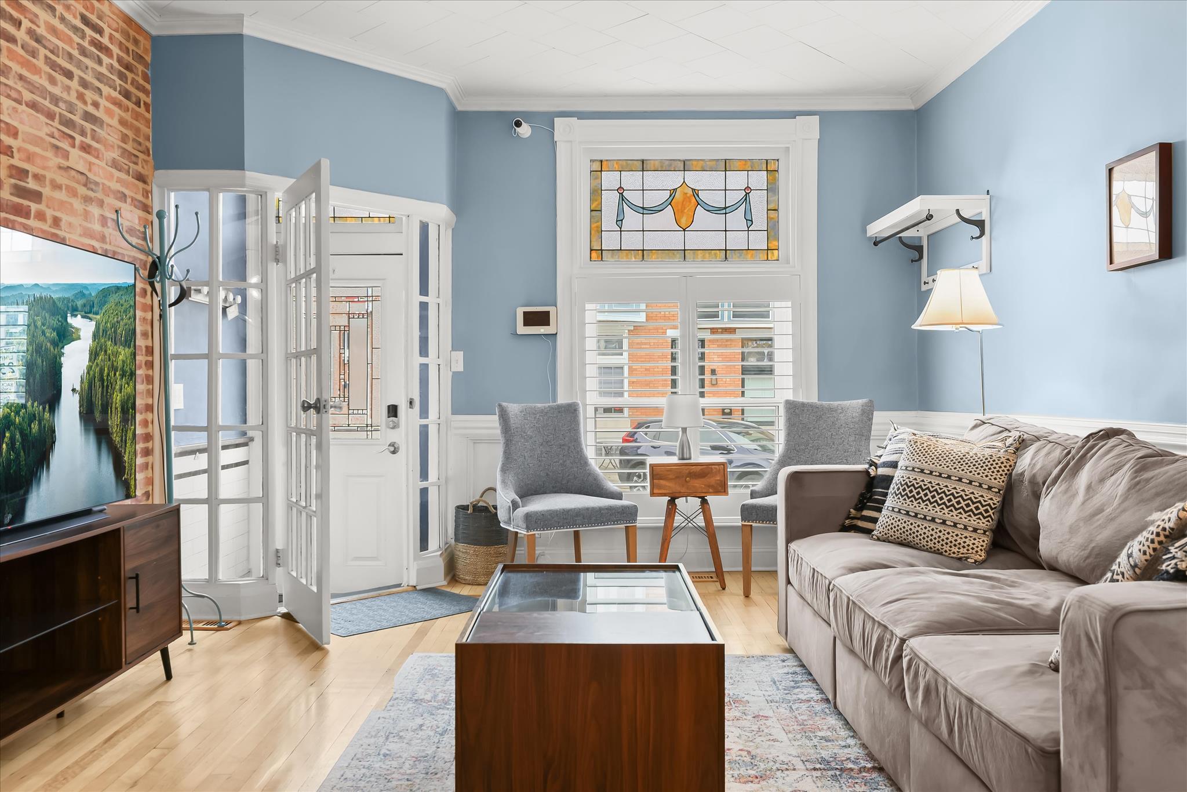
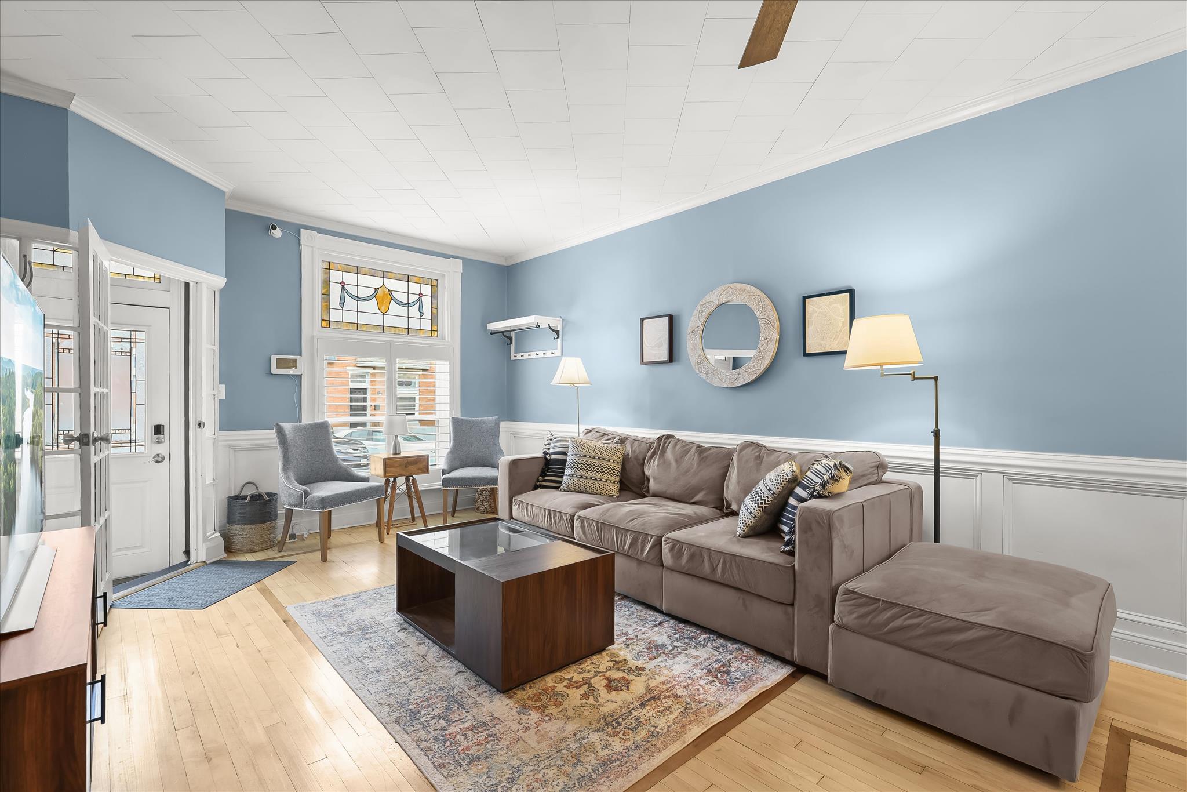
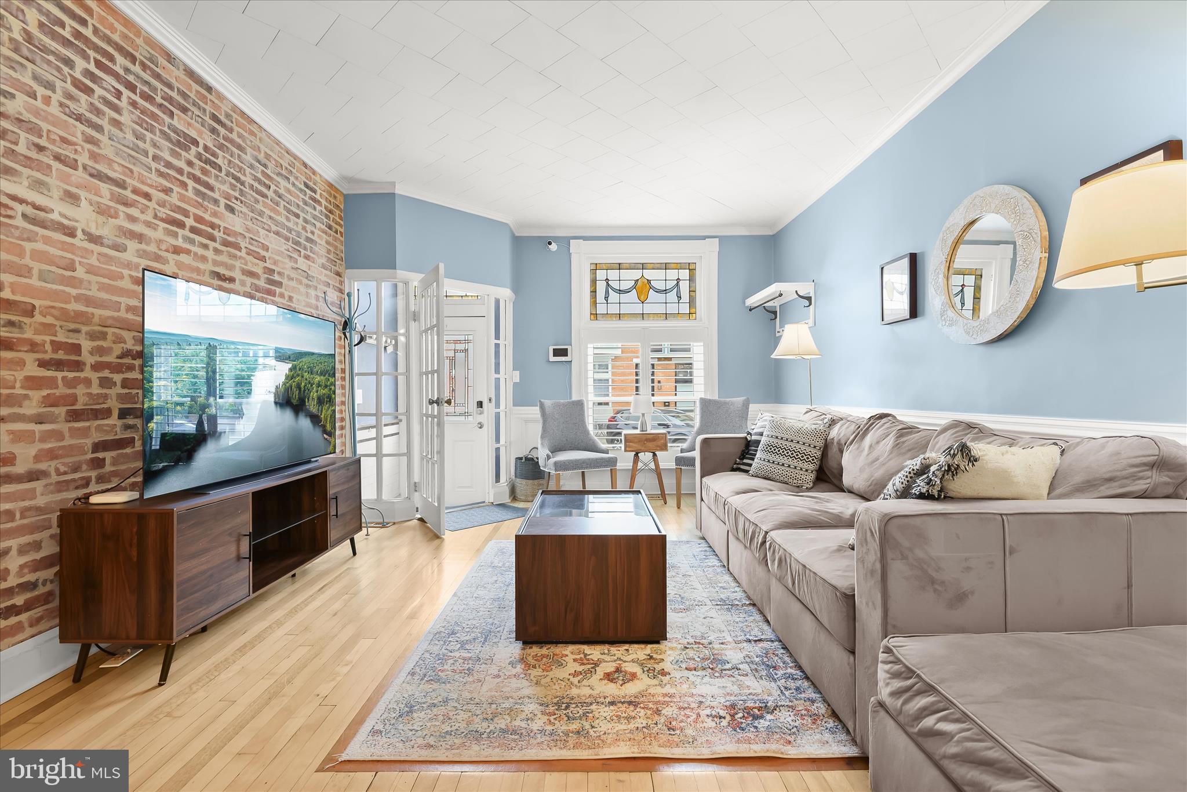
If you have been searching for the perfect rowhome in the sought-after Canton neighborhood, this beautifully renovated 3-bedroom, 2-bath brick home delivers a rare combination of style, function, and unique features. A welcoming vestibule entry opens to a light-filled living room enhanced by hardwood flooring, crown molding, refined millwork, and an exposed brick accent wall. The space flows seamlessly into the dining area, where matching finishes and a statement light fixture create a cohesive blend of classic charm and modern design. The kitchen is both stylish and practical, offering stainless steel appliances, granite countertops, display cabinetry, recessed lighting, and gas cooking. Just beyond, a thoughtfully designed serving alcove features custom built-ins, a striking exposed brick backdrop, and pendant lighting that adds warmth and character. One of the standout features of this home is the main level sitting room, a flexible space with custom built-ins that can easily function as a cozy family room. From here, step out to a petite deck that is perfect for grilling. Upstairs, the primary bedroom offers an inviting retreat with double French door entry, hardwood flooring, crown molding, and abundant natural light from a charming bay window. A spacious walk-in closet with an organization system adds everyday convenience and is a rare find in a rowhome. The updated full bath features a double sink vanity with ample storage, modern lighting, and a frameless glass shower with ceramic tile surround and a built-in bench. The second bedroom continues the home’s refined style and provides access to a deck with a staircase leading to an impressive rooftop deck complete with a pergola and sweeping city views. The finished lower level adds even more versatility with several standout features. A bonus room offers the perfect space for a home office or gym and includes walkout access to the private parking pad. This level also includes a tastefully updated full bath, a well-designed laundry area, and a bright third bedroom with custom built-in storage and sliding barn doors. Additional updates include a new HVAC system installed in 2025, a water heater replaced in 2026, a recently sealed exterior in 2025, and a freshly repainted roof deck in 2026. With its thoughtful renovations, flexible living spaces, and prime Canton location, this home truly stands apart. Ground rent and Cap Value to be confirmed with title.
| 2 weeks ago | Status changed to Pending | |
| 2 weeks ago | Listing updated with changes from the MLS® | |
| 4 weeks ago | Listing first seen on site |

The real estate listing information is provided by Bright MLS is for the consumer's personal, non-commercial use and may not be used for any purpose other than to identify prospective properties consumer may be interested in purchasing. Any information relating to real estate for sale or lease referenced on this web site comes from the Internet Data Exchange (IDX) program of the Bright MLS. This web site references real estate listing(s) held by a brokerage firm other than the broker and/or agent who owns this web site. The accuracy of all information is deemed reliable but not guaranteed and should be personally verified through personal inspection by and/or with the appropriate professionals. Properties in listings may have been sold or may no longer be available. The data contained herein is copyrighted by Bright MLS and is protected by all applicable copyright laws. Any unauthorized collection or dissemination of this information is in violation of copyright laws and is strictly prohibited. Copyright © 2020 Bright MLS. All rights reserved.
Did you know? You can invite friends and family to your search. They can join your search, rate and discuss listings with you.