

2744 E BALTIMORE STREETBALTIMORE, MD 21224
Due to the health concerns created by Coronavirus we are offering personal 1-1 online video walkthough tours where possible.
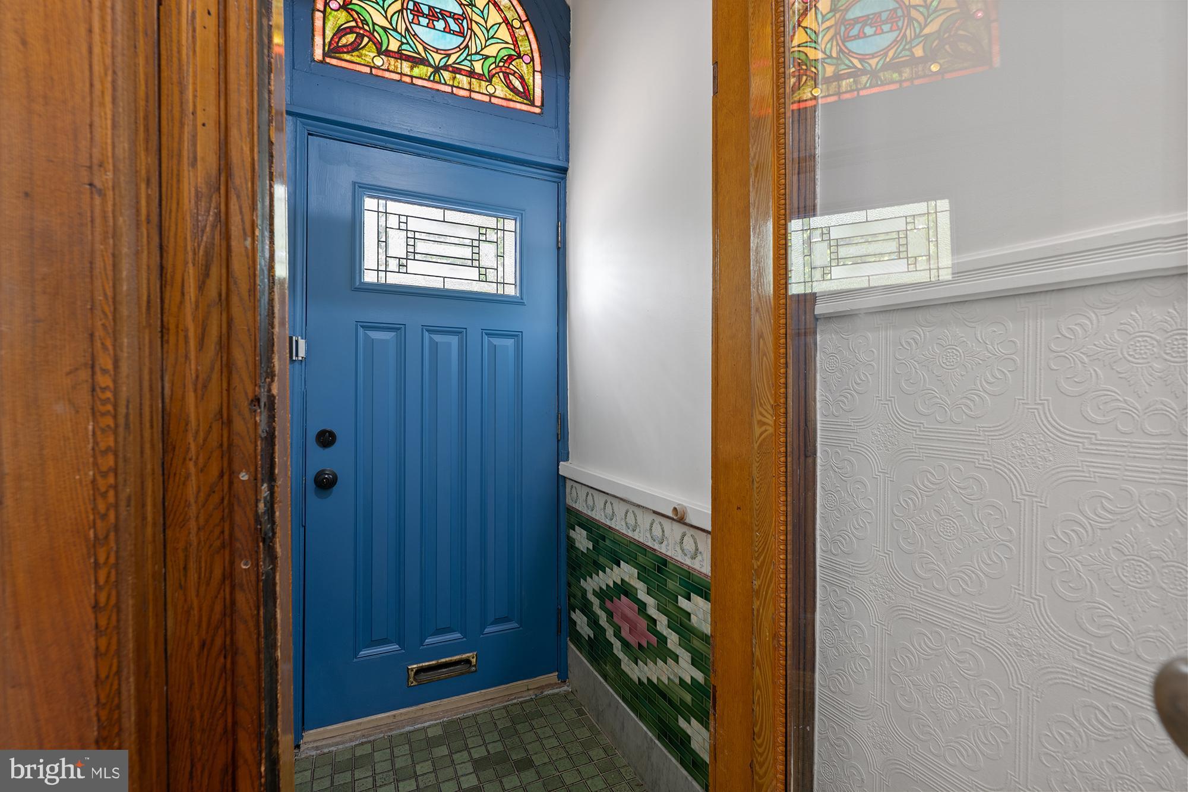
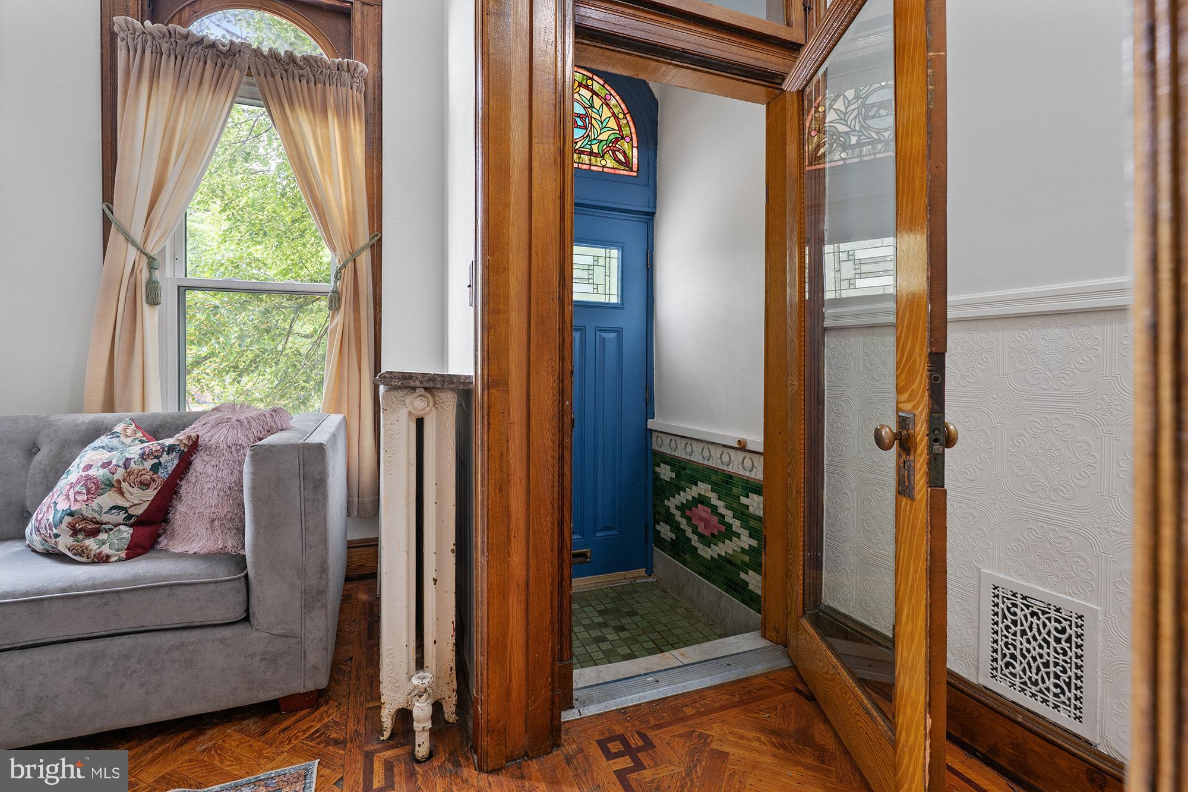
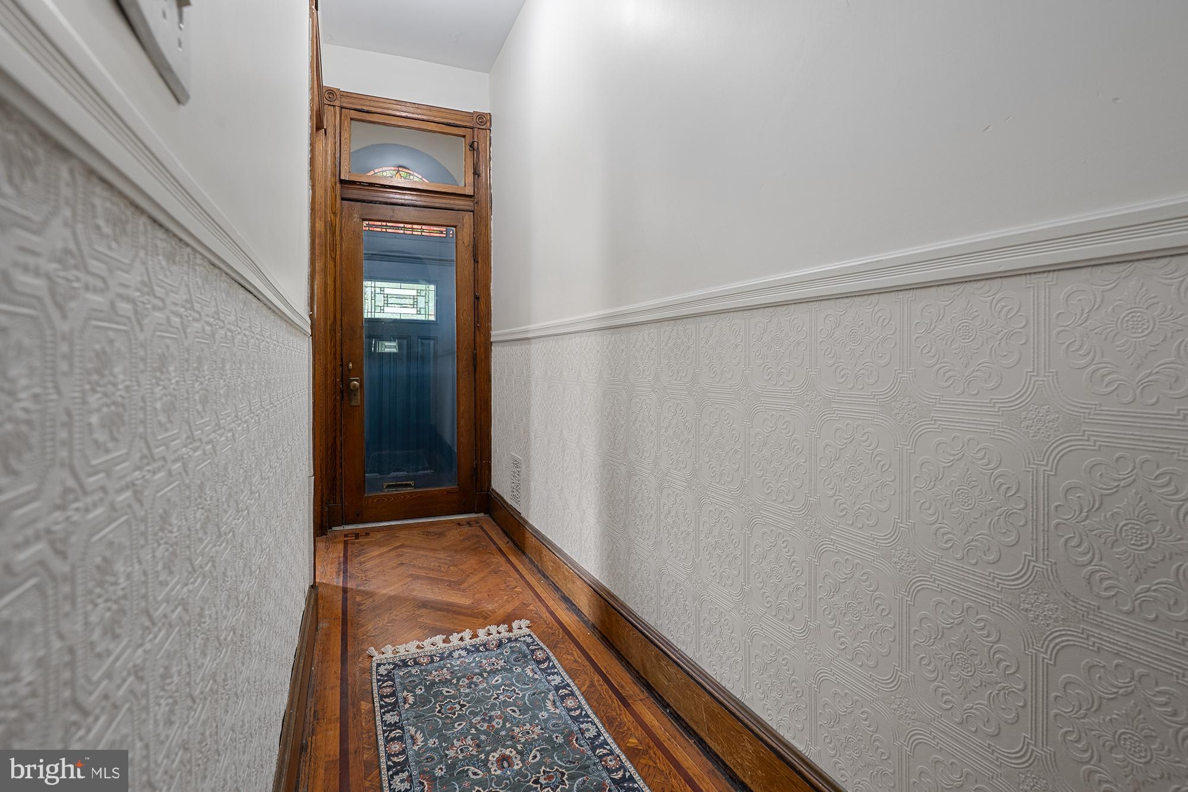
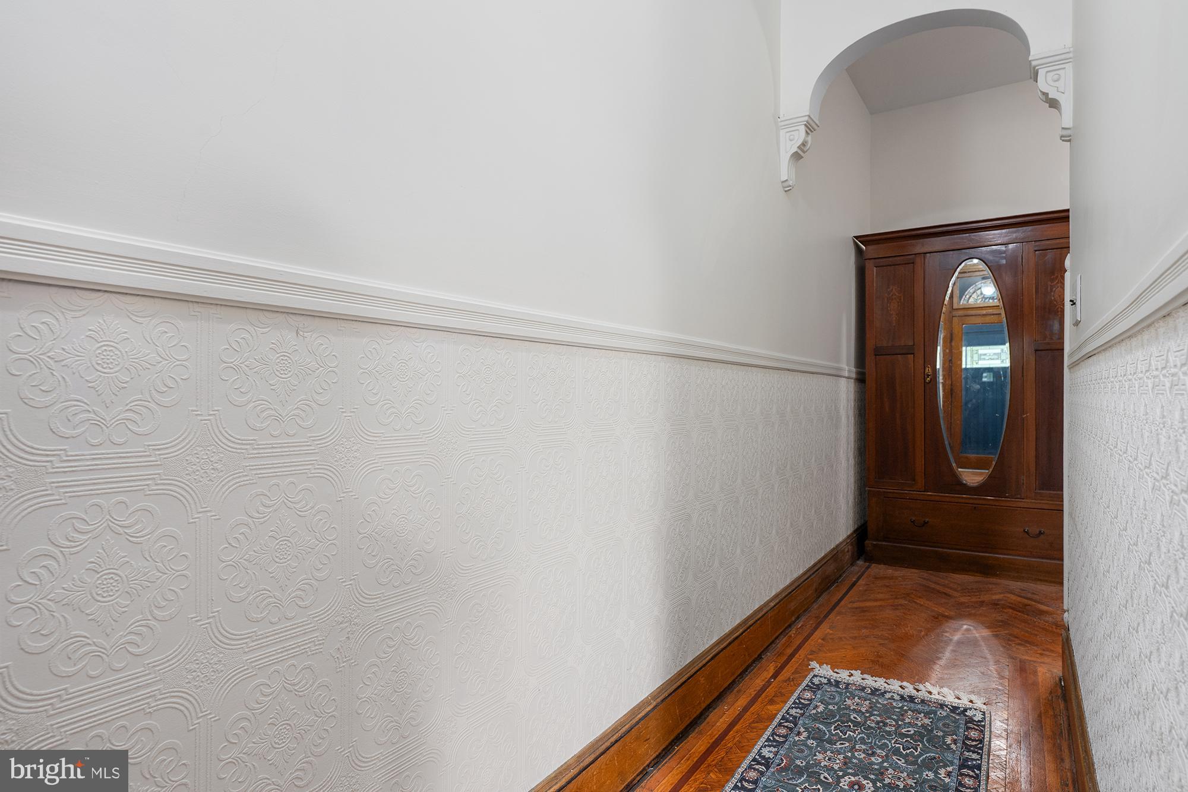
In a city crowded with countless row houses on narrow streets, you’ll appreciate this generous residence. Welcome to 2744 E Baltimore Street, an iconic home overlooking Patterson Park, where historic charm and city living come together in a way that’s increasingly hard to find. As you enter under the bejeweled stained glass arch bearing the home’s address and step into a beautifully tiled foyer, you immediately know you’ve found something special. The sitting room to your right showcases a stunning 5-foot Rococo gilt mirror set above a white marble fireplace—an elegant nod to the home’s turn-of-the-century origins. Hidden within the walls are beautiful oak pocket doors, and throughout, each room features its own unique hardwood floor design. Soaring ceilings and oversized proportions create a sense of space and grandeur. Continue into the spacious dining room, where a gleaming tin ceiling makes a striking impression. This space flows seamlessly into a renovated Craftsman-style kitchen featuring milk glass inserts and the original 1919 tin ceiling—blending thoughtful updates with timeless character. Just off the kitchen, the mudroom offers convenient laundry and access to a full bath, adding everyday functionality to the home’s historic charm. Step outside to your private patio—perfect for summer barbecues, quiet mornings, or evening gatherings. The second level continues the home’s historic narrative with a spacious front bedroom overlooking Patterson Park, offering ever changing, spectacular seasonal views. Two additional bedrooms—each with their own character—feature charming chandeliers, with one showcasing exposed brick for a warm, textured feel. The original bathroom is a true showpiece, complete with an oversized clawfoot soaking tub, classic tile flooring, a marble vanity, and a chandelier that evokes the elegance of the Gilded Age—a space that feels both timeless and indulgent. The third floor offers incredible flexibility, featuring another large front bedroom with sweeping park views, along with a kitchenette and full bath—ideal for guests, extended living, extra income, or a private retreat. Enjoy elevated city and rooftop views right from your kitchen table or even while unwinding in the bath. This home is ready for its next chapter—an opportunity to customize and make it your own while preserving its rich character. Lovingly maintained and improved by the current owner over the past 31 years, key updates include a new boiler (2022), water heater (2023), washer and dryer (2023), windows (2022), and a remodeled kitchen (2020). Major system upgrades were completed in 2005, including plumbing and electrical, along with a roof replacement in 2014. Park-front living isn’t just a location—it’s a lifestyle. Just outside your door, Patterson Park offers scenic walking and running trails, open green space, a lake, playgrounds, tennis and basketball courts, a dog park, community events, and iconic city views from the Pagoda. Ideally located just minutes from the waterfront, Canton, Fells Point, Johns Hopkins, and major commuter routes including I-95, I-895, and I-83, this home delivers both charm and convenience.
| 2 weeks ago | Price changed to $434,990 | |
| 2 weeks ago | Listing updated with changes from the MLS® | |
| a month ago | Status changed to Active | |
| a month ago | Listing first seen on site |

The real estate listing information is provided by Bright MLS is for the consumer's personal, non-commercial use and may not be used for any purpose other than to identify prospective properties consumer may be interested in purchasing. Any information relating to real estate for sale or lease referenced on this web site comes from the Internet Data Exchange (IDX) program of the Bright MLS. This web site references real estate listing(s) held by a brokerage firm other than the broker and/or agent who owns this web site. The accuracy of all information is deemed reliable but not guaranteed and should be personally verified through personal inspection by and/or with the appropriate professionals. Properties in listings may have been sold or may no longer be available. The data contained herein is copyrighted by Bright MLS and is protected by all applicable copyright laws. Any unauthorized collection or dissemination of this information is in violation of copyright laws and is strictly prohibited. Copyright © 2020 Bright MLS. All rights reserved.
Did you know? You can invite friends and family to your search. They can join your search, rate and discuss listings with you.