

900 S FAGLEY STREETBALTIMORE, MD 21224
Due to the health concerns created by Coronavirus we are offering personal 1-1 online video walkthough tours where possible.
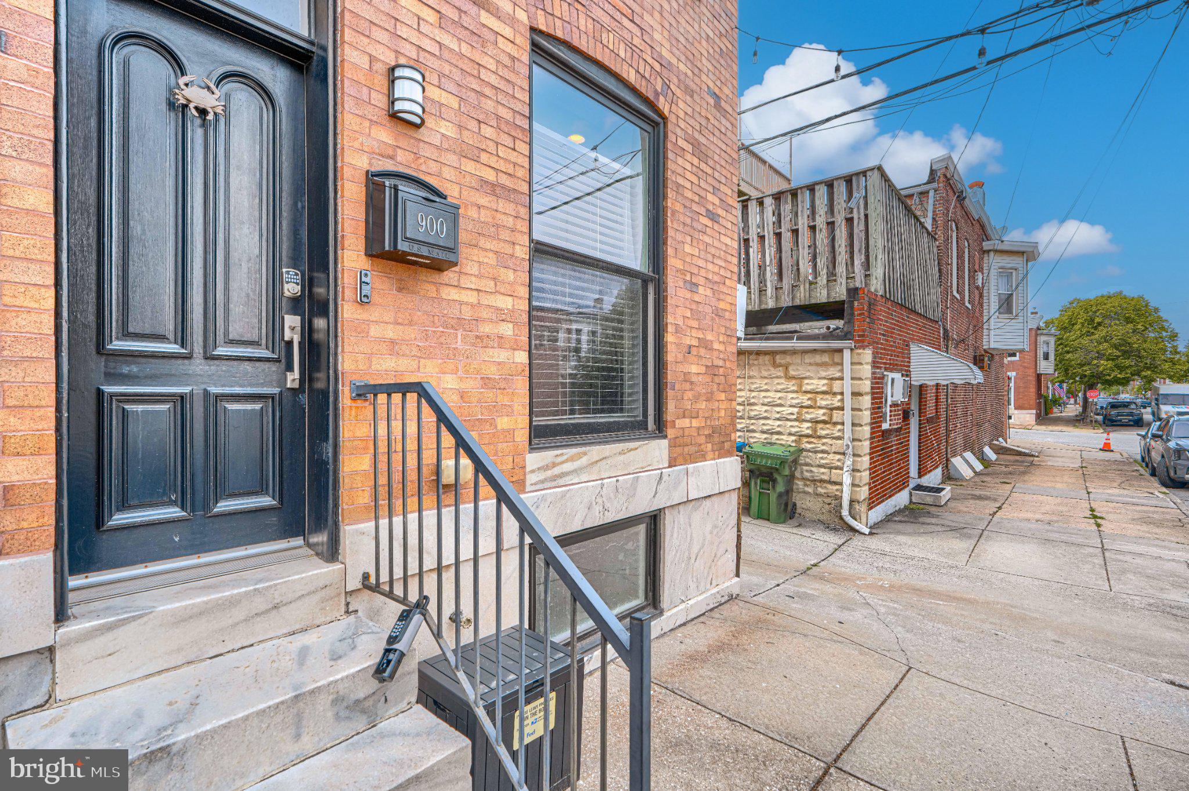
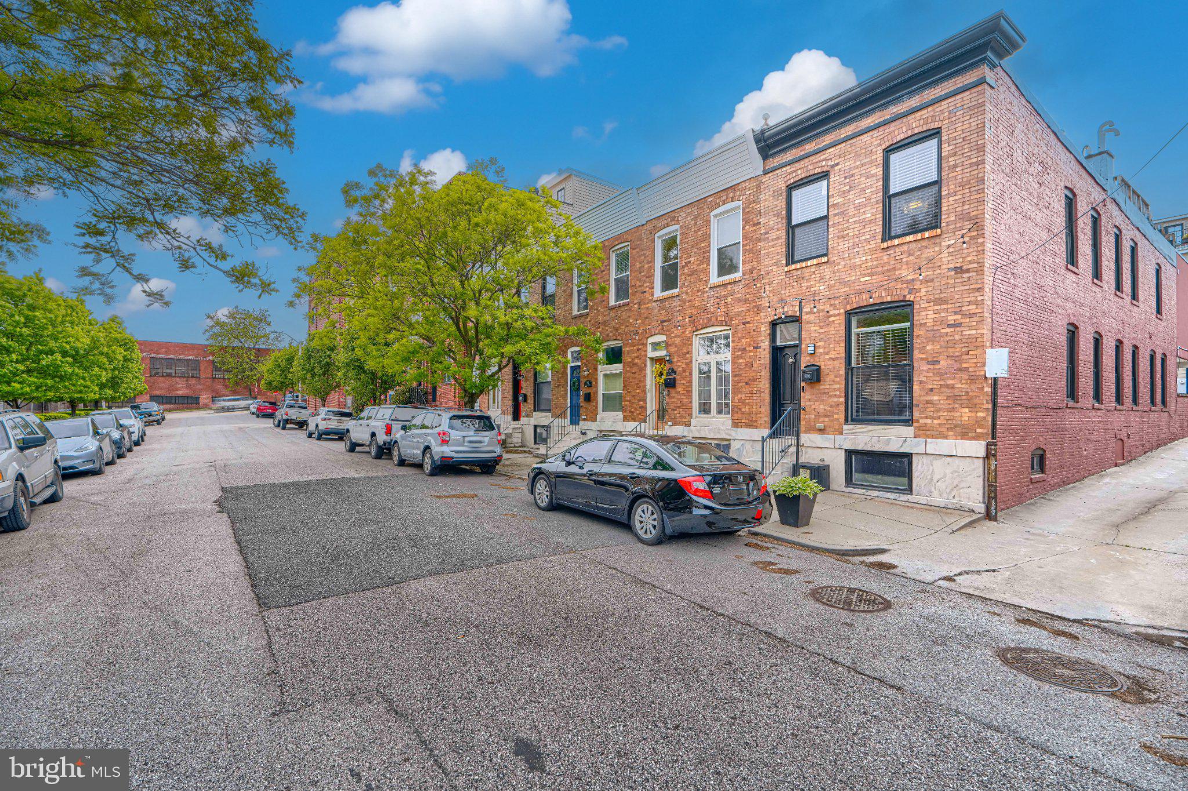
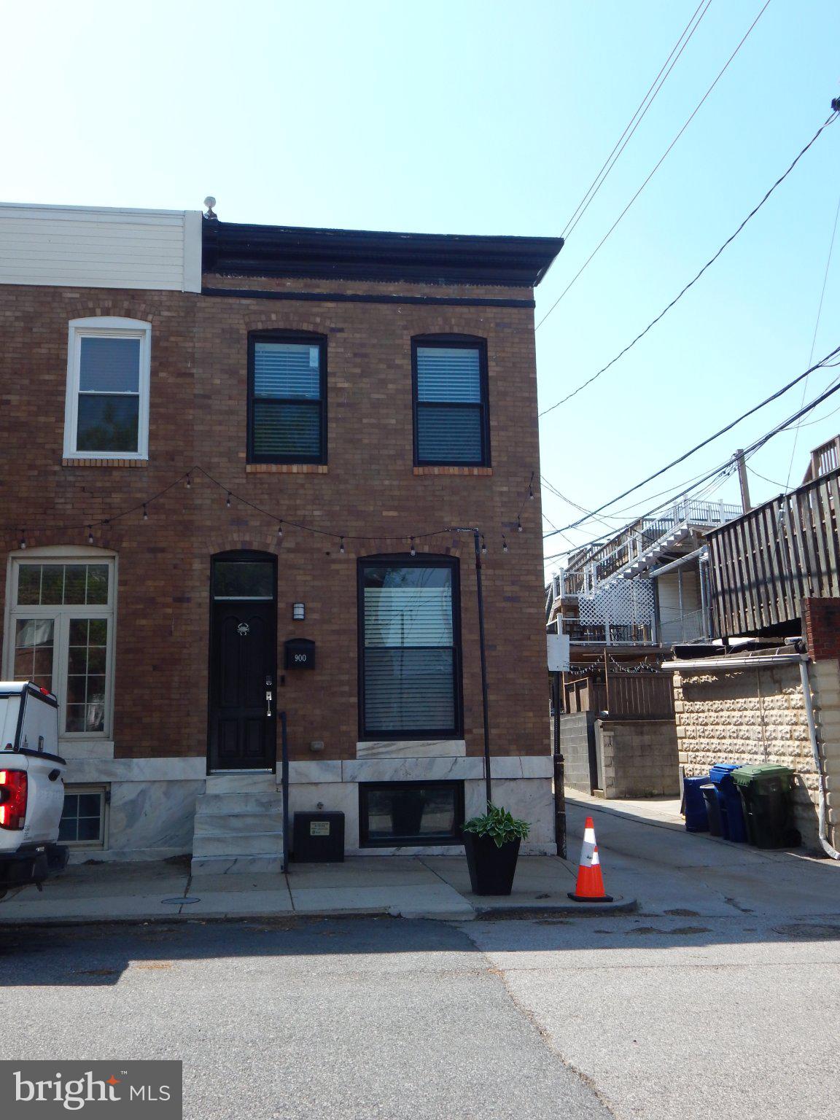
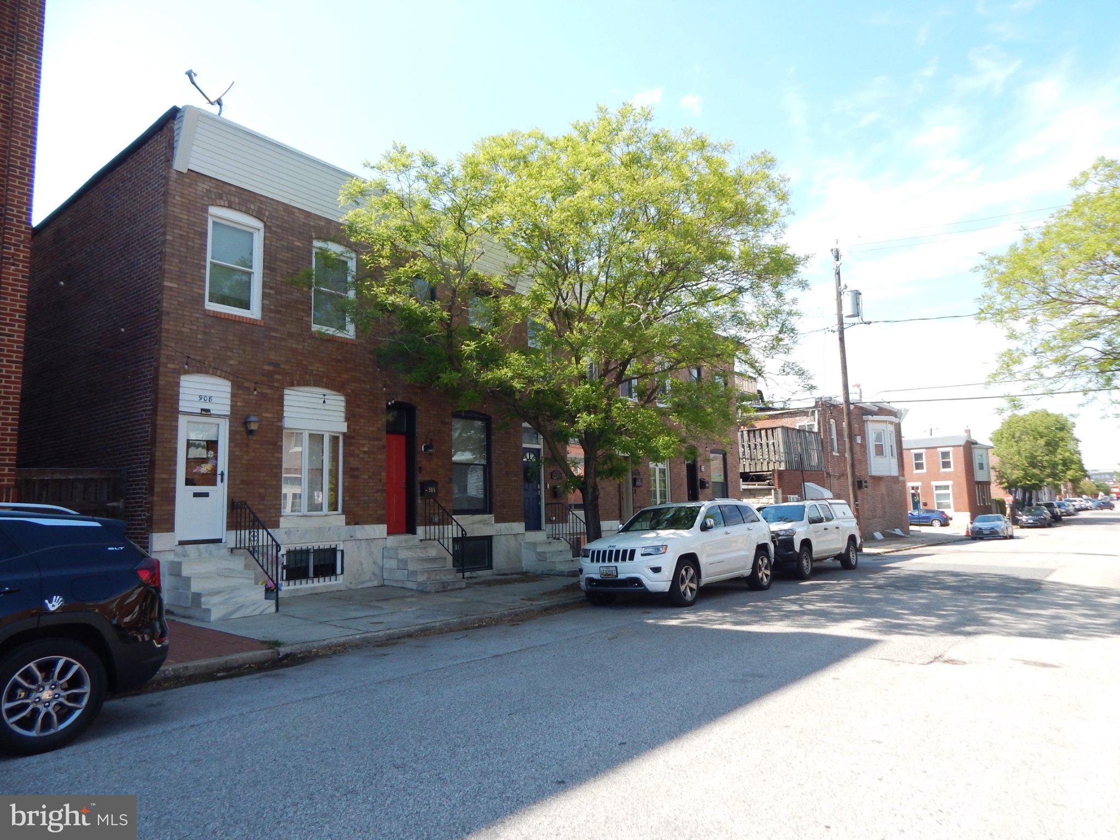
Nestled in the charming Brewers Hill Historic District, this exquisite end-of-row townhouse, beautifully renovated in 2016, stands out with its bright, airy feel and clean, elegant design. Bathed in natural light from oversized windows on multiple exposures, this home offers 2,464 square feet of thoughtfully finished living space that balances style, function, and everyday comfort. Step inside to discover a warm and inviting interior featuring stunning hardwood floors that flow seamlessly throughout the main living areas. The gourmet kitchen is a chef's dream, equipped with stainless steel appliances, upgraded countertops, and ample space for culinary creativity. Enjoy casual meals in the cozy breakfast area or host dinner parties in the elegant dining area. The spacious living room is anchored by a sleek ethelene fireplace and serves as the heart of the home, a perfect setting for relaxation or entertaining guests. A standout feature on the entry level is the oversized mudroom - large enough to function as a flexible bonus space, a home office, or additional bedroom setup. With four generously sized bedrooms and three and a half bathrooms, there's plenty of room for everyone to unwind. The primary suite boasts a luxurious en-suite bath with a digitally temperature-controlled 12 head spa fixture, ensuring a private retreat at the end of the day. The fully finished basement adds valuable living space, perfect for a private home office, gym, or guest suite, while the convenient laundry area makes chores a breeze. Thoughtful details, such as double-pane windows and modern fixtures, enhance the home's energy efficiency and comfort. Outside, the property is adorned with exterior lighting and well-maintained sidewalks, creating a welcoming atmosphere. A private rooftop deck offers panoramic city views and the perfect view of the Natty Boh sign. Outside, enjoy the rare convenience of covered private parking with a Level 2 EV charger. Located just a 10-minute walk from Canton Waterfront Park, the home offers easy access to scenic waterfront paths and outdoor recreation. Across the street, the Volo Sports Club provides a vibrant hub for social and athletic activity. Everyday essentials are minutes away at Canton Crossing, featuring Harris Teeter, Target, and popular dining options like Gunther & Co, Iron Rooster and Mission BBQ. Brewers Hill is not just a location; it's a lifestyle. This historic district is known for its rich heritage and community spirit, with tree-lined streets and a friendly ambiance. This home is more than just a place to live; it's an opportunity to embrace a vibrant community and a lifestyle filled with charm and convenience. Don't miss your chance to make this stunning property your own!
| 2 weeks ago | Status changed to Pending | |
| 2 weeks ago | Listing updated with changes from the MLS® | |
| a month ago | Listing first seen on site |

The real estate listing information is provided by Bright MLS is for the consumer's personal, non-commercial use and may not be used for any purpose other than to identify prospective properties consumer may be interested in purchasing. Any information relating to real estate for sale or lease referenced on this web site comes from the Internet Data Exchange (IDX) program of the Bright MLS. This web site references real estate listing(s) held by a brokerage firm other than the broker and/or agent who owns this web site. The accuracy of all information is deemed reliable but not guaranteed and should be personally verified through personal inspection by and/or with the appropriate professionals. Properties in listings may have been sold or may no longer be available. The data contained herein is copyrighted by Bright MLS and is protected by all applicable copyright laws. Any unauthorized collection or dissemination of this information is in violation of copyright laws and is strictly prohibited. Copyright © 2020 Bright MLS. All rights reserved.
Did you know? You can invite friends and family to your search. They can join your search, rate and discuss listings with you.