

Save
Ask
Tour
Hide
$590,000
27 Days On Site
710 S BAYLIS STREETBALTIMORE, MD 21224
Townhouse|Pending
4
Beds
4
Total Baths
3
Full Baths
1
Partial Bath
2,460
SqFt
$240
/SqFt
1913
Built
Subdivision:
CANTON
County:
BALTIMORE CITY
Listing courtesy of RE/MAX Advantage Realty
Due to the health concerns created by Coronavirus we are offering personal 1-1 online video walkthough tours where possible.
Call Now: 443.801.5011
Is this the listing for you? We can help make it yours.
443.801.5011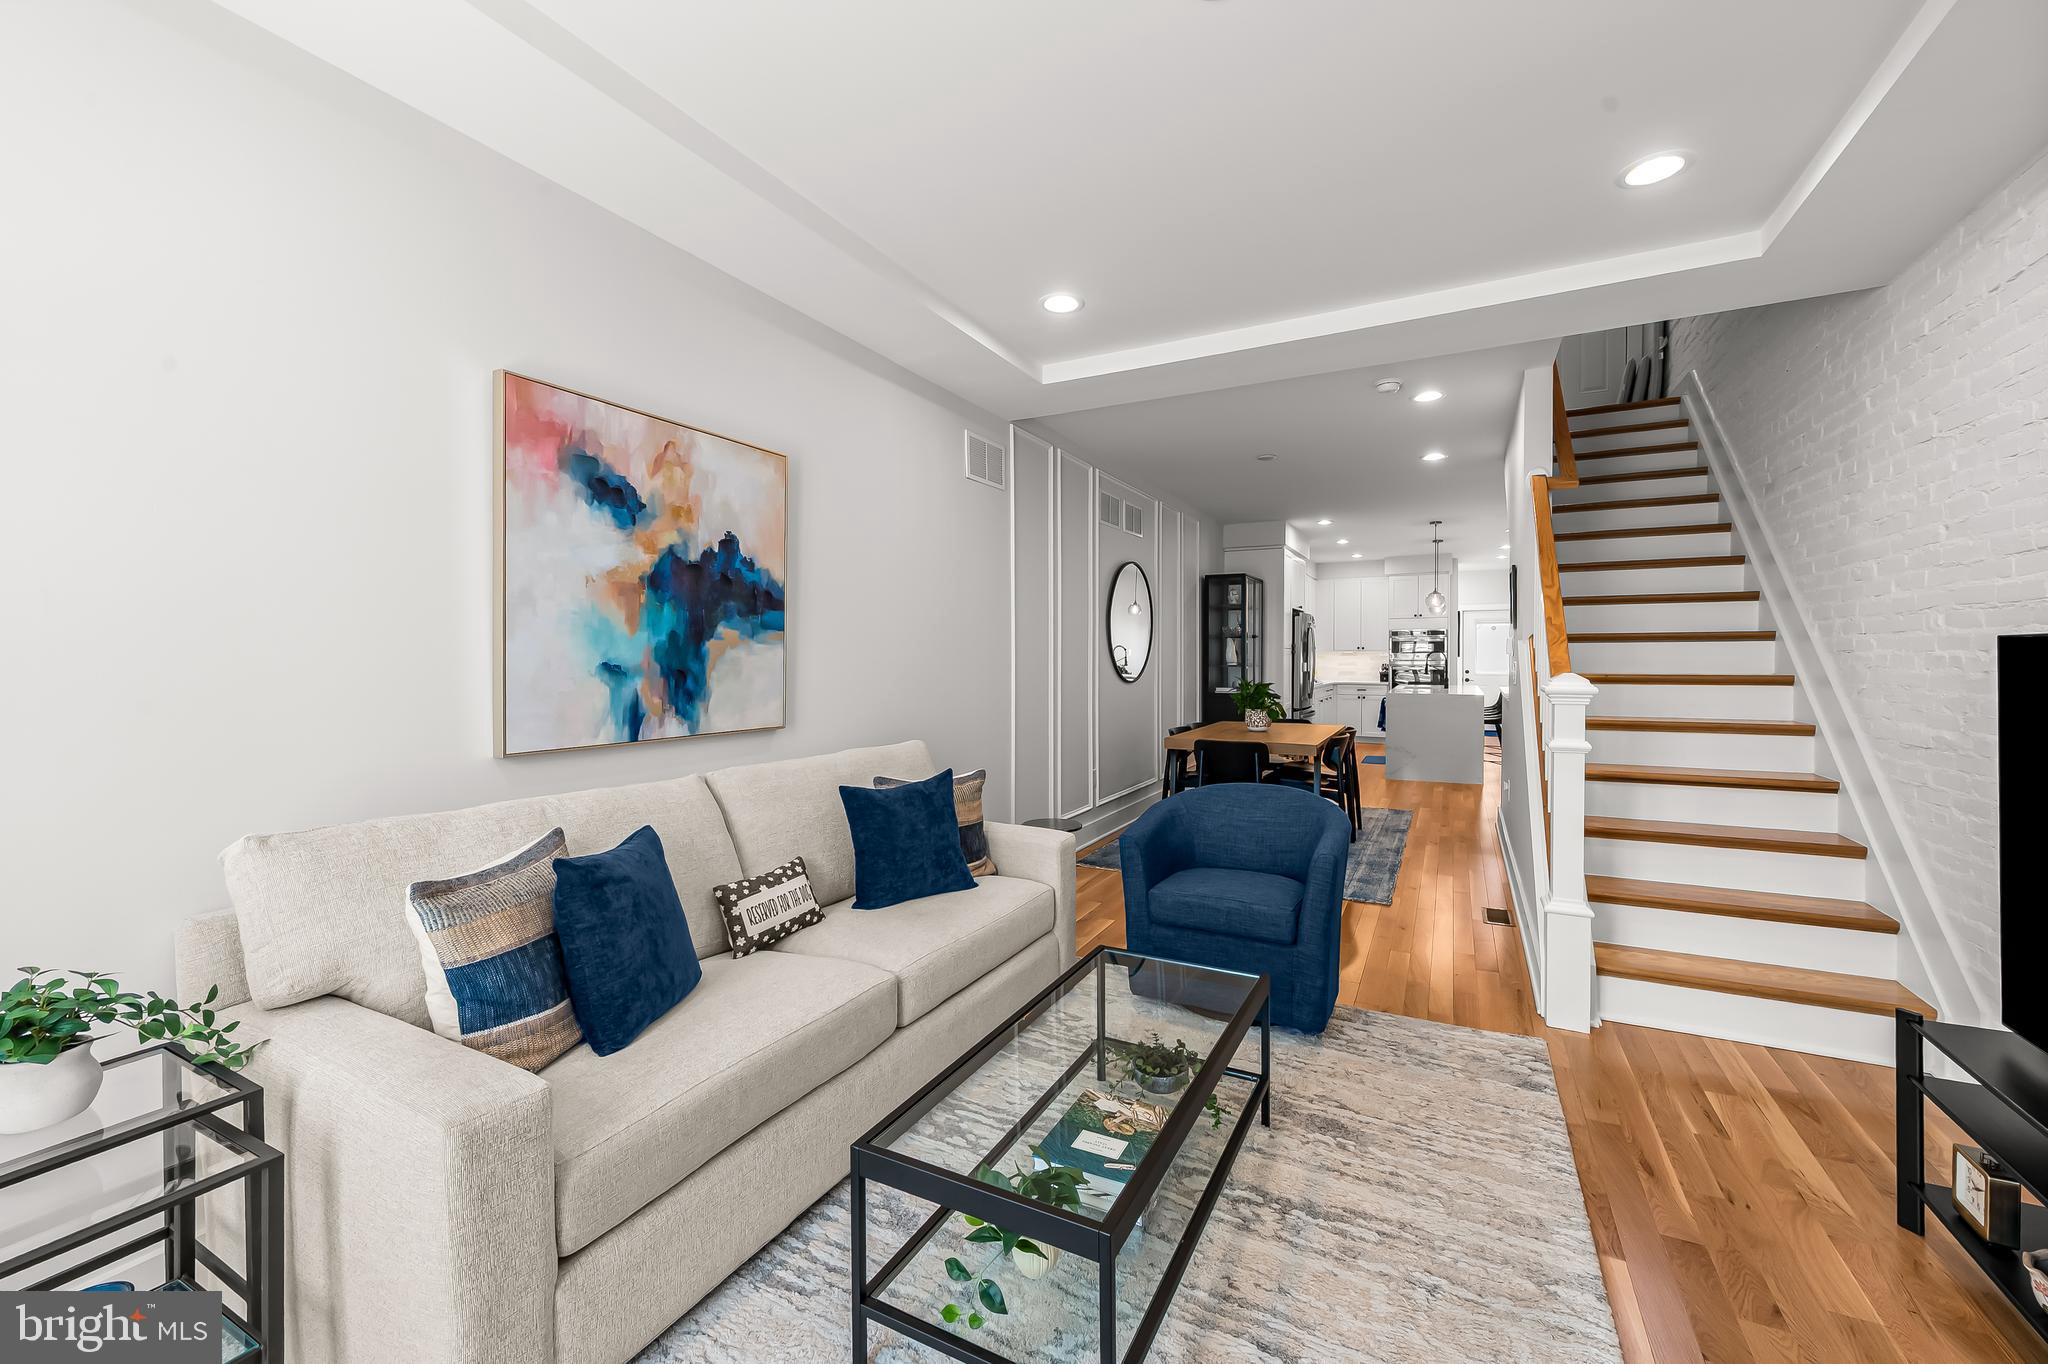
Save
Ask
Tour
Hide
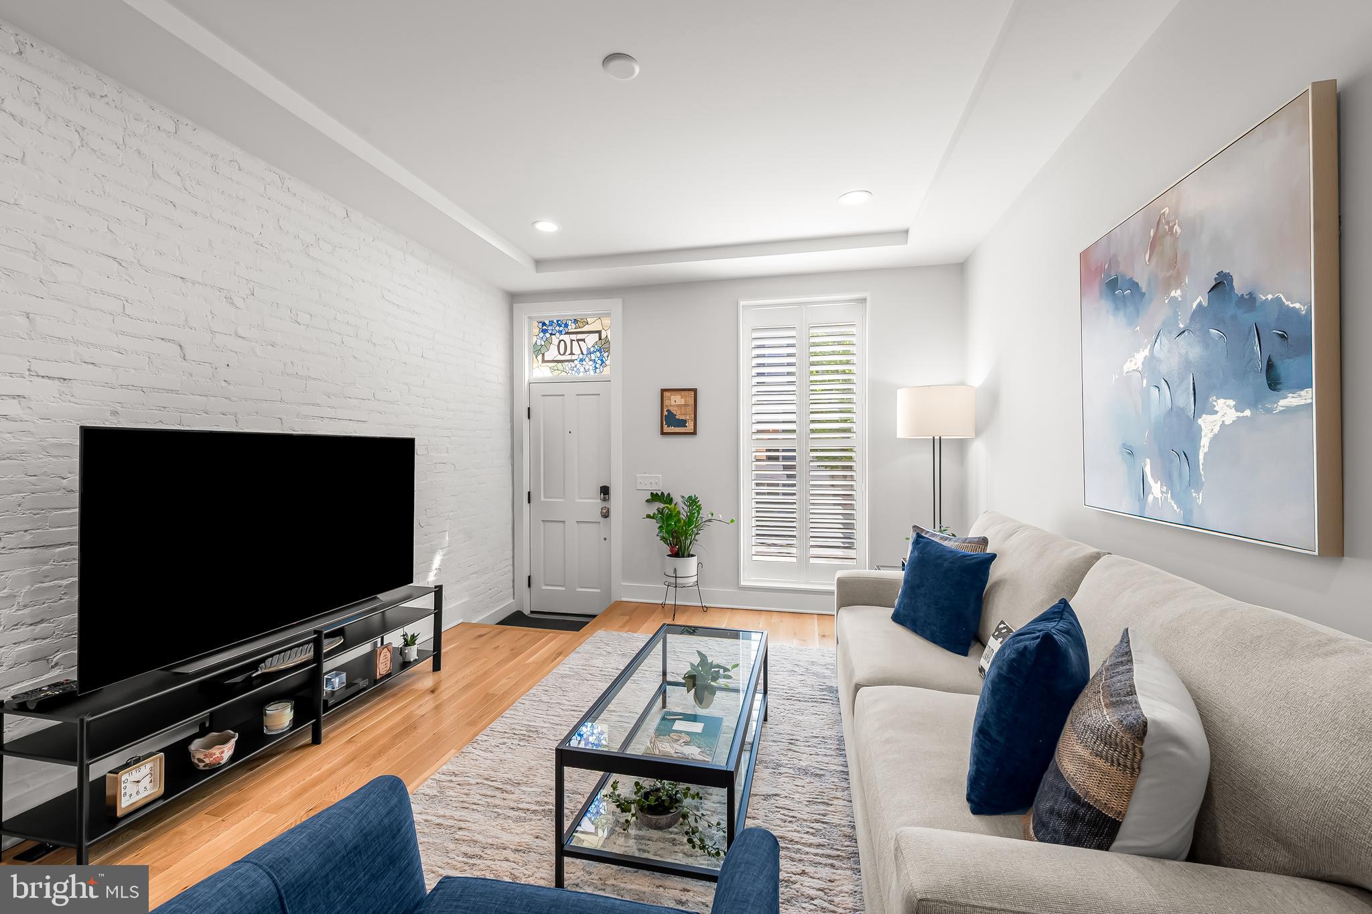
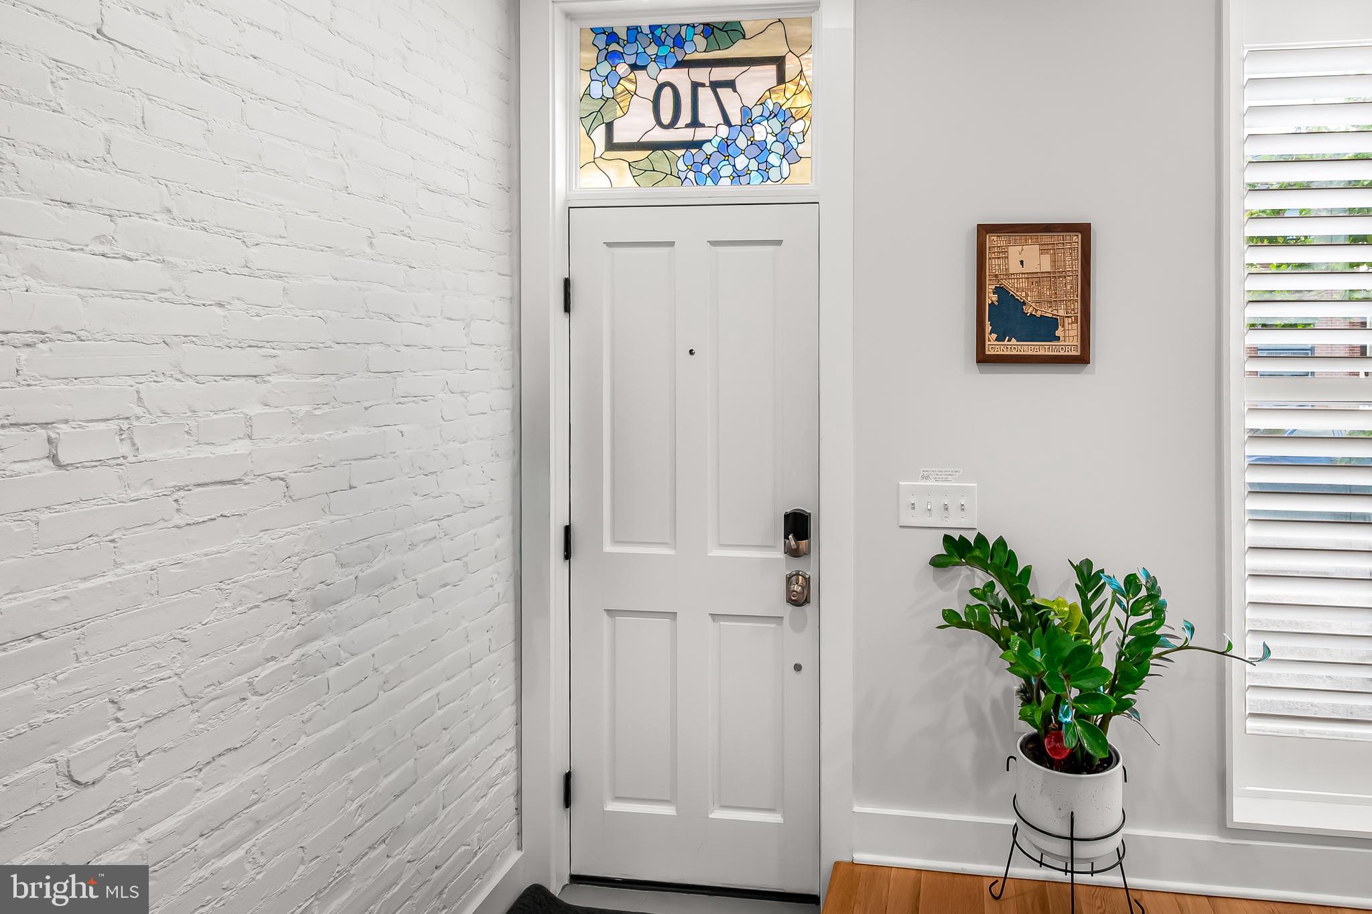
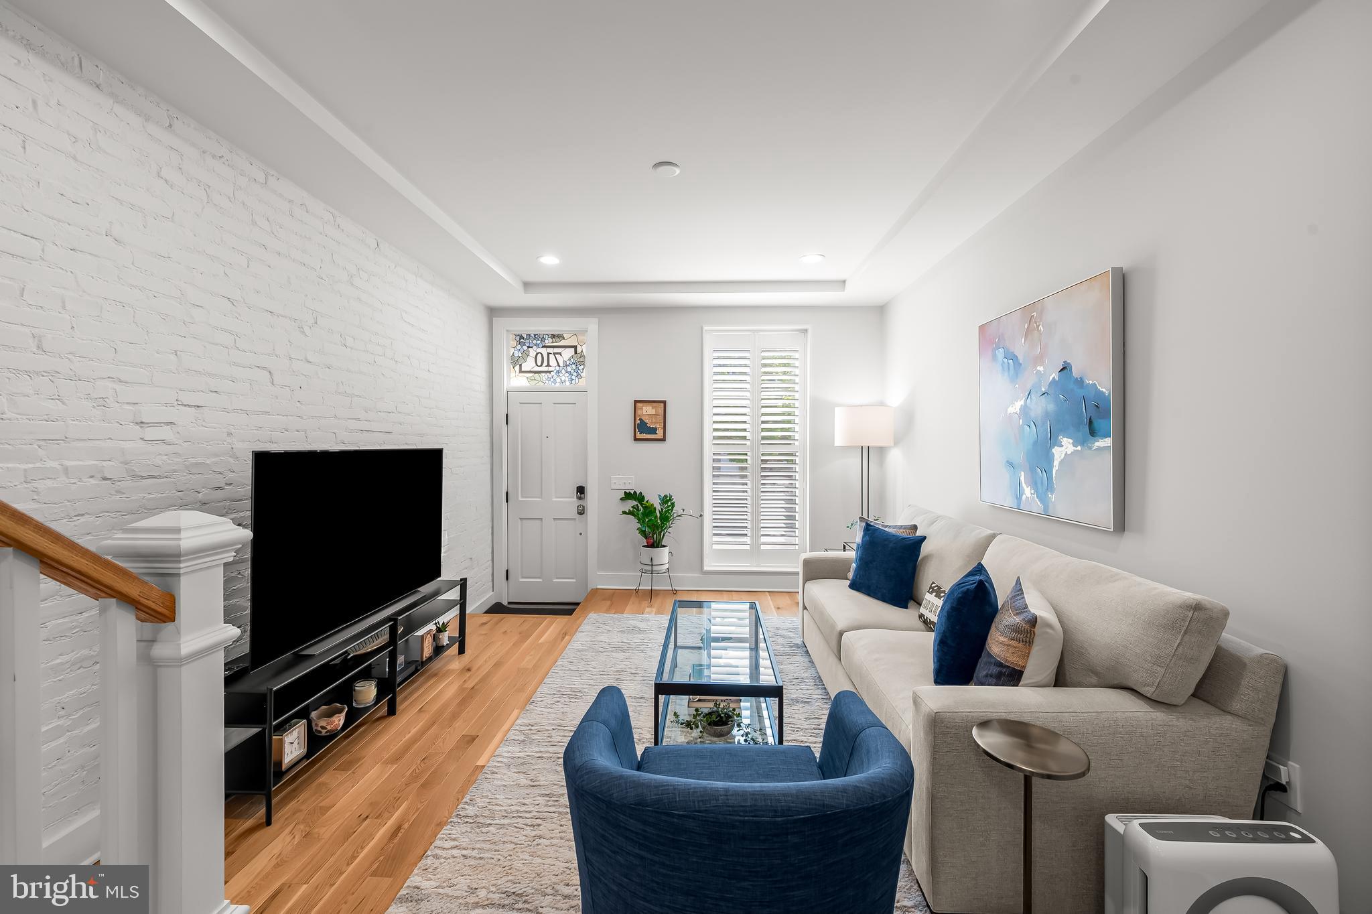
A little slice of heaven on a quiet street in Canton... 8 YEARS OF CHAP TAX CREDIT LEFT!!! This home was fully remodeled in 2024 with beautiful features. Four large bedrooms, three and a half bathrooms. Comfortable layout with high ceilings on all three levels. Walk-out basement. Custom-made newly installed wood shutters. Hardwood floors throughout. Current owners have replaced all carpet in basement with waterproof laminate wood flooring to match. New patio with outdoor tile and pet friendly artificial turf. End each day watching the sunset and panoramic views from the rooftop deck . Schedule a showing today!
Save
Ask
Tour
Hide
Listing Snapshot
Price
$590,000
Days On Site
27 Days
Bedrooms
4
Inside Area (SqFt)
2,460 sqft
Total Baths
4
Full Baths
3
Partial Baths
1
Lot Size
0.02 Acres
Year Built
1913
MLS® Number
MDBA2213388
Status
Pending
Property Tax
$12,555
HOA/Condo/Coop Fees
N/A
Sq Ft Source
Assessor
Friends & Family
Recent Activity
| 2 weeks ago | Status changed to Pending | |
| 2 weeks ago | Listing updated with changes from the MLS® | |
| 4 weeks ago | Listing first seen on site |
General Features
Acres
0.02
Cross Street
Fait Ave and Foster Ave
Foundation
Concrete Perimeter
Levels
Three Or More
Parking
On Street
Pets
Yes
Property Sub Type
Townhouse
Sewer
Public Sewer
Special Circumstances
Standard
SqFt Above
1560
SqFt Below
900
SqFt Total
2460
Style
Federal
Water Source
Public
Zoning
R-8
Interior Features
Appliances
OvenGas RangeGas OvenElectric Water HeaterDishwasherDisposalExhaust FanRange HoodRefrigeratorStainless Steel Appliance(s)Water HeaterCooktopMicrowave
Basement
FinishedWalk-Out Access
Cooling
Central AirElectric
Electric
200+ Amp Service
Flooring
WoodHardwoodCeramic Tile
Heating
Exhaust FanNatural GasHeat Pump
Interior
Kitchen IslandRecessed LightingWalk-In Closet(s)Tray Ceiling(s)Open FloorplanSoaking Tub
Laundry Features
Lower Level
Window Features
ScreensWood Frames
Save
Ask
Tour
Hide
Exterior Features
Construction Details
BrickHardiPlank Type
Pool Features
None
Roof
Rubber
Windows/Doors
ScreensWood Frames
Community Features
School District
BALTIMORE CITY PUBLIC SCHOOLS
Schools
School District
BALTIMORE CITY PUBLIC SCHOOLS
Elementary School
HAMPSTEAD HILL ACADEMY
Middle School
HAMPSTEAD HILL ACADEMY
High School
Unknown
Listing courtesy of RE/MAX Advantage Realty

The real estate listing information is provided by Bright MLS is for the consumer's personal, non-commercial use and may not be used for any purpose other than to identify prospective properties consumer may be interested in purchasing. Any information relating to real estate for sale or lease referenced on this web site comes from the Internet Data Exchange (IDX) program of the Bright MLS. This web site references real estate listing(s) held by a brokerage firm other than the broker and/or agent who owns this web site. The accuracy of all information is deemed reliable but not guaranteed and should be personally verified through personal inspection by and/or with the appropriate professionals. Properties in listings may have been sold or may no longer be available. The data contained herein is copyrighted by Bright MLS and is protected by all applicable copyright laws. Any unauthorized collection or dissemination of this information is in violation of copyright laws and is strictly prohibited. Copyright © 2020 Bright MLS. All rights reserved.
The real estate listing information is provided by Bright MLS is for the consumer's personal, non-commercial use and may not be used for any purpose other than to identify prospective properties consumer may be interested in purchasing. Any information relating to real estate for sale or lease referenced on this web site comes from the Internet Data Exchange (IDX) program of the Bright MLS. This web site references real estate listing(s) held by a brokerage firm other than the broker and/or agent who owns this web site. The accuracy of all information is deemed reliable but not guaranteed and should be personally verified through personal inspection by and/or with the appropriate professionals. Properties in listings may have been sold or may no longer be available. The data contained herein is copyrighted by Bright MLS and is protected by all applicable copyright laws. Any unauthorized collection or dissemination of this information is in violation of copyright laws and is strictly prohibited. Copyright © 2020 Bright MLS. All rights reserved.
Neighborhood & Commute
Source: Walkscore
Save
Ask
Tour
Hide