

3605 FOSTER AVENUEBALTIMORE, MD 21224
Due to the health concerns created by Coronavirus we are offering personal 1-1 online video walkthough tours where possible.
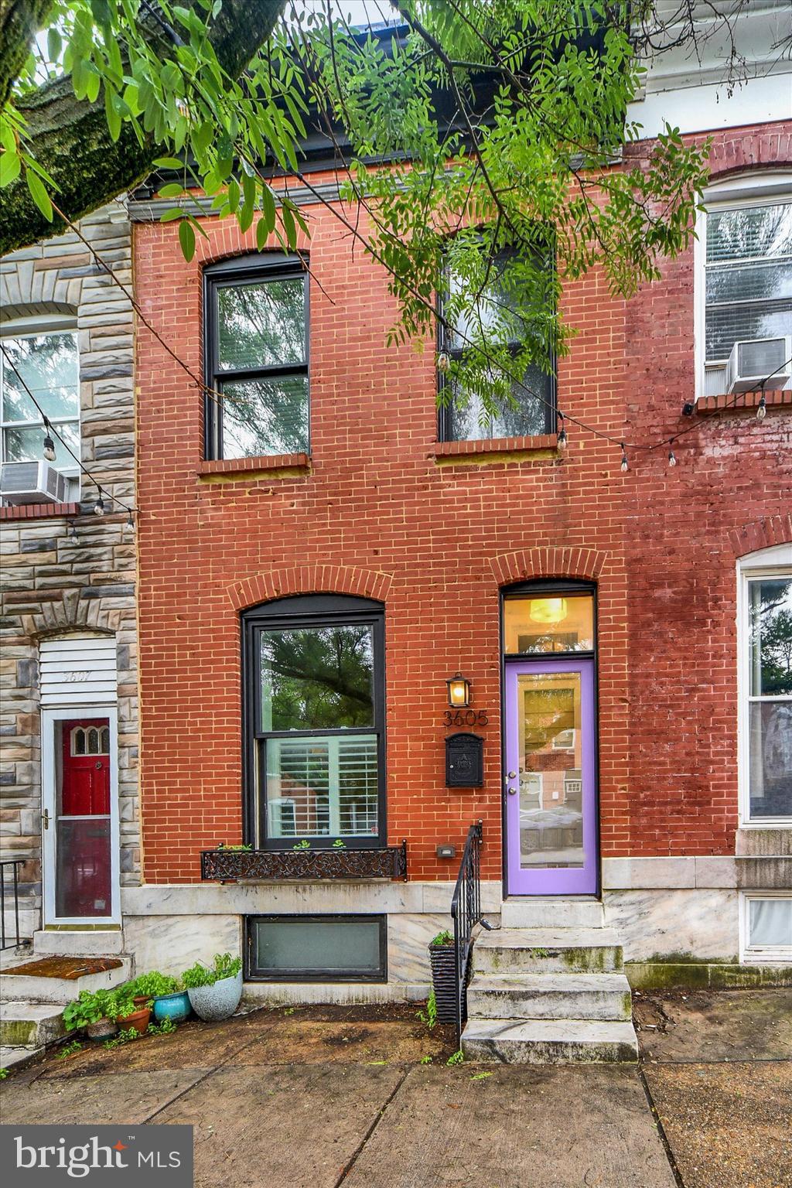
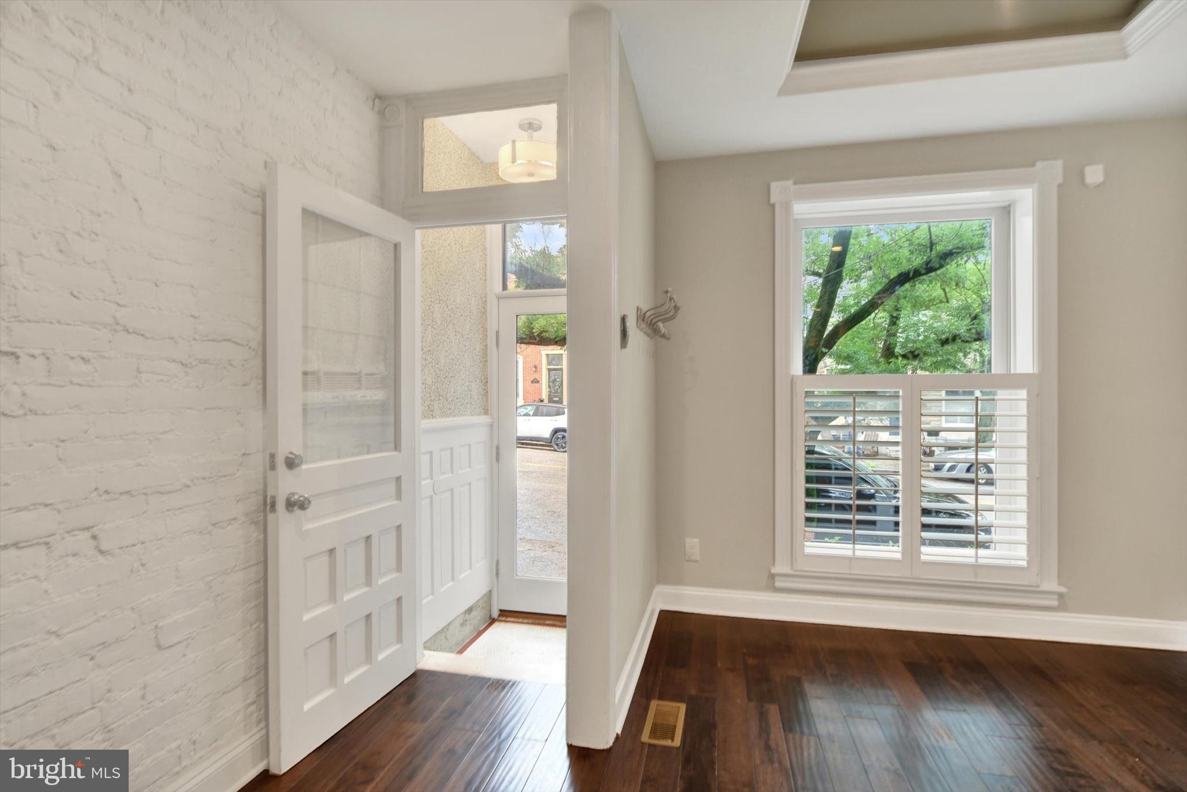
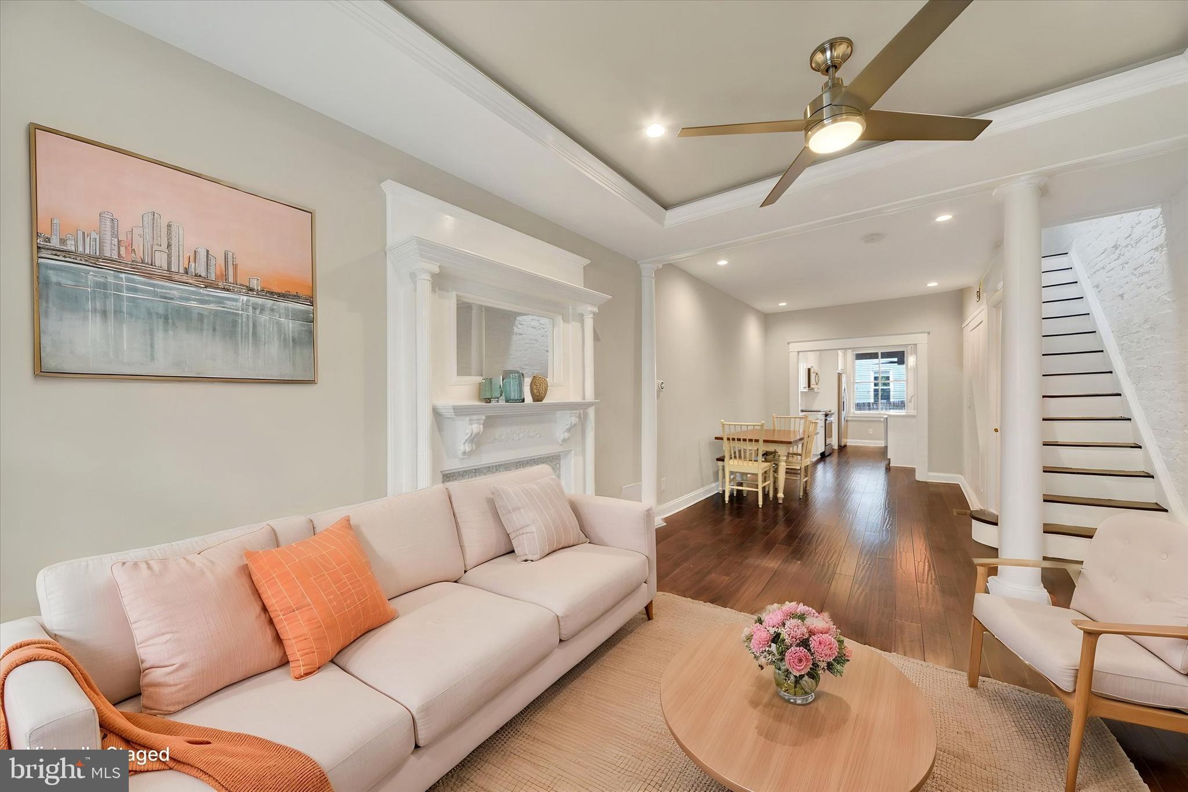
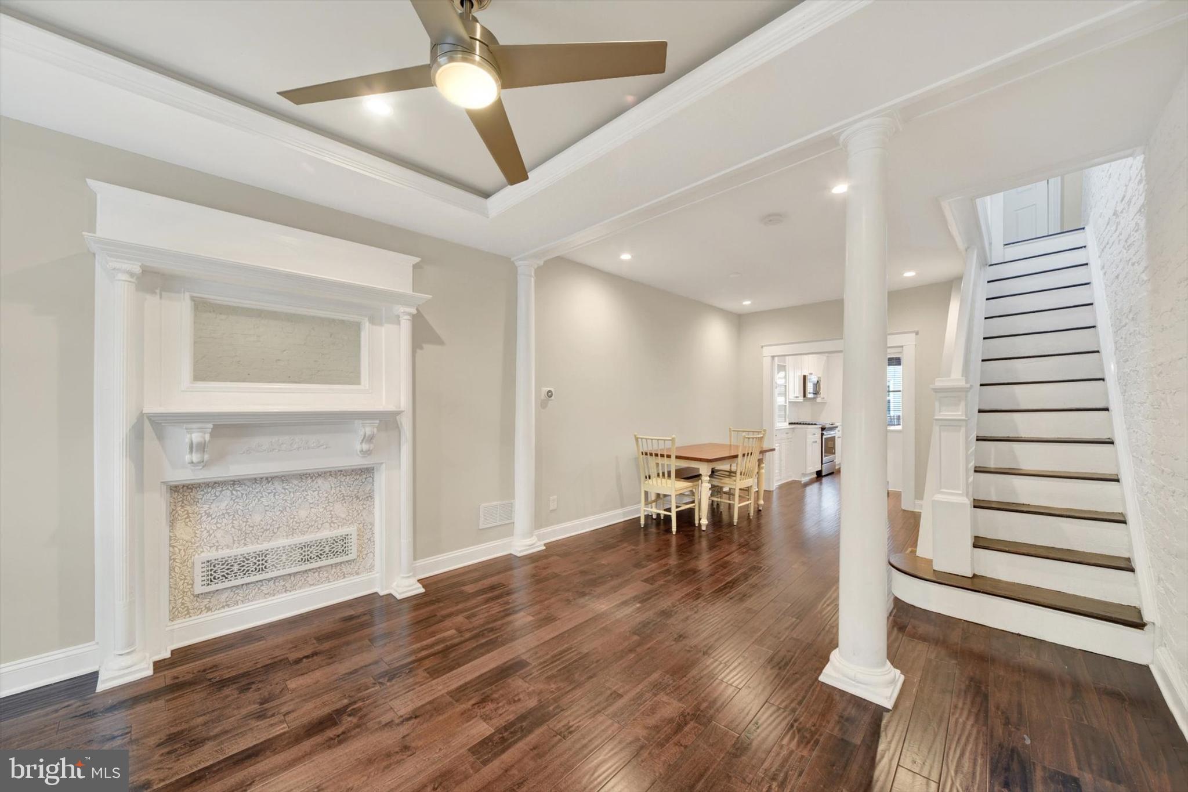
Beautifully reimagined Brewer’s Hill rowhome blending timeless historic character with curated modern updates, this one of a kind property includes valuable CHAP tax credits, resulting in an exceptionally low 2025 tax bill of approximately $1,700. Offering nearly 1,800 square feet of finished living space across four bedrooms and three full baths, this home showcases a rare combination of preserved architectural charm and elevated design. Restored historic details include an original decorative mantle, elegant columns, exposed brick, intricate trimwork, hardwood floors, and the original staircase. Modern enhancements such as tray ceilings, recessed lighting, custom built-ins, and an open-concept layout ensure a seamless blend of character and function. The updated gourmet kitchen features quartz countertops, stainless steel appliances, abundant cabinetry, and an oversized island. Upstairs, the spacious primary suite includes a renovated bath with a custom-tiled walk-in shower, complemented by an additional bedroom and full bath on the same level. The fully finished lower level provides two more bedrooms, a full bath, laundry, and flexible living space. The outdoor spaces include a private patio courtyard featuring a striking Michael Owen original mural inspired by Baltimore’s iconic LOVE Project, an elevated rear deck, and a rooftop deck with sweeping city views. Ideally situated on a wide block with easy street parking in sought-after Brewer’s Hill, this home is a short walk from Canton Crossing, Patterson Park, and waterfront dining. This is a rare opportunity to own a piece of Baltimore history with complete modern comfort.
| 2 days ago | Listing first seen on site | |
| 2 days ago | Listing updated with changes from the MLS® |

The real estate listing information is provided by Bright MLS is for the consumer's personal, non-commercial use and may not be used for any purpose other than to identify prospective properties consumer may be interested in purchasing. Any information relating to real estate for sale or lease referenced on this web site comes from the Internet Data Exchange (IDX) program of the Bright MLS. This web site references real estate listing(s) held by a brokerage firm other than the broker and/or agent who owns this web site. The accuracy of all information is deemed reliable but not guaranteed and should be personally verified through personal inspection by and/or with the appropriate professionals. Properties in listings may have been sold or may no longer be available. The data contained herein is copyrighted by Bright MLS and is protected by all applicable copyright laws. Any unauthorized collection or dissemination of this information is in violation of copyright laws and is strictly prohibited. Copyright © 2020 Bright MLS. All rights reserved.
Did you know? You can invite friends and family to your search. They can join your search, rate and discuss listings with you.