

-THE VUE CONDOMINIUM675 PRESIDENT 1505BALTIMORE, MD 21202
Due to the health concerns created by Coronavirus we are offering personal 1-1 online video walkthough tours where possible.
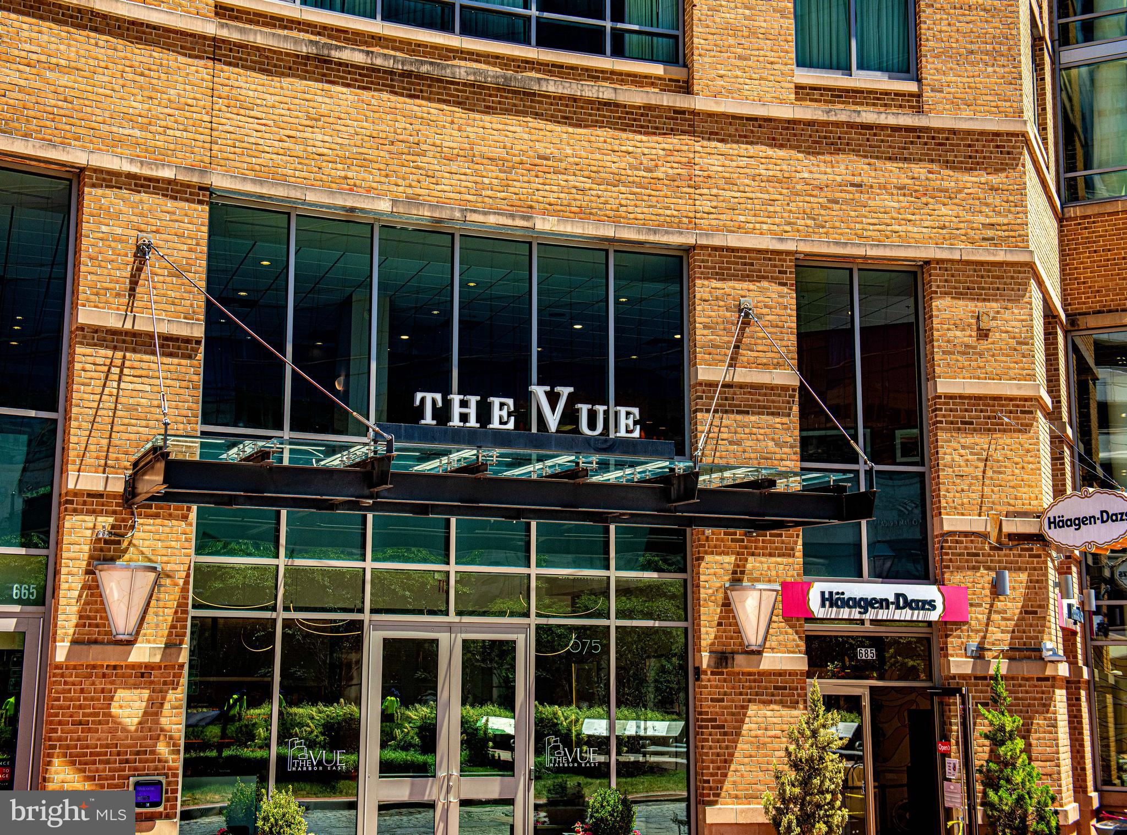
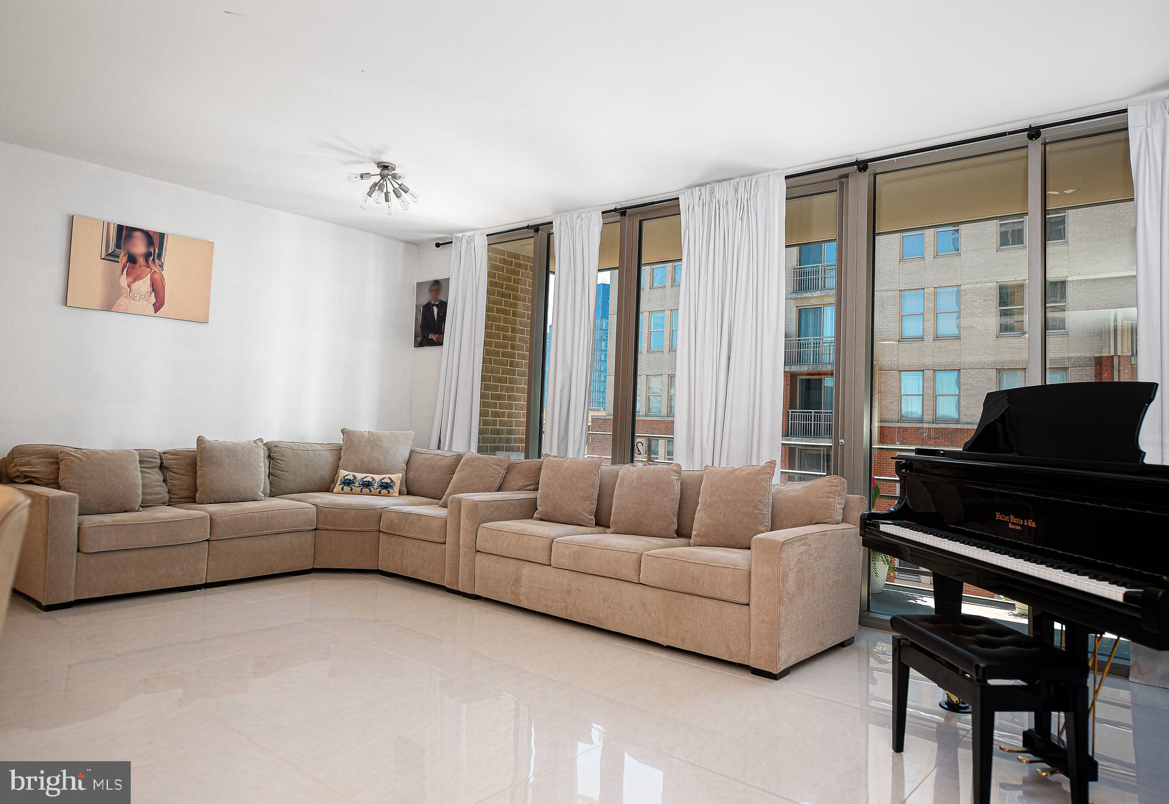
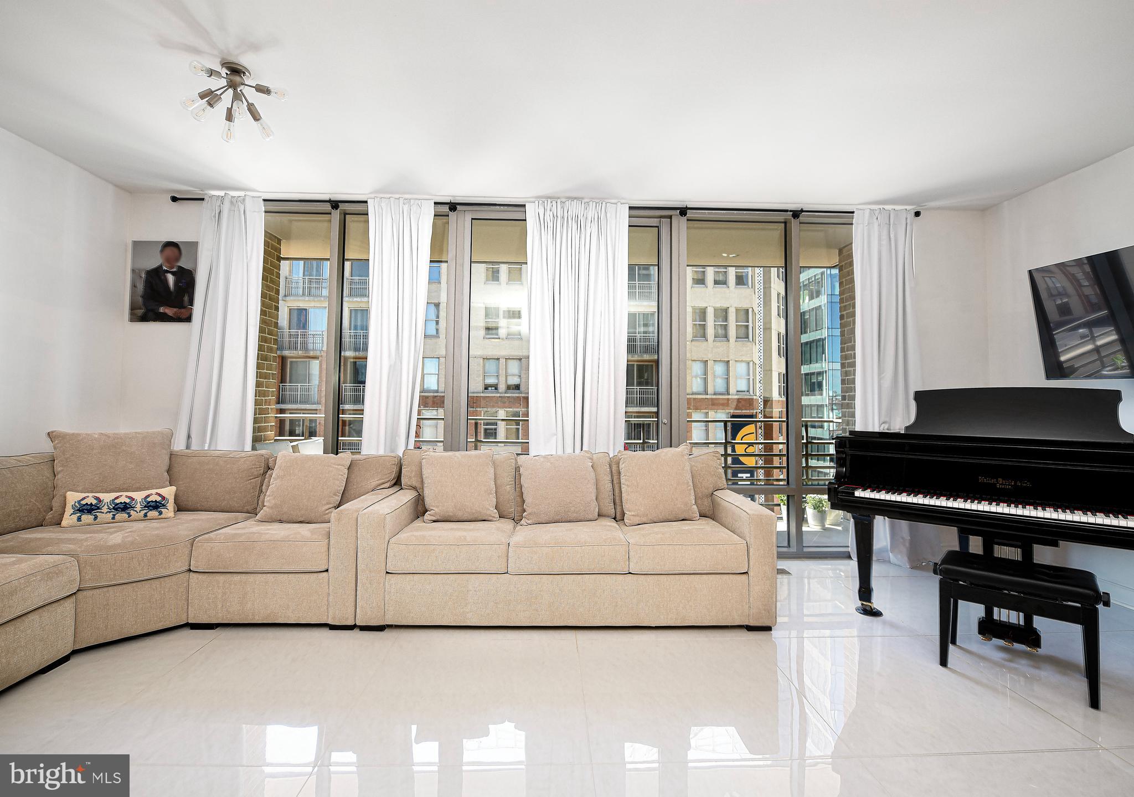
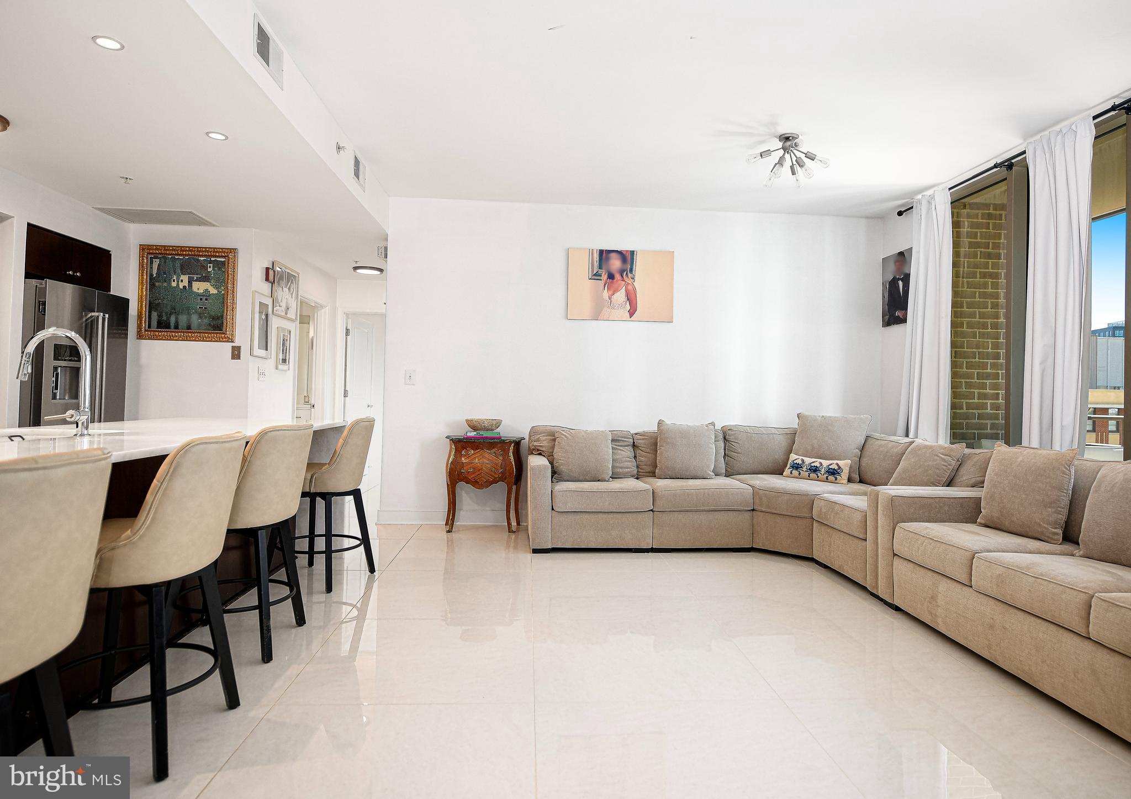
**Sellers are offering to pay up to $10,000 towards the buyer's closing costs** Experience upscale Harbor East living in this beautifully updated 2-bedroom, 2-bath condo on the 15th floor of The Vue. This light-filled residence features brand-new flooring, updated bathroom, and elegant marble countertops that elevate the kitchen and living spaces. Enjoy stunning city views from your private balcony—perfect for morning coffee or evening sunsets. This unit includes one dedicated parking space, with the option to purchase an additional space. The Vue offers direct access to the secure, attached parking garage for everyday convenience. Residents of The Vue enjoy full-service amenities, including concierge service, 24-hour security, and on-site management. Condo fees cover heat, air conditioning, hot water, water, sewer, front desk staff, package acceptance, and building maintenance, providing exceptional value and peace of mind. Within the building is Coppermine Health & Fitness, featuring indoor heated pools, squash courts, and state-of-the-art training facilities. An outdoor dog park is located on the 8th level, making this a pet-friendly urban retreat. Located in the heart of Harbor East - one of Baltimore’s most walkable neighborhoods - you’re steps from Baltimore’s best restaurants, boutique shops, Whole Foods, Starbucks, the waterfront, nightlife, and the on-site Harbor East movie theater. This is luxury city living at its most convenient. Make your appointment today!
| 4 days ago | Status changed to Active Under Contract | |
| 4 days ago | Listing updated with changes from the MLS® | |
| 2 weeks ago | Price changed to $469,000 | |
| 4 months ago | Listing first seen on site |

The real estate listing information is provided by Bright MLS is for the consumer's personal, non-commercial use and may not be used for any purpose other than to identify prospective properties consumer may be interested in purchasing. Any information relating to real estate for sale or lease referenced on this web site comes from the Internet Data Exchange (IDX) program of the Bright MLS. This web site references real estate listing(s) held by a brokerage firm other than the broker and/or agent who owns this web site. The accuracy of all information is deemed reliable but not guaranteed and should be personally verified through personal inspection by and/or with the appropriate professionals. Properties in listings may have been sold or may no longer be available. The data contained herein is copyrighted by Bright MLS and is protected by all applicable copyright laws. Any unauthorized collection or dissemination of this information is in violation of copyright laws and is strictly prohibited. Copyright © 2020 Bright MLS. All rights reserved.
Did you know? You can invite friends and family to your search. They can join your search, rate and discuss listings with you.