

1808 WADSWORTH WAYBALTIMORE, MD 21239
Due to the health concerns created by Coronavirus we are offering personal 1-1 online video walkthough tours where possible.
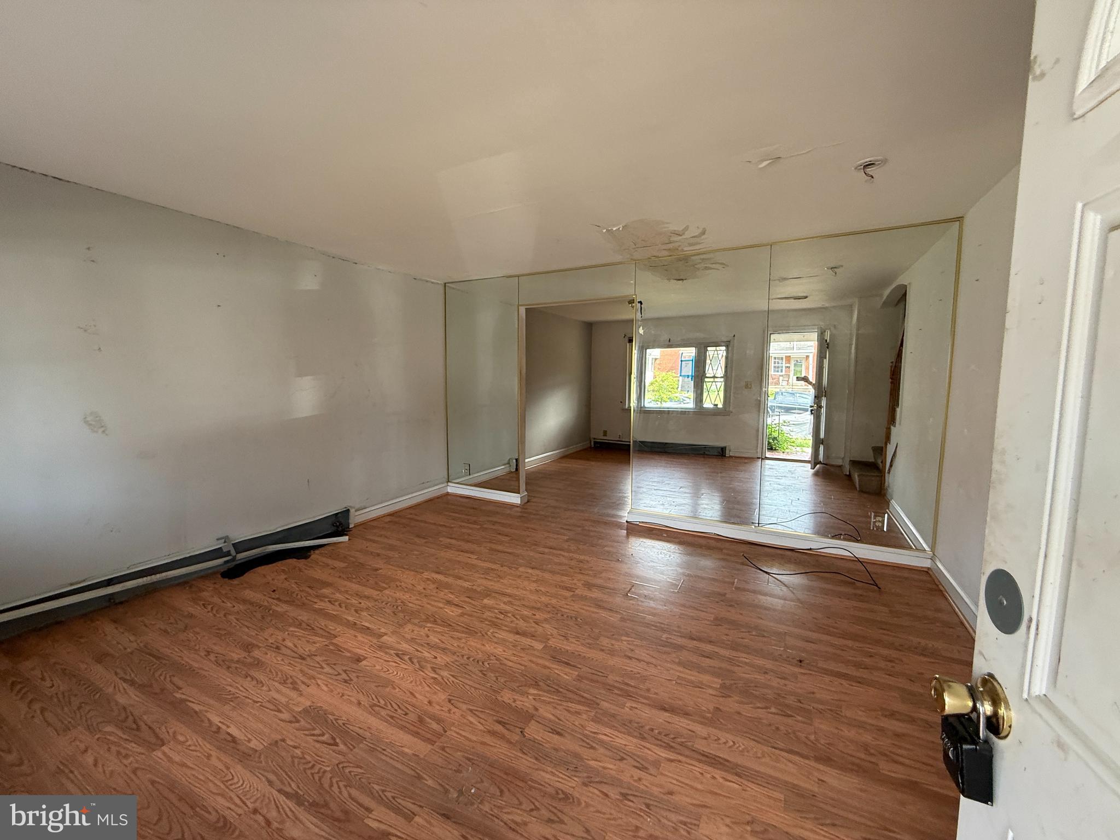
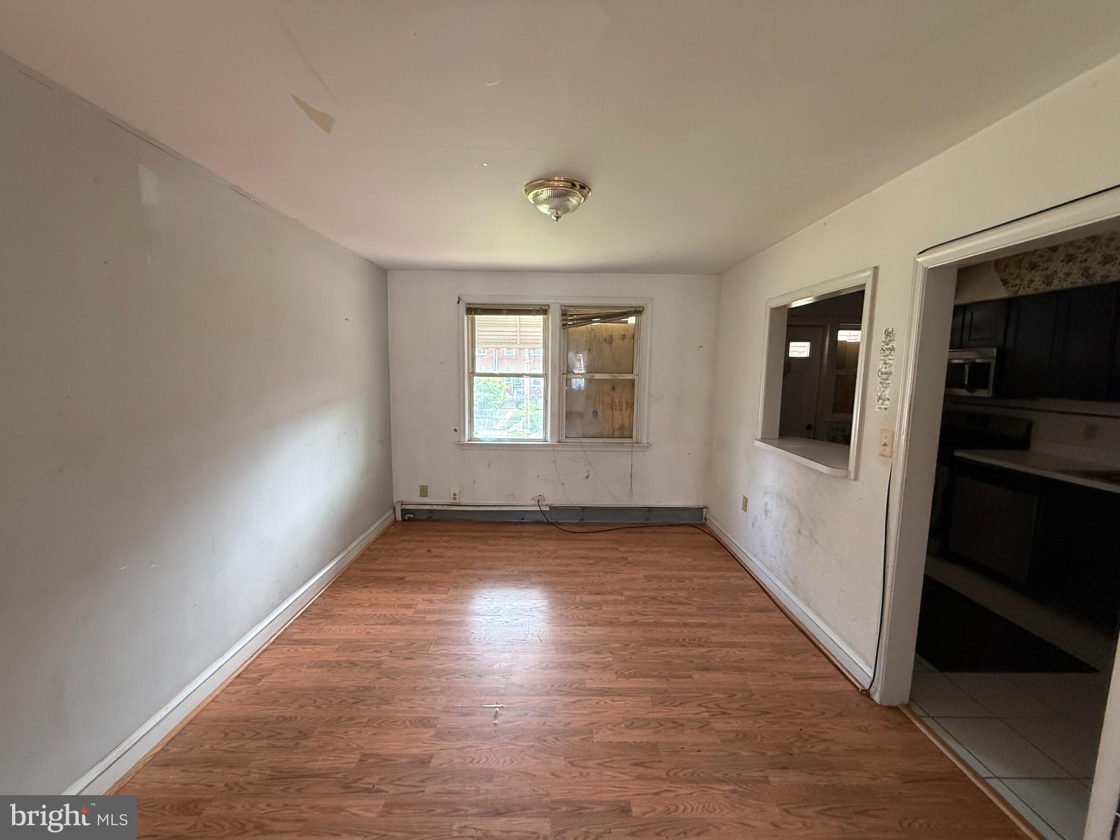
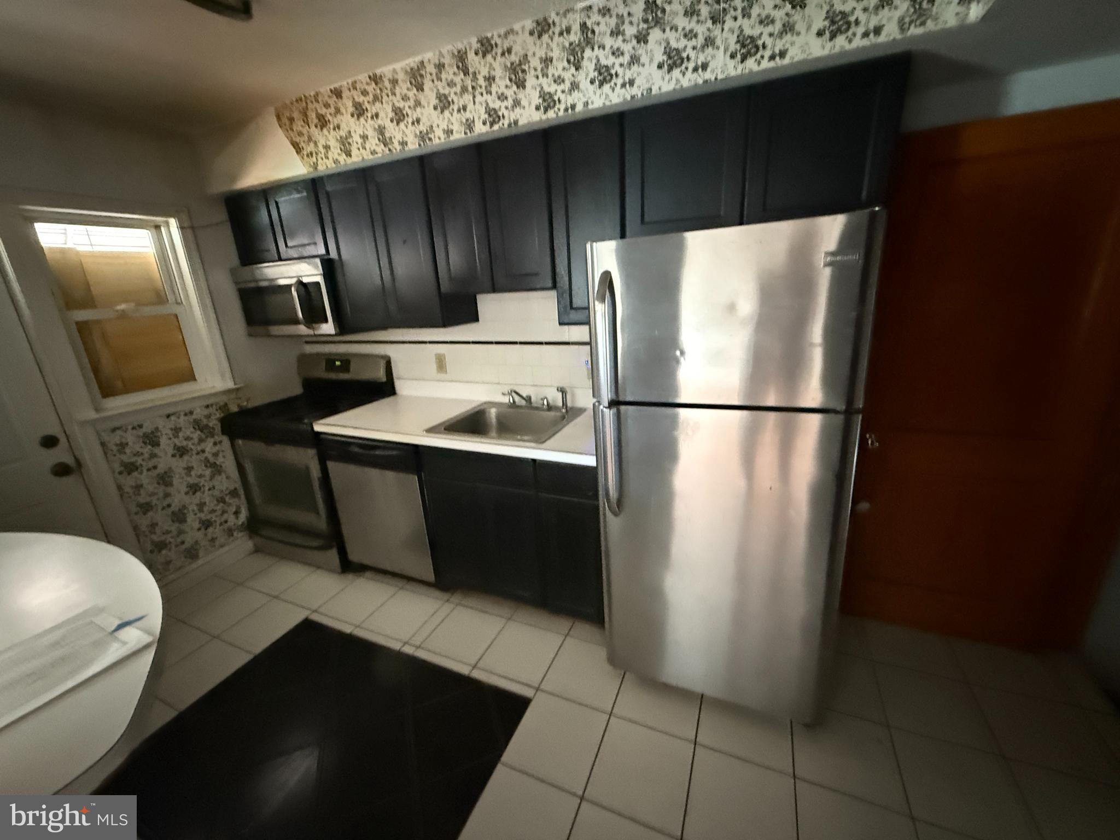
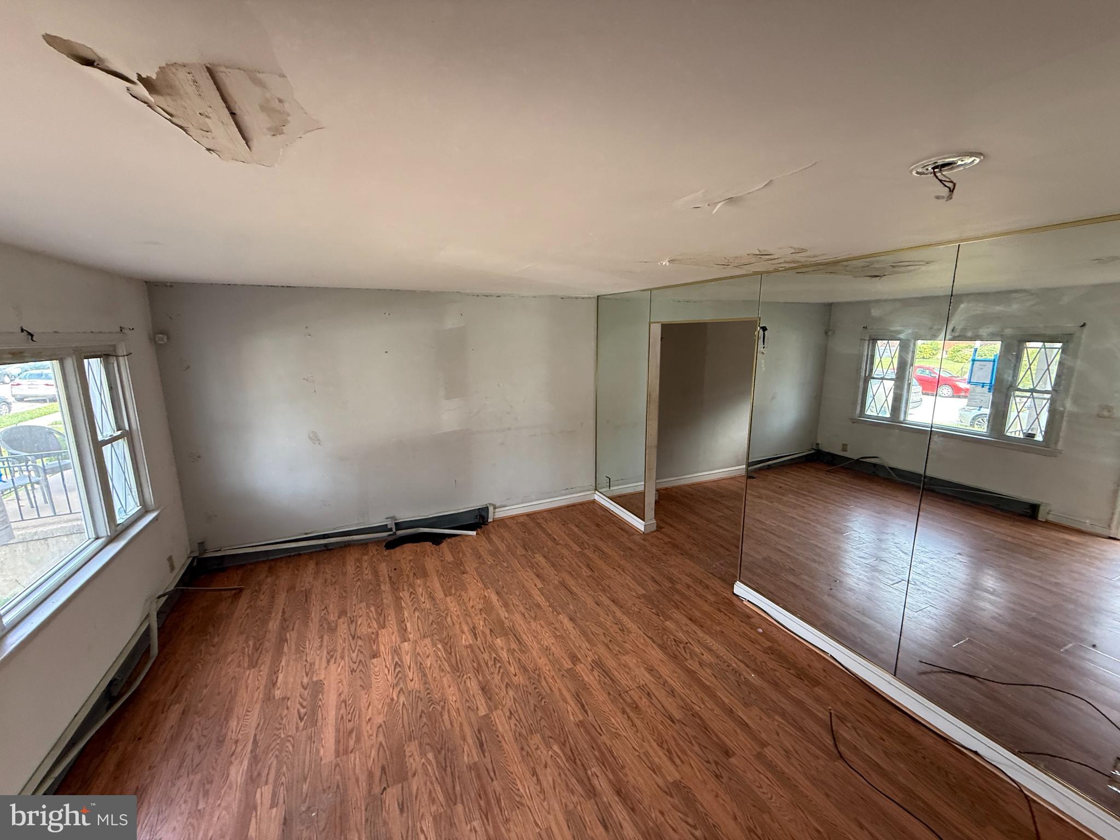
Northeast Baltimore between Lauraville and Parkville. One really can’t go wrong here, especially since you’re even close to Towson, Hamilton, and not far from the beltway. Best of all, it’s right in the heart of Morgan State University and good Samaritan Hospital. How do you like them apples? This is an entirely residential community around here which is peaceful, quiet and again, super convenient. For the sportsman in you, there’s Mount Pleasant Golf Course with an ice-skating rink less than a mile away. The price reflects the need for some updating, but overall this is a traditional Baltimore interior townhome which is very affordable to rehab and maintain. There’s a fenced rear yard with a parking pad, and a deck outback. Rock solid bones and quite inexpensive to bring back to its former glory. What are you waiting for? There’s even a Lowe’s and a Home Depot right up the street for when you break ground. Buyer to determine lot size. Buyer to determine if ground rent exists, seller will not redeem.
| yesterday | Listing first seen on site | |
| yesterday | Listing updated with changes from the MLS® |

The real estate listing information is provided by Bright MLS is for the consumer's personal, non-commercial use and may not be used for any purpose other than to identify prospective properties consumer may be interested in purchasing. Any information relating to real estate for sale or lease referenced on this web site comes from the Internet Data Exchange (IDX) program of the Bright MLS. This web site references real estate listing(s) held by a brokerage firm other than the broker and/or agent who owns this web site. The accuracy of all information is deemed reliable but not guaranteed and should be personally verified through personal inspection by and/or with the appropriate professionals. Properties in listings may have been sold or may no longer be available. The data contained herein is copyrighted by Bright MLS and is protected by all applicable copyright laws. Any unauthorized collection or dissemination of this information is in violation of copyright laws and is strictly prohibited. Copyright © 2020 Bright MLS. All rights reserved.
Did you know? You can invite friends and family to your search. They can join your search, rate and discuss listings with you.