

14 ROLAND MEWSBALTIMORE, MD 21210
Due to the health concerns created by Coronavirus we are offering personal 1-1 online video walkthough tours where possible.
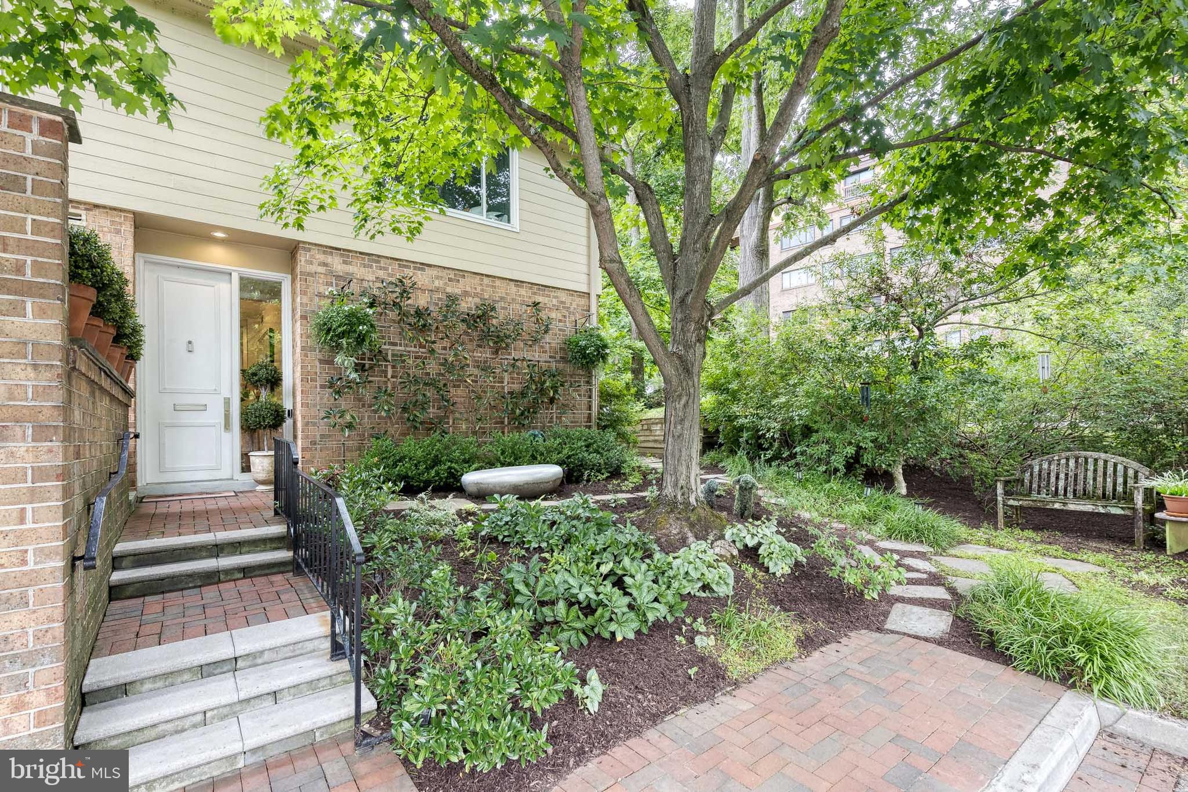
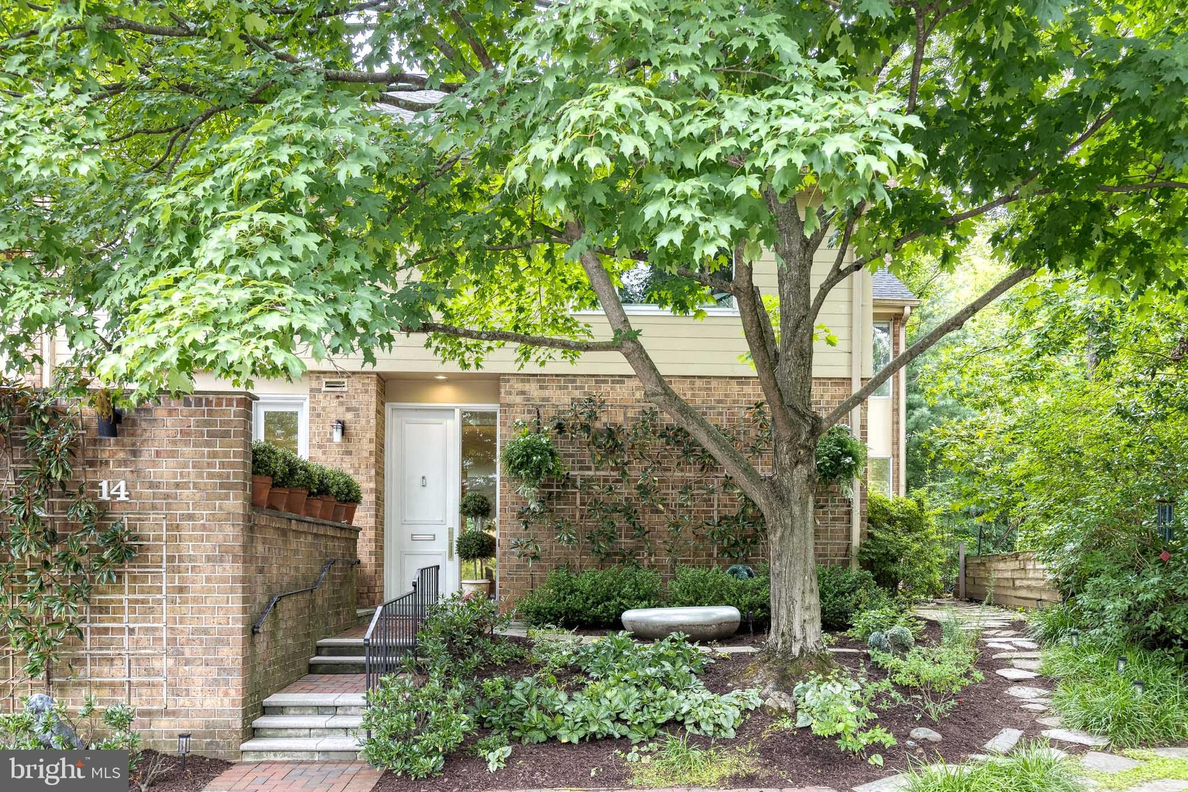
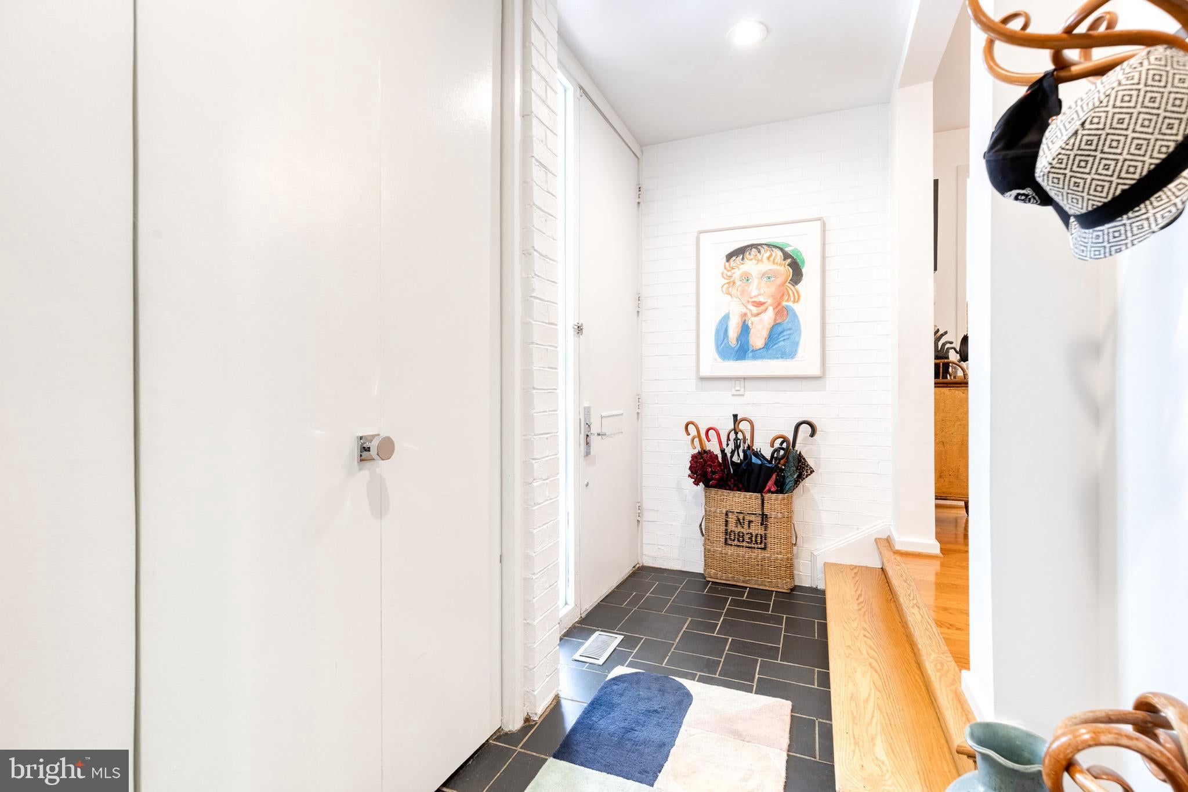
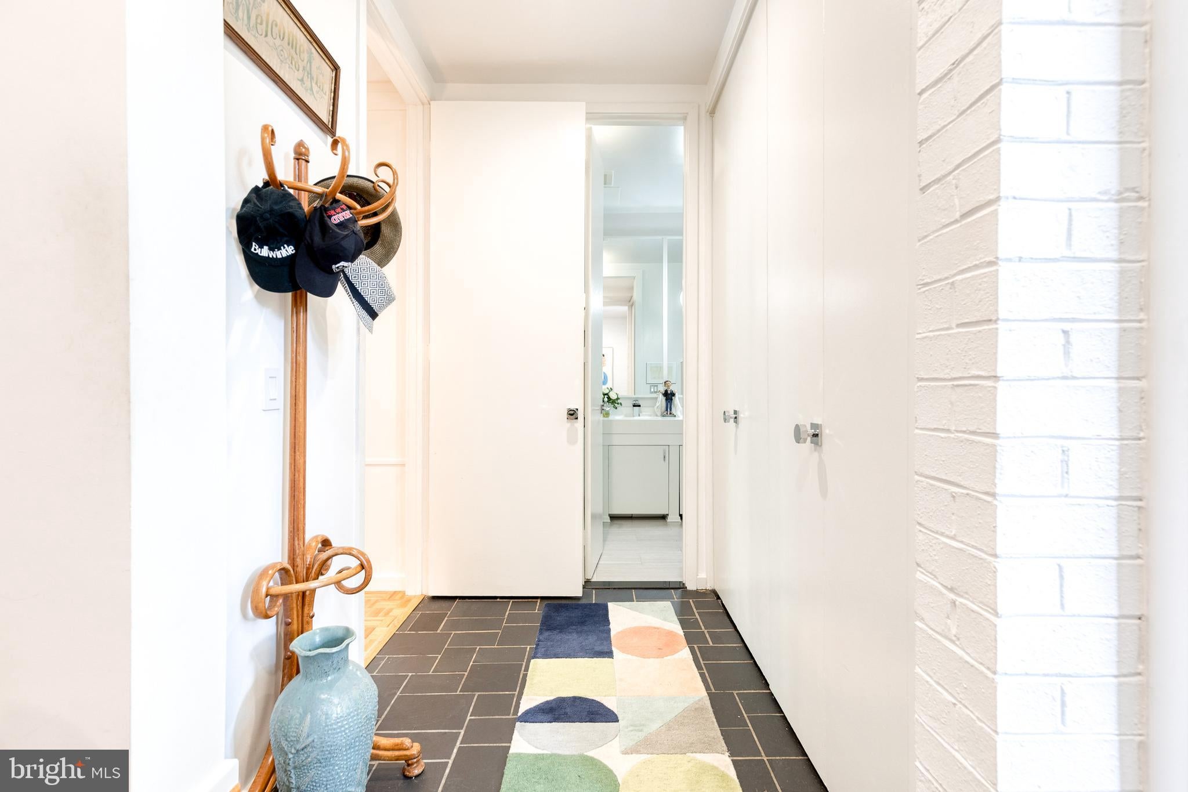
Discover the charm of 14 Roland Mews, an exceptional end-of-group townhouse in the sought-after Cross Keys community. Offering more than 3,900 square feet of beautifully designed living space, this oversized residence seamlessly blends timeless elegance with modern comfort, creating an ideal setting for both everyday living and effortless entertaining. A welcoming foyer opens to expansive, light-filled interiors highlighted by soaring ceilings, refined finishes, and a thoughtfully designed open floor plan. The spacious living, dining, and kitchen areas flow together beautifully, making gatherings both intimate and inviting. The gourmet kitchen, inspired by Frank Sinatra's Palm Beach home, showcases vintage St. Charles cabinetry, premium appliances, and generous counter space that will delight both home cooks and avid entertainers. The home features five generously sized bedrooms and five full bathrooms. The luxurious primary suite serves as a private retreat with a spa-inspired bath, dual vanities, and an oversized walk-in shower. Three additional bedrooms and two full bathrooms complete the second level, while the third floor offers a fifth bedroom—currently used as an art studio—along with another full bath, providing flexible space for guests, work, or creative pursuits. Outdoor living is equally inviting, with three private patios that offer peaceful spaces to relax, entertain, or enjoy your morning coffee. Perfectly positioned in the heart of Cross Keys, 14 Roland Mews combines sophisticated living with exceptional convenience, just moments from premier shopping, dining, and neighborhood amenities. This remarkable home is truly one of a kind. Be sure to explore the accompanying photos to experience its distinctive character, thoughtful design, and timeless appeal.
| 4 days ago | Listing updated with changes from the MLS® | |
| 4 days ago | Listing first seen on site |

The real estate listing information is provided by Bright MLS is for the consumer's personal, non-commercial use and may not be used for any purpose other than to identify prospective properties consumer may be interested in purchasing. Any information relating to real estate for sale or lease referenced on this web site comes from the Internet Data Exchange (IDX) program of the Bright MLS. This web site references real estate listing(s) held by a brokerage firm other than the broker and/or agent who owns this web site. The accuracy of all information is deemed reliable but not guaranteed and should be personally verified through personal inspection by and/or with the appropriate professionals. Properties in listings may have been sold or may no longer be available. The data contained herein is copyrighted by Bright MLS and is protected by all applicable copyright laws. Any unauthorized collection or dissemination of this information is in violation of copyright laws and is strictly prohibited. Copyright © 2020 Bright MLS. All rights reserved.