

337 S FREMONT AVENUEBALTIMORE, MD 21230
Due to the health concerns created by Coronavirus we are offering personal 1-1 online video walkthough tours where possible.
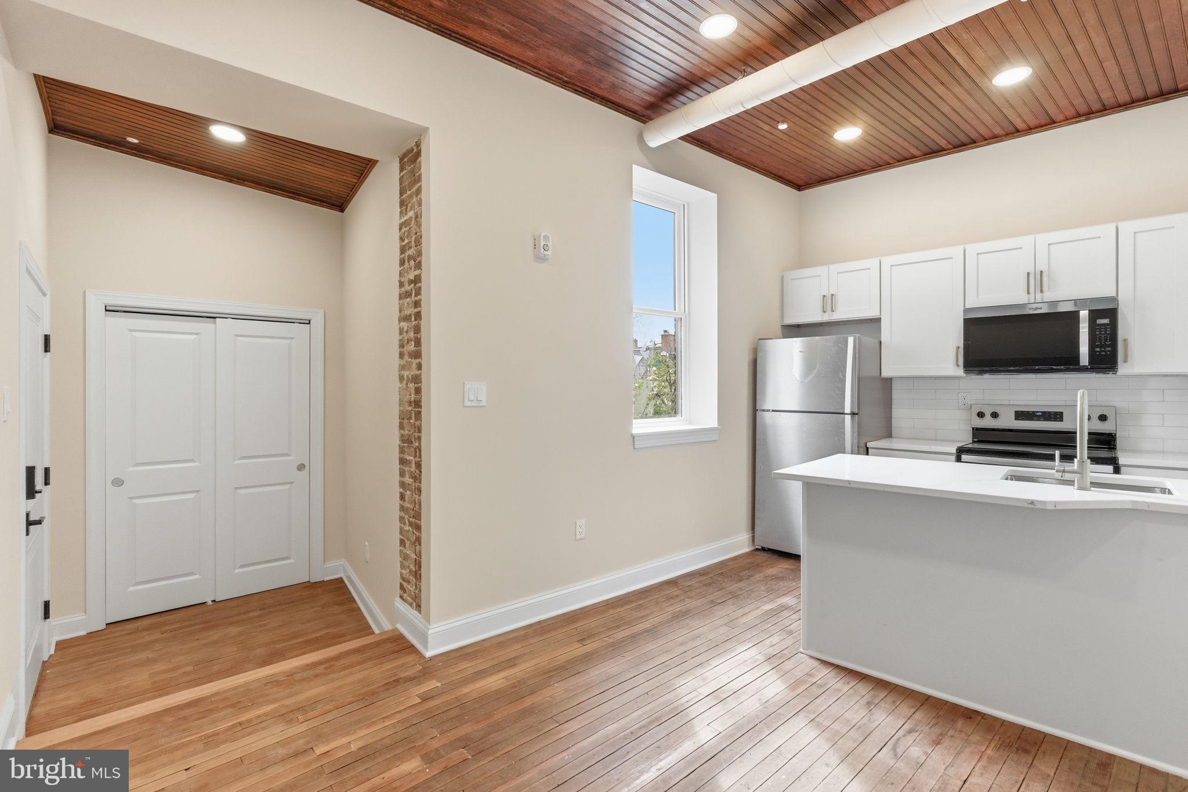
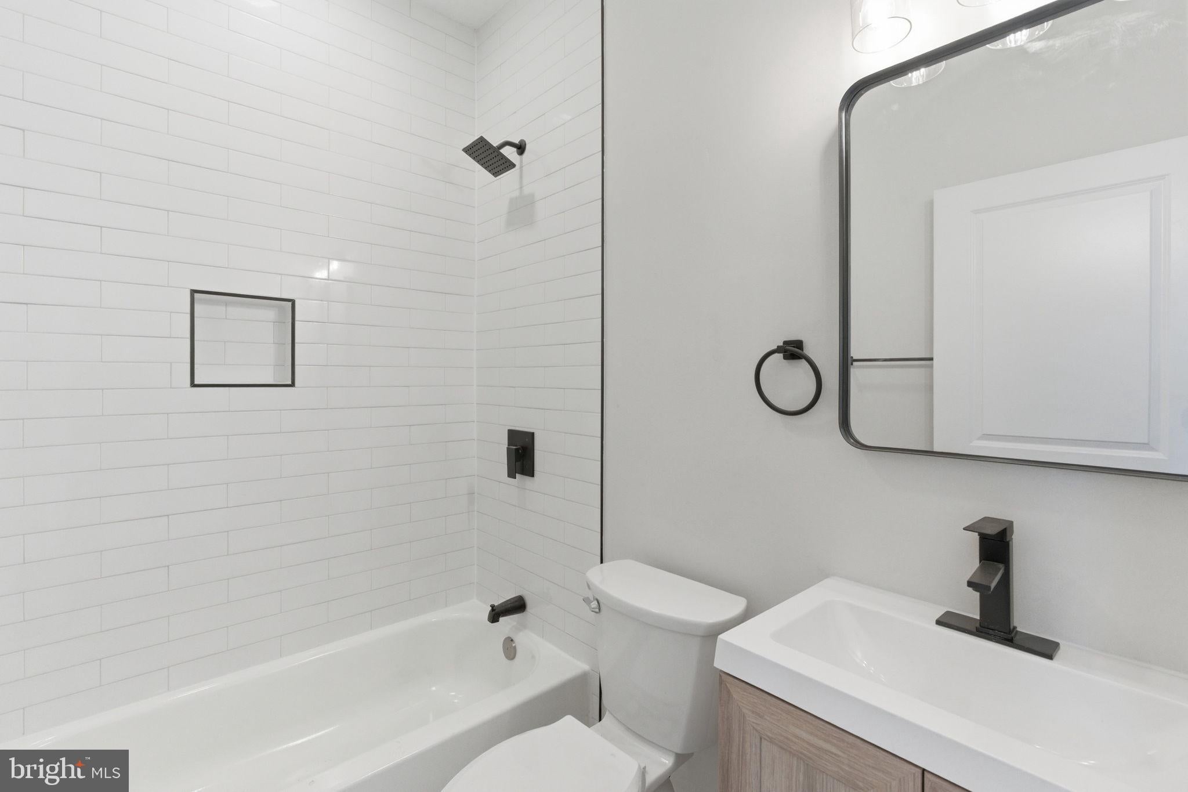
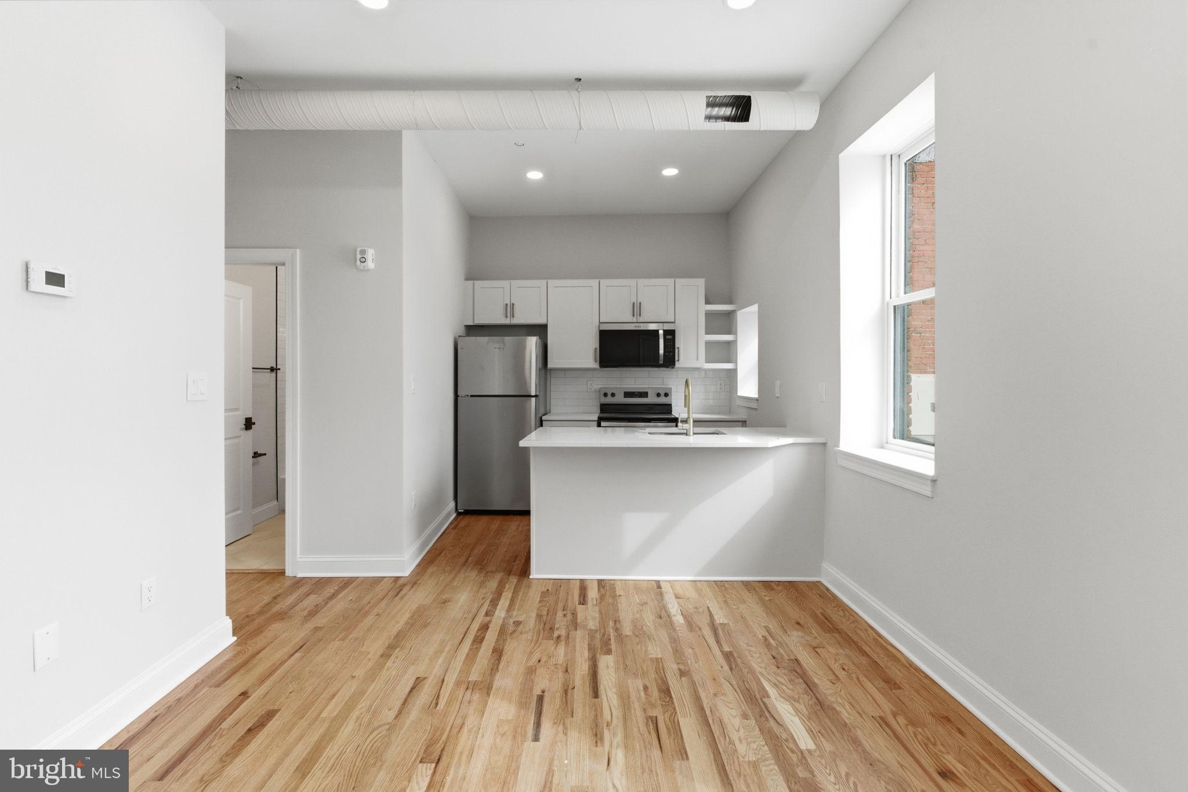
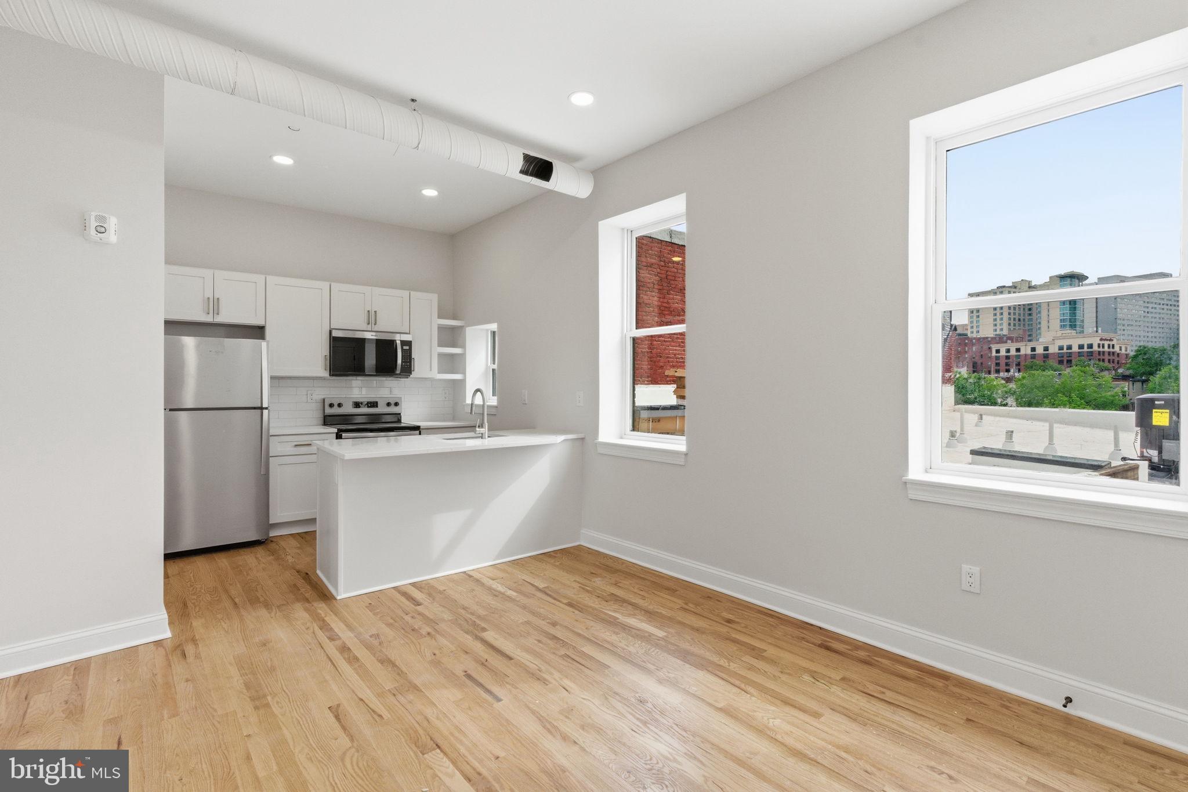
Multiple units available in this beautifully restored 1890s building — a rare warehouse-to-apartment conversion in the heart of historic Ridgely's Delight. Once home to the John T. McNaney Oyster Company, this landmark has been fully reimagined into modern apartments that blend original character with brand-new finishes throughout. Photos show multiple units and layouts; individual apartments vary. This two-bedroom, one-bath home features soaring ceilings and exposed original wood beams alongside crisp white shaker cabinetry, brushed gold hardware, and quartz countertops in the kitchen. Stainless steel appliances and a subway tile backsplash complete the kitchen, while refinished hardwood floors run throughout the home. The bathroom offers matte black fixtures with a full subway-tiled tub and shower surround. Large windows keep the unit bright all day. Minutes from the University of Maryland, Baltimore, Camden Yards, M&T Bank Stadium, and the Inner Harbor. Well-served by Circulator, Light Rail, and MARC Train, with easy access to I-95 and I-395.
| yesterday | Listing updated with changes from the MLS® | |
| yesterday | Listing first seen on site |

The real estate listing information is provided by Bright MLS is for the consumer's personal, non-commercial use and may not be used for any purpose other than to identify prospective properties consumer may be interested in purchasing. Any information relating to real estate for sale or lease referenced on this web site comes from the Internet Data Exchange (IDX) program of the Bright MLS. This web site references real estate listing(s) held by a brokerage firm other than the broker and/or agent who owns this web site. The accuracy of all information is deemed reliable but not guaranteed and should be personally verified through personal inspection by and/or with the appropriate professionals. Properties in listings may have been sold or may no longer be available. The data contained herein is copyrighted by Bright MLS and is protected by all applicable copyright laws. Any unauthorized collection or dissemination of this information is in violation of copyright laws and is strictly prohibited. Copyright © 2020 Bright MLS. All rights reserved.
Did you know? You can invite friends and family to your search. They can join your search, rate and discuss listings with you.