

1618 S HANOVER STREETBALTIMORE, MD 21230
Due to the health concerns created by Coronavirus we are offering personal 1-1 online video walkthough tours where possible.
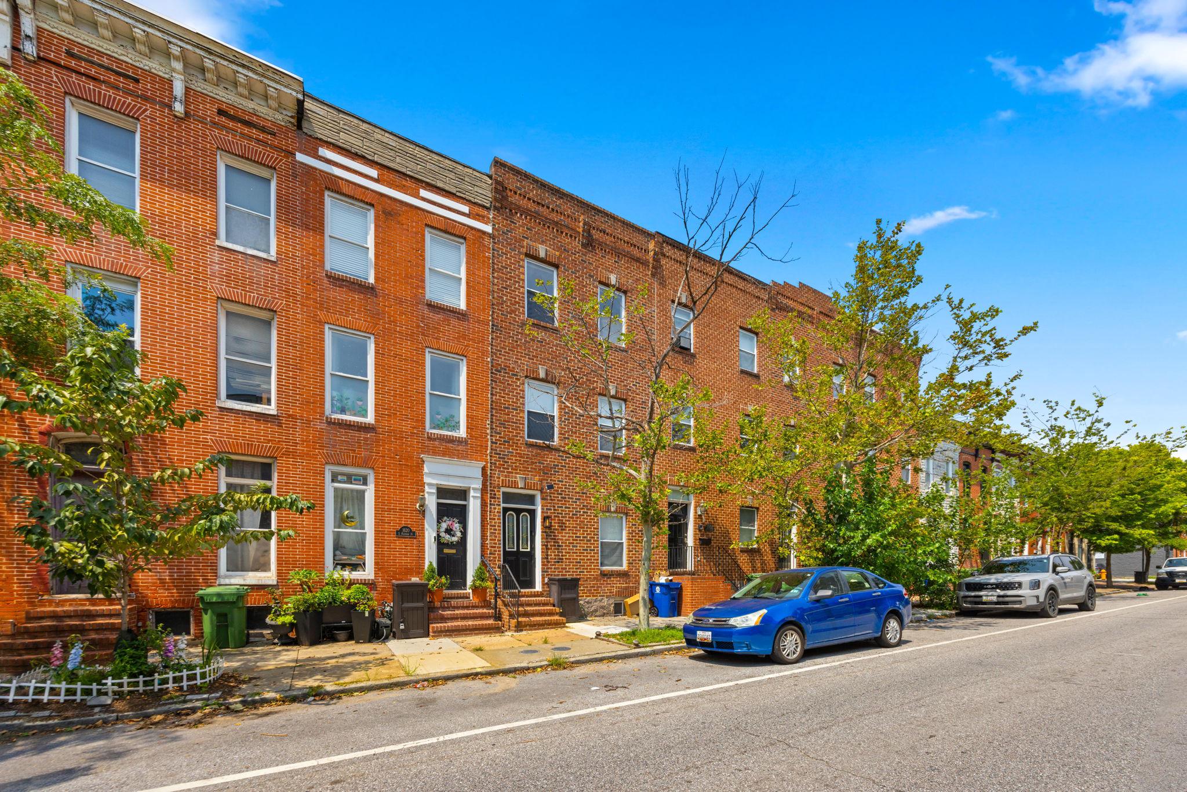
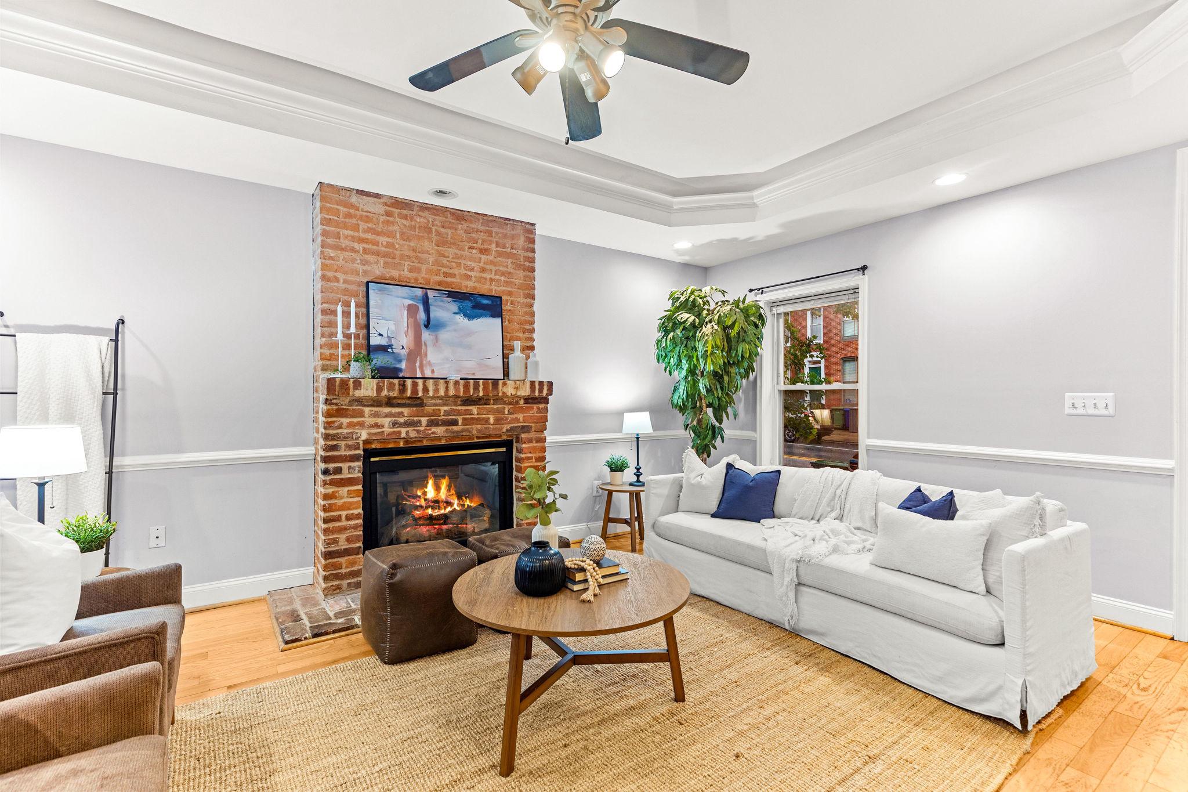
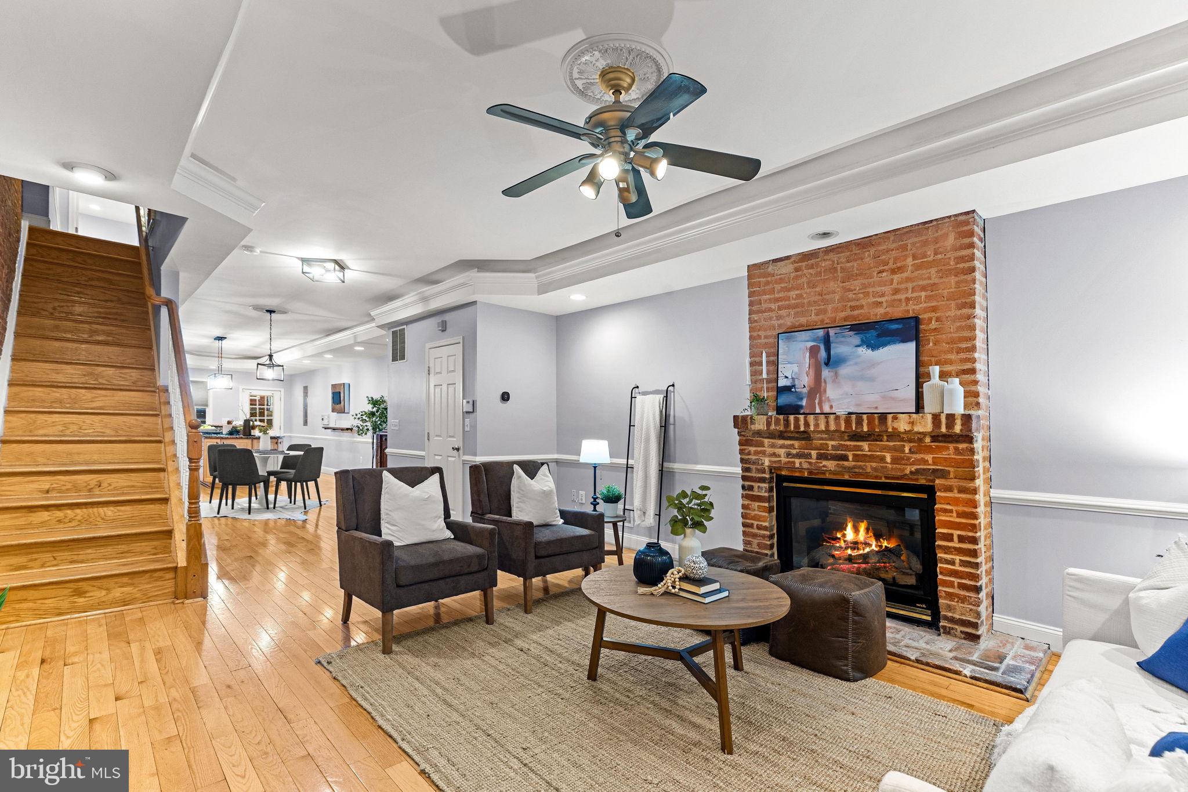
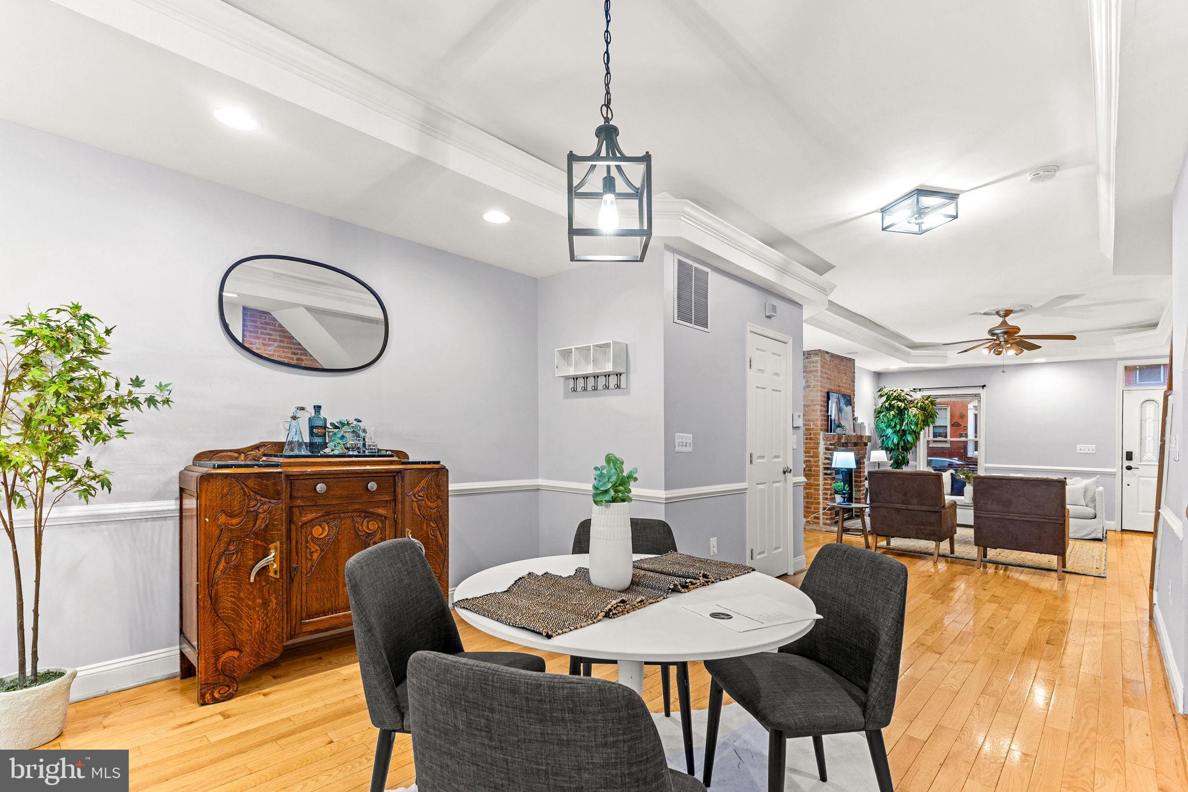
The home you've been waiting for. Welcome to 1618 S. Hanover Street, a beautifully updated three bedroom, three and a half bathroom home nestled in the heart of South Baltimore with an oversized private parking pad, 15ft wide living spaces, rooftop deck and chef's kitchen. This home provides the size and amenities of a suburban townhome while being nestled in a vibrant, urban neighborhood with parks, restaurants, coffee shops, and services. As you walk in you are greeted with a beautiful fireplace, original hardwood floors, a neutral color palette, and sun-filled windows creating a warm, inviting atmosphere. The spotlight of main level is a true chef’s kitchen with granite countertops, stainless steel appliances and a large island with seating for up to 4 or more! A powder room off the kitchen makes for ease of entertaining too. Upstairs on the second level you will find 2 sizable bedrooms, each with their own dedicated en suite bathroom and ample natural light. Laundy can also be found in the hall of this level. Head up to your third floor primary suite which spans the whole top floor and includes a walk in closet, attached bath with soaking tub, a cozy fireplace in the bedroom and a wetbar before walk out to rooftop deck. Once on the deck you have two levels to choose from. Head up top to catch a beautiful sunset or sweeping views of the city and stadiums. The finished basement offers a large bonus space which can serve as additional living or bedroom space, workout or playroom! Storage is abundant, with large closets throughout each level, and additional space in the unfinished cellar basement. Recent improvements include a new roof & rooftop deck, HVAC, & third floor mini-split, washer/dryer, refrigerator, sump pump, and rear patio fencing. Located in one of Baltimore’s most sought-after neighborhoods, this home has easy access to everything Federal Hill has to offer. Enjoy the local favorites with top-rated restaurants, scenic Riverside Park, lively bars, boutique shops, and everyday essentials just around the corner. Quick access to downtown, major highways, and public transit ensures effortless commuting.
| 8 hours ago | Listing updated with changes from the MLS® | |
| 12 hours ago | Listing first seen on site |

The real estate listing information is provided by Bright MLS is for the consumer's personal, non-commercial use and may not be used for any purpose other than to identify prospective properties consumer may be interested in purchasing. Any information relating to real estate for sale or lease referenced on this web site comes from the Internet Data Exchange (IDX) program of the Bright MLS. This web site references real estate listing(s) held by a brokerage firm other than the broker and/or agent who owns this web site. The accuracy of all information is deemed reliable but not guaranteed and should be personally verified through personal inspection by and/or with the appropriate professionals. Properties in listings may have been sold or may no longer be available. The data contained herein is copyrighted by Bright MLS and is protected by all applicable copyright laws. Any unauthorized collection or dissemination of this information is in violation of copyright laws and is strictly prohibited. Copyright © 2020 Bright MLS. All rights reserved.
Did you know? You can invite friends and family to your search. They can join your search, rate and discuss listings with you.