

5502 LOMBARDY PLACEBALTIMORE, MD 21210
Due to the health concerns created by Coronavirus we are offering personal 1-1 online video walkthough tours where possible.
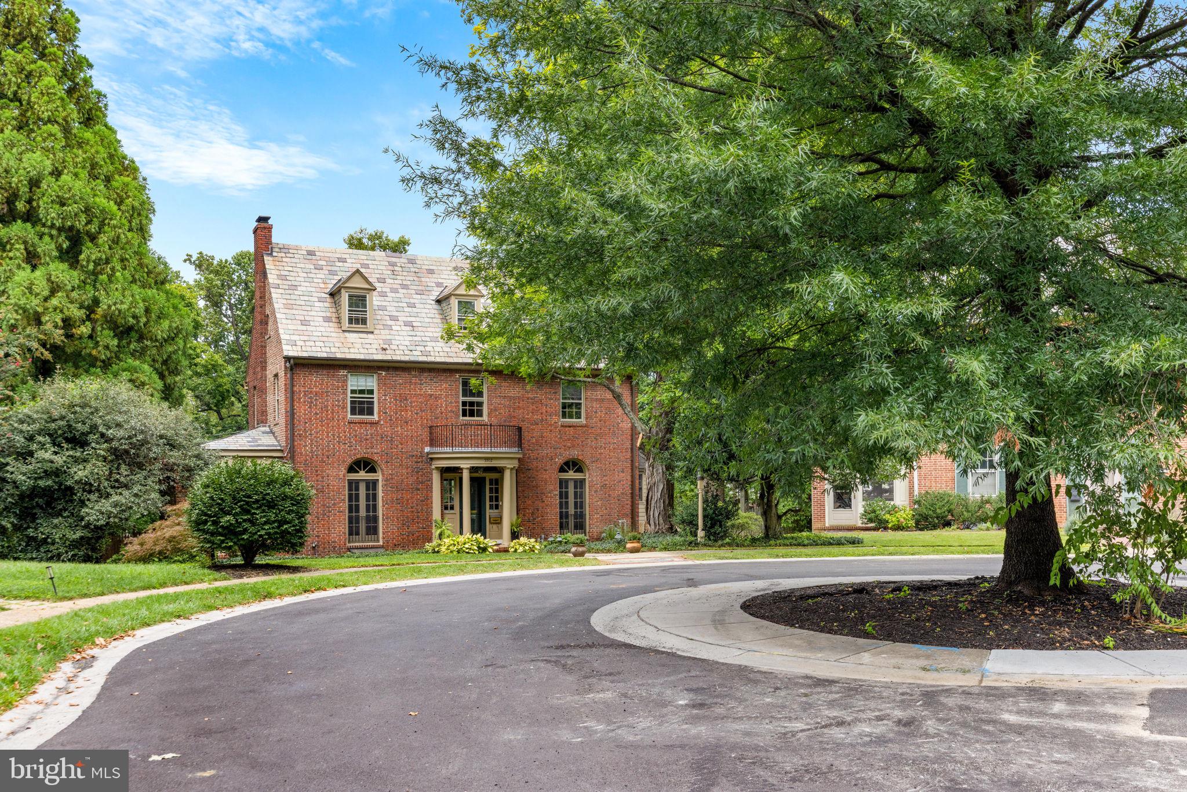
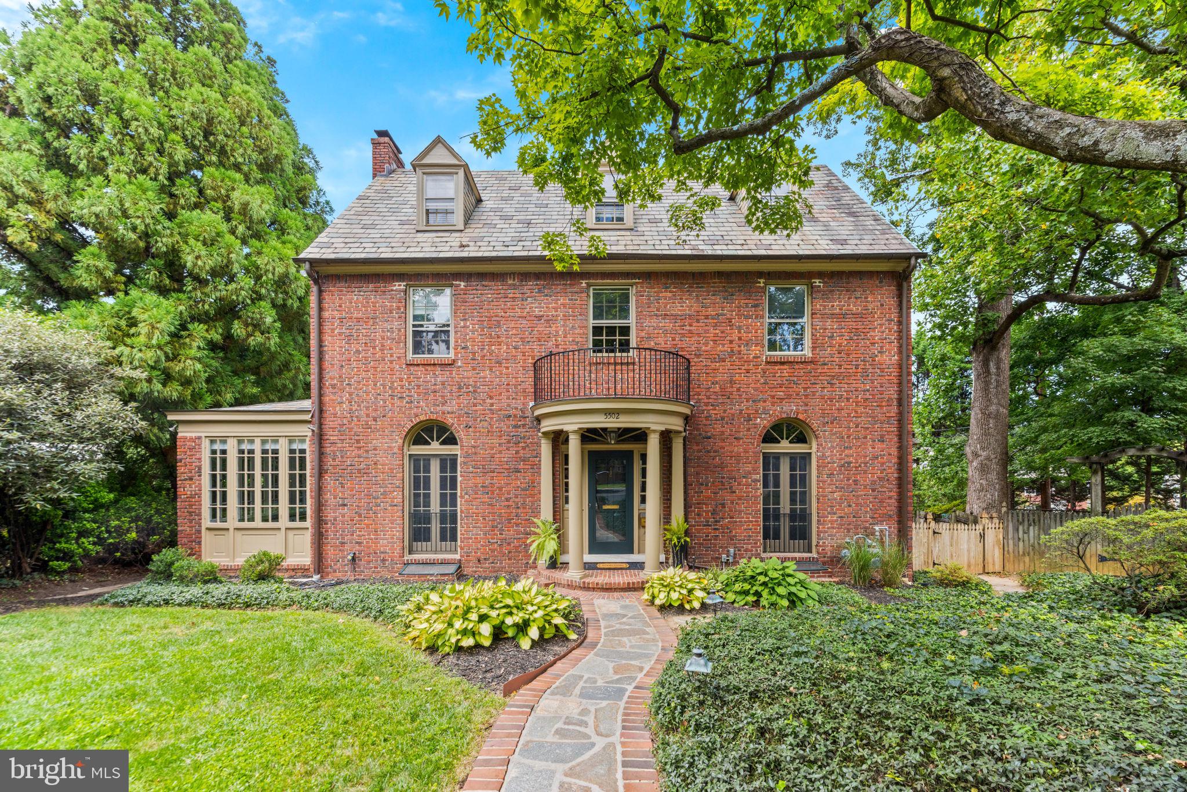
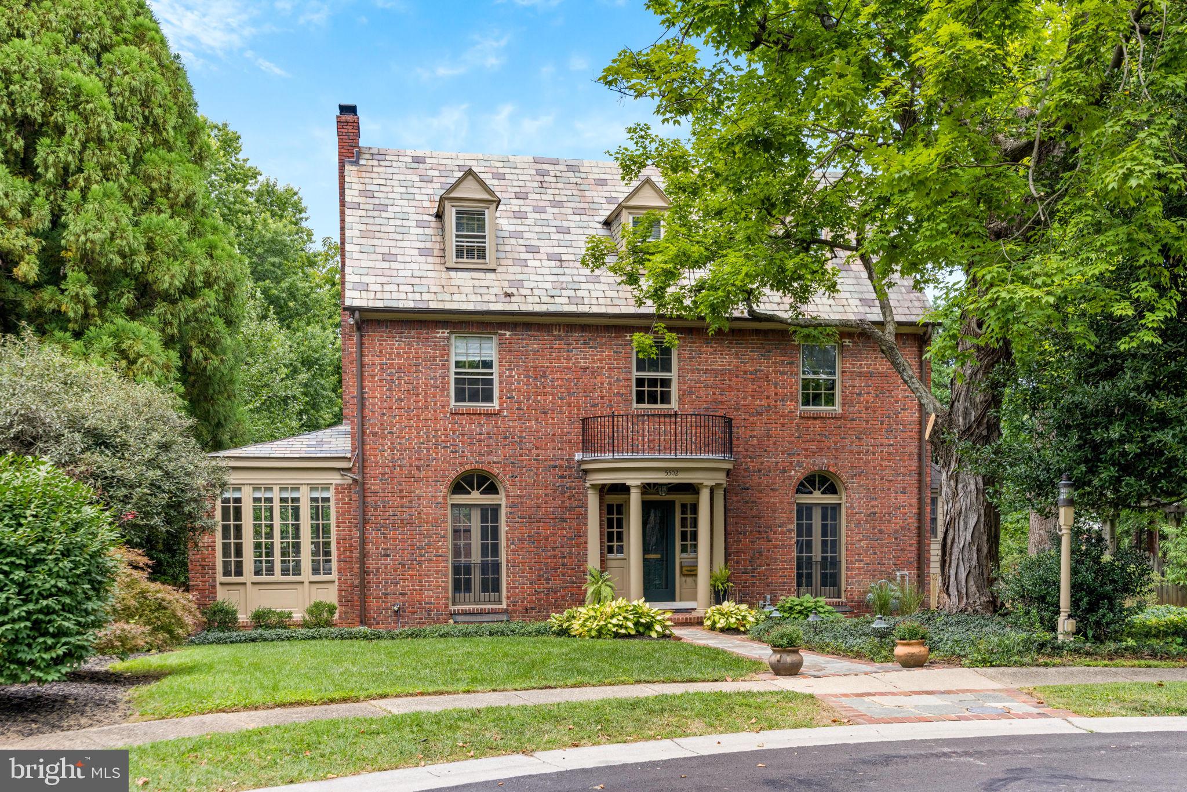
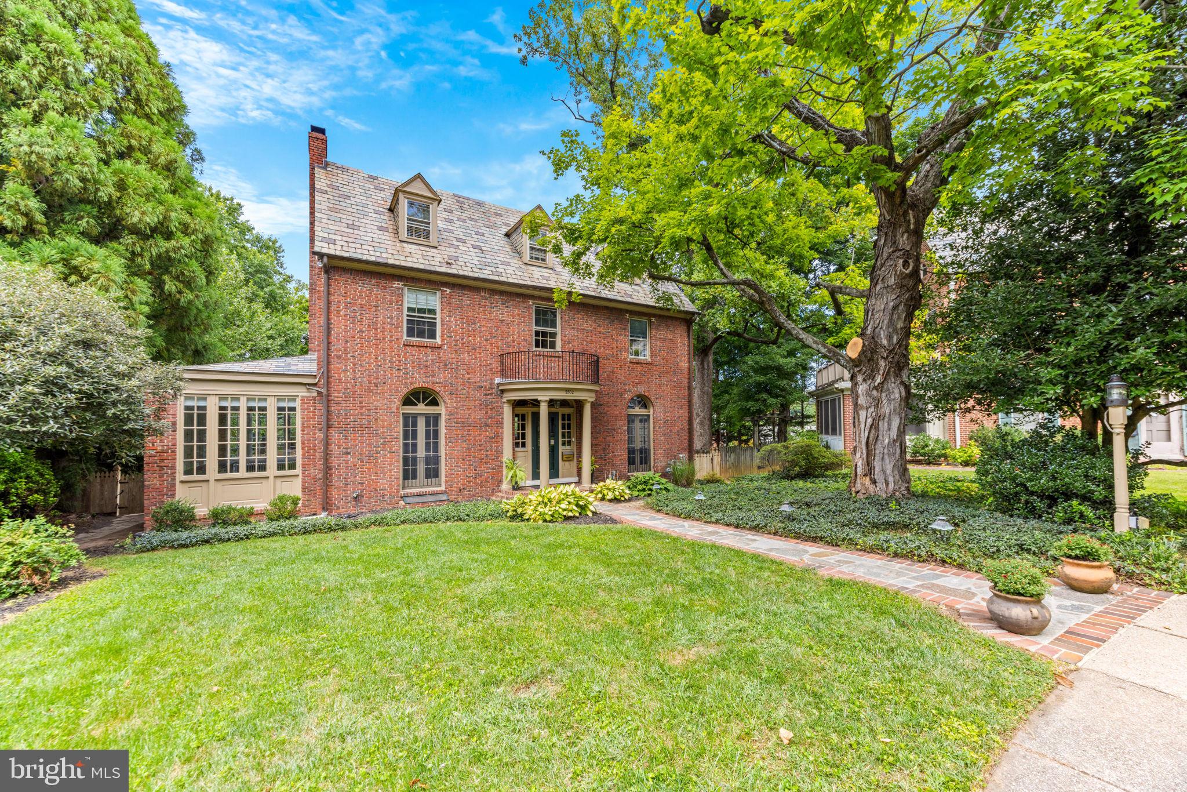
Welcome to 5502 Lombardy Place: a 1926 all brick Colonial on one of North Roland Park's quiet circles, under a slate roof, with a curved columned portico and a wrought iron balcony over the front door. Stately from the street and genuinely luxurious once you are through the door: arched fanlight, curving staircase, gleaming oak floors. The long living room adds a paneled mantel, dentil crown and a full wall of built-ins. Openings on both sides of the fireplace lead to the sunroom, wrapped in casement windows with a black and white marble checkerboard floor and painted brick walls. The kitchen was redone thoughtfully: marble herringbone tile to the ceiling, a black custom hood over the gas cooktop, wall oven and microwave, wine fridge and antiqued mirrored cabinet fronts, opening to a family room under a vaulted paneled ceiling with window seats in the octagonal bay and French doors to the deck. Upstairs, the primary suite has a tray ceiling, a paneled headboard wall with brass sconces and marble-topped built-in nightstands. Both second floor baths have heated floors, with a digital shower in the primary. Laundry on the bedroom level plus a second set in the basement. The third floor keeps its original heart pine floors and adds two more bedrooms and a full bath. Every water and drain line in the house has been replaced: no galvanized steel, all copper supply, and the cast iron drains taken out down to the basement. Out back, a flat fenced yard with a paver patio and a detached 2 car brick garage with its own slate roof and a Level 2 EV charger on a cord long enough to reach a car in the driveway with the door closed. Eddie's of Roland Park is minutes away, and the outdoor movie screen and projector stay, which makes the first crisp night of fall the easiest housewarming you will ever throw.
| 5 days ago | Listing updated with changes from the MLS® | |
| 7 days ago | Listing first seen on site |

The real estate listing information is provided by Bright MLS is for the consumer's personal, non-commercial use and may not be used for any purpose other than to identify prospective properties consumer may be interested in purchasing. Any information relating to real estate for sale or lease referenced on this web site comes from the Internet Data Exchange (IDX) program of the Bright MLS. This web site references real estate listing(s) held by a brokerage firm other than the broker and/or agent who owns this web site. The accuracy of all information is deemed reliable but not guaranteed and should be personally verified through personal inspection by and/or with the appropriate professionals. Properties in listings may have been sold or may no longer be available. The data contained herein is copyrighted by Bright MLS and is protected by all applicable copyright laws. Any unauthorized collection or dissemination of this information is in violation of copyright laws and is strictly prohibited. Copyright © 2020 Bright MLS. All rights reserved.
Did you know? You can invite friends and family to your search. They can join your search, rate and discuss listings with you.