

27 YOGURT LANEBALTIMORE, MD 21231
Due to the health concerns created by Coronavirus we are offering personal 1-1 online video walkthough tours where possible.
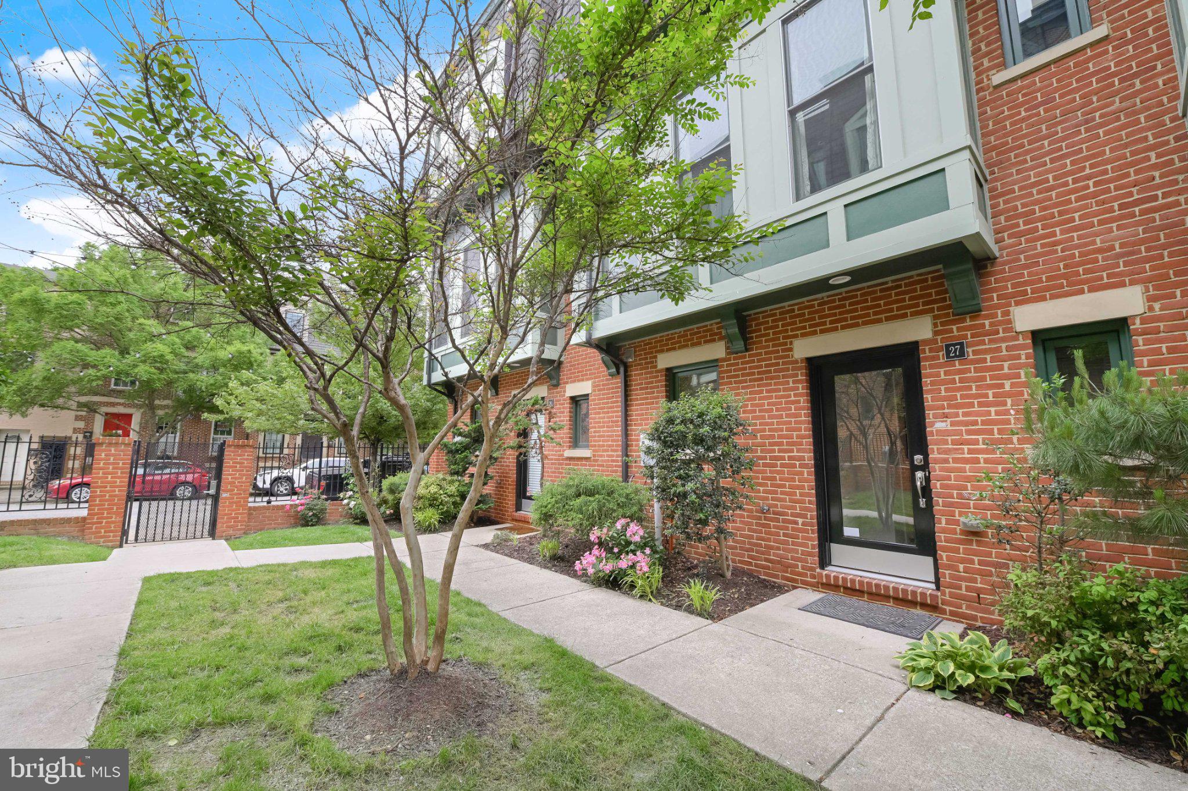
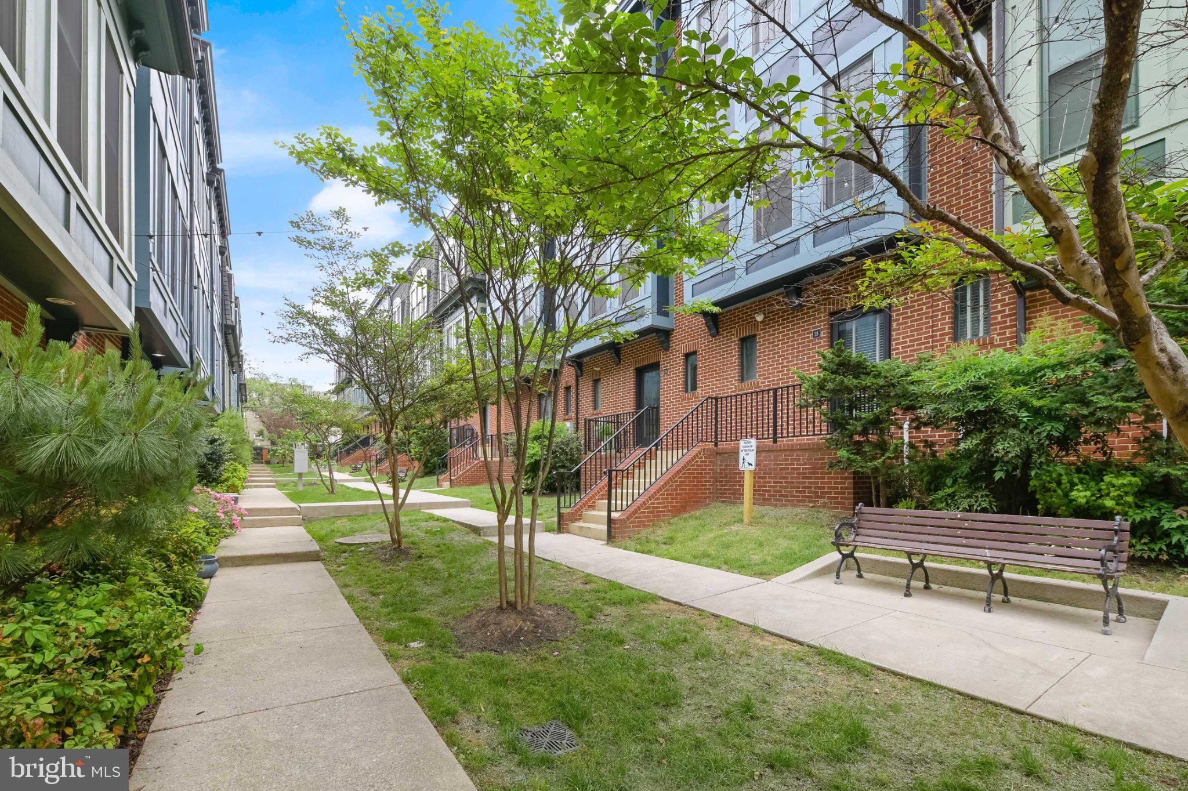
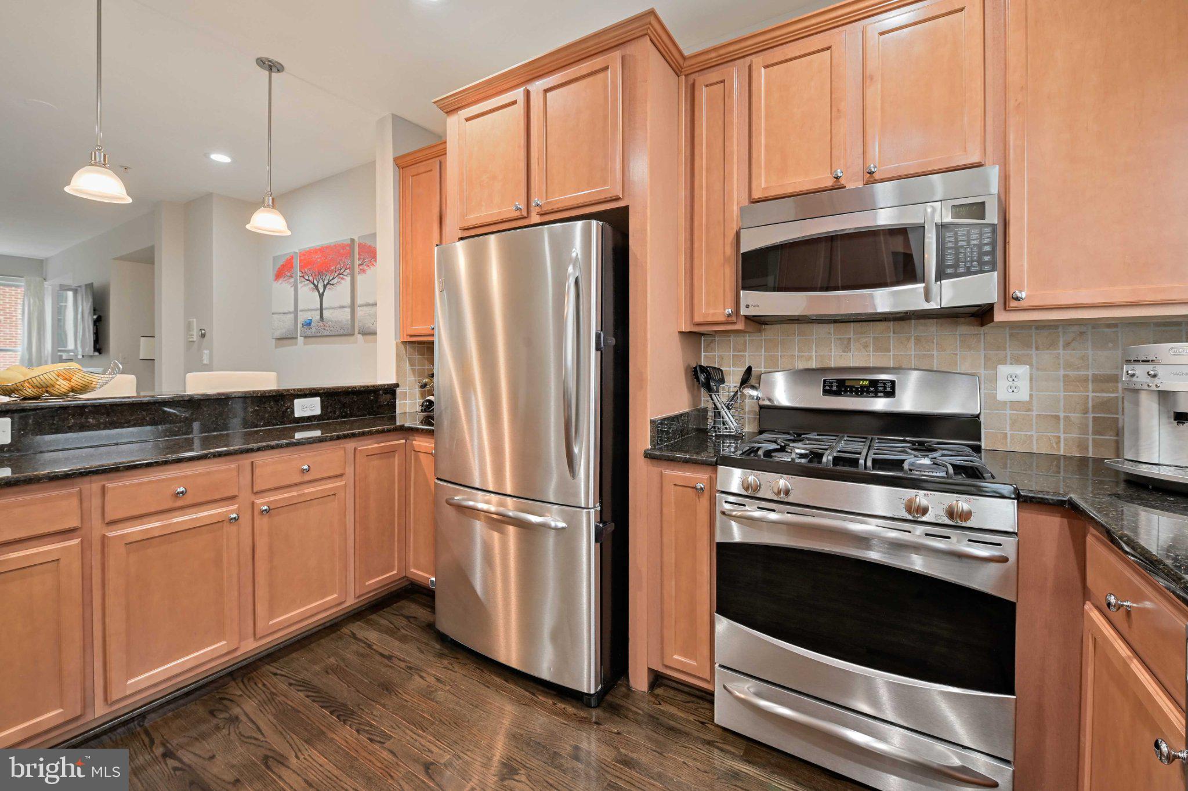
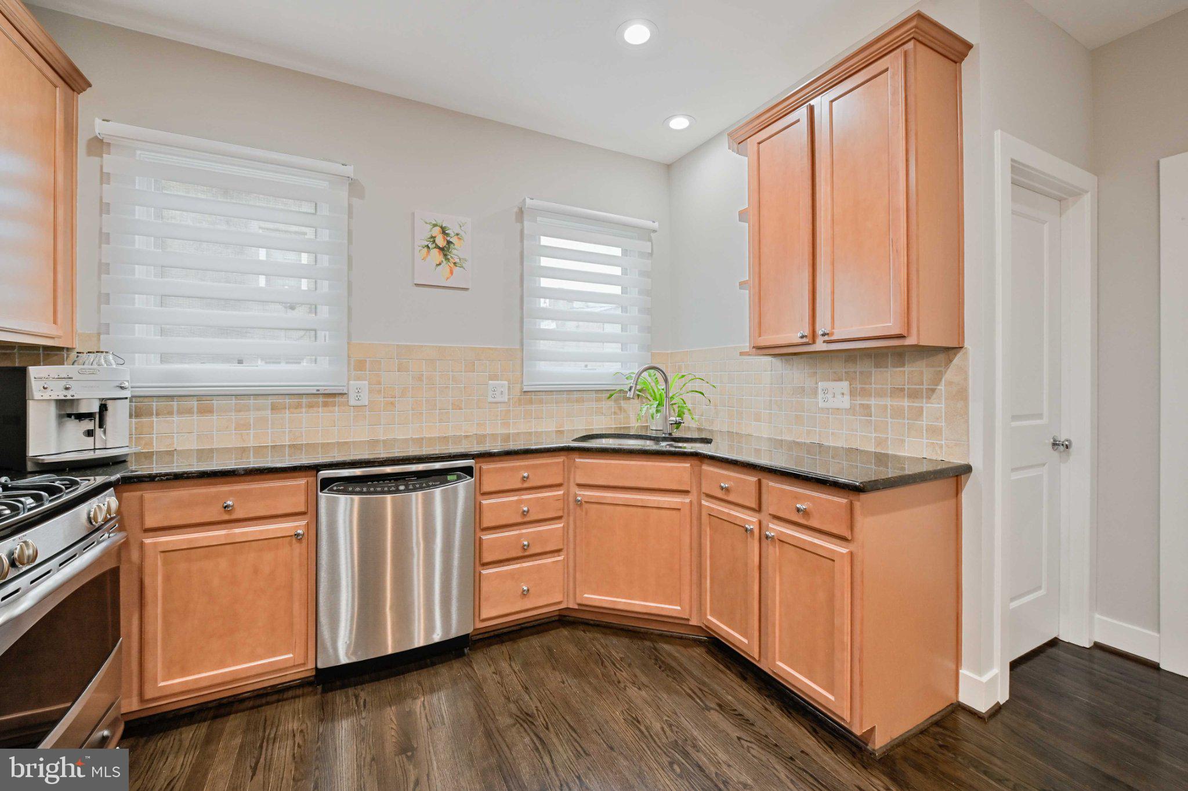
Hopkins community! 2 CAR GARAGE - 4 Levels of Finished Living Space!!!! This is a 3 true Bedroom townhome at Lombard Court. Home offers 3 complete bedroom suites plus a 4th level family room/bedroom and 2 car garage parking! Modern and open main level with gas fireplace, hardwood floors , dining area and a large kitchen with stainless steel appliances, walk-in pantry, granite counters and breakfast bar. Expansive 4th level can be a great family room, office or additional bedroom with access to large roof top terrace. Lombard Court is a private, gated community located within blocks to Johns Hopkins, the waterfront, Harbor East etc, offering quaint cafe lit courtyard and private snow removal. Courtyard entrance to the home provides a secure location for mail and package drop off. City living with amazing amenities you can't find in other townhouse communities!
| 11 hours ago | Listing updated with changes from the MLS® | |
| 12 hours ago | Listing first seen on site |

The real estate listing information is provided by Bright MLS is for the consumer's personal, non-commercial use and may not be used for any purpose other than to identify prospective properties consumer may be interested in purchasing. Any information relating to real estate for sale or lease referenced on this web site comes from the Internet Data Exchange (IDX) program of the Bright MLS. This web site references real estate listing(s) held by a brokerage firm other than the broker and/or agent who owns this web site. The accuracy of all information is deemed reliable but not guaranteed and should be personally verified through personal inspection by and/or with the appropriate professionals. Properties in listings may have been sold or may no longer be available. The data contained herein is copyrighted by Bright MLS and is protected by all applicable copyright laws. Any unauthorized collection or dissemination of this information is in violation of copyright laws and is strictly prohibited. Copyright © 2020 Bright MLS. All rights reserved.