

501 W UNIVERSITY PARKWAY B-2BALTIMORE, MD 21210
Due to the health concerns created by Coronavirus we are offering personal 1-1 online video walkthough tours where possible.
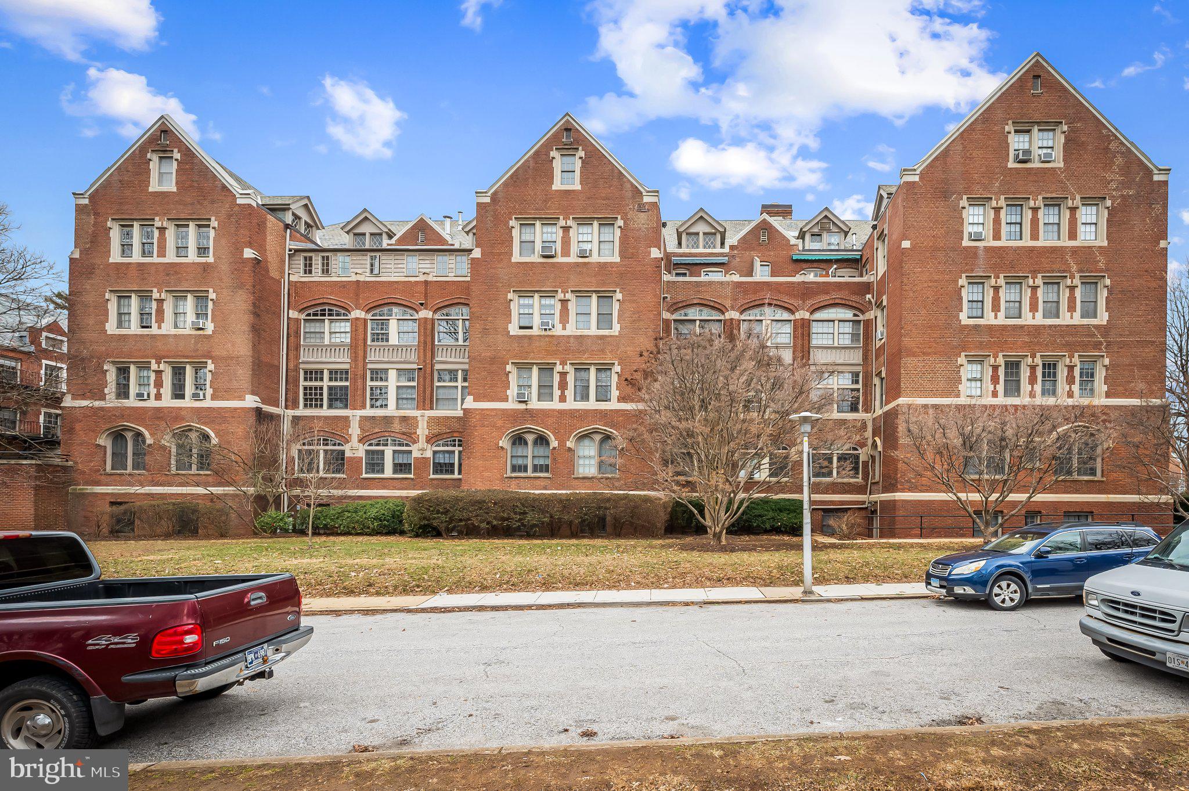
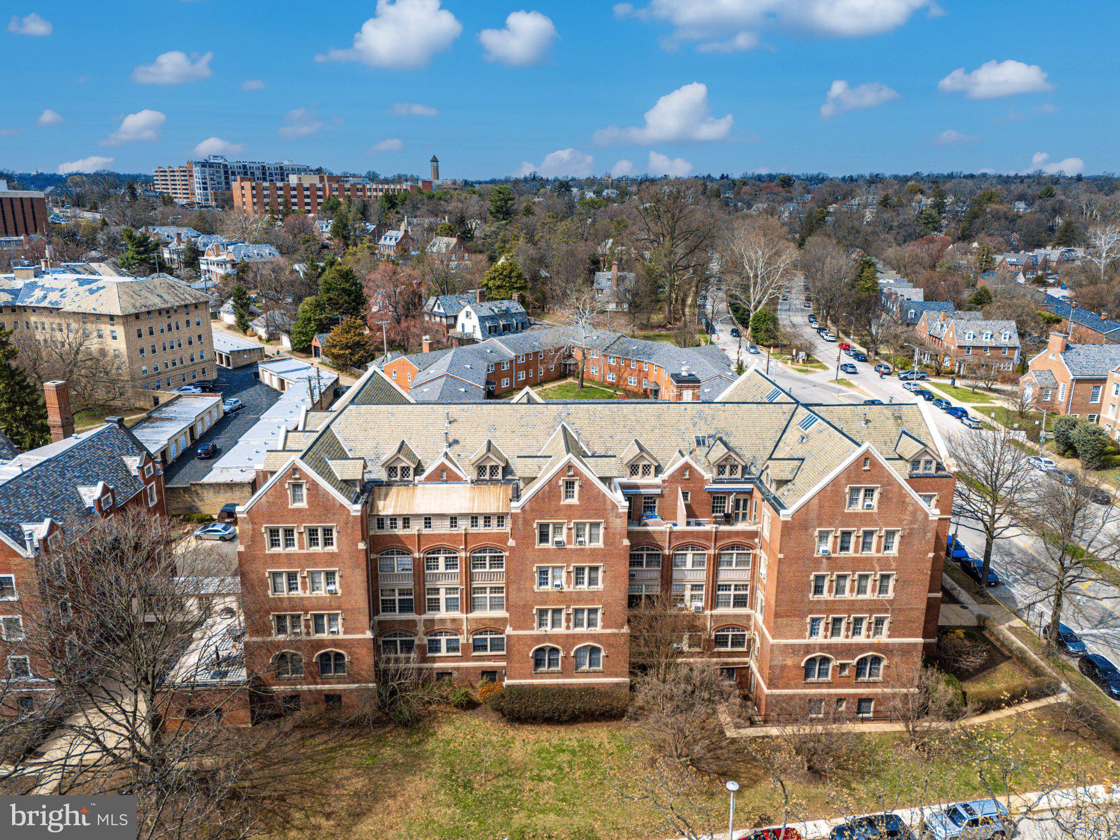
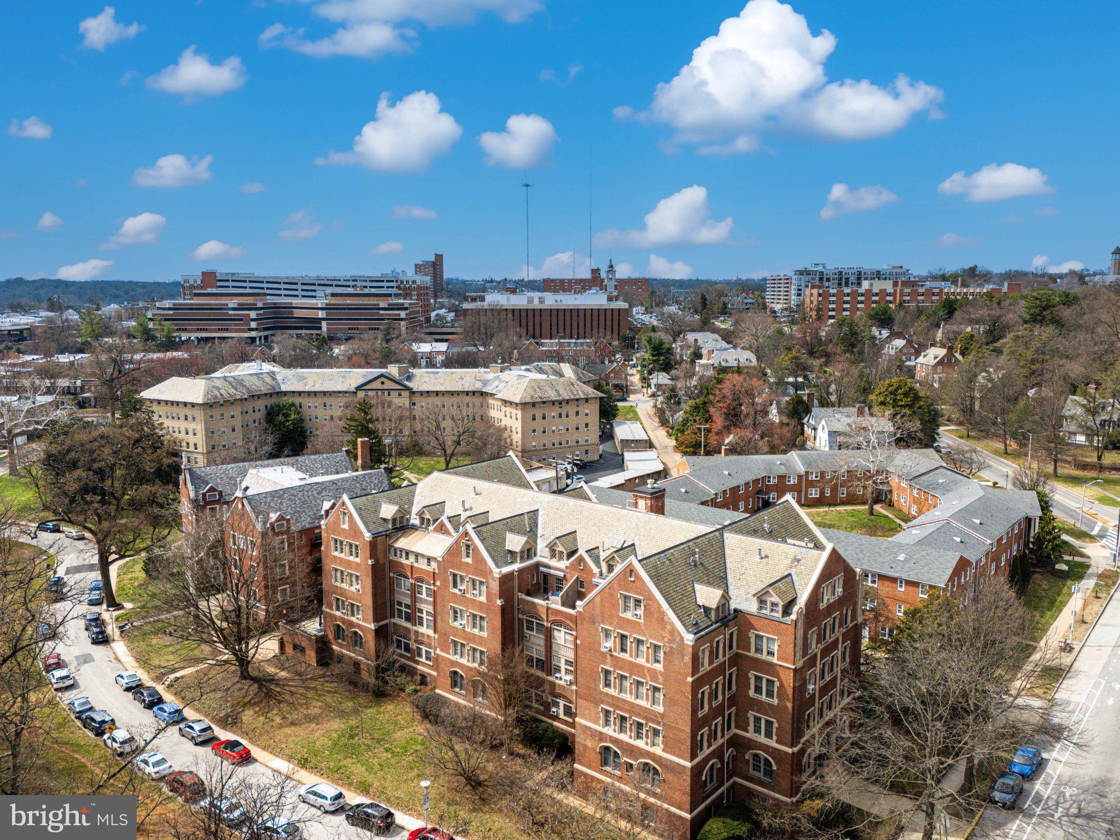
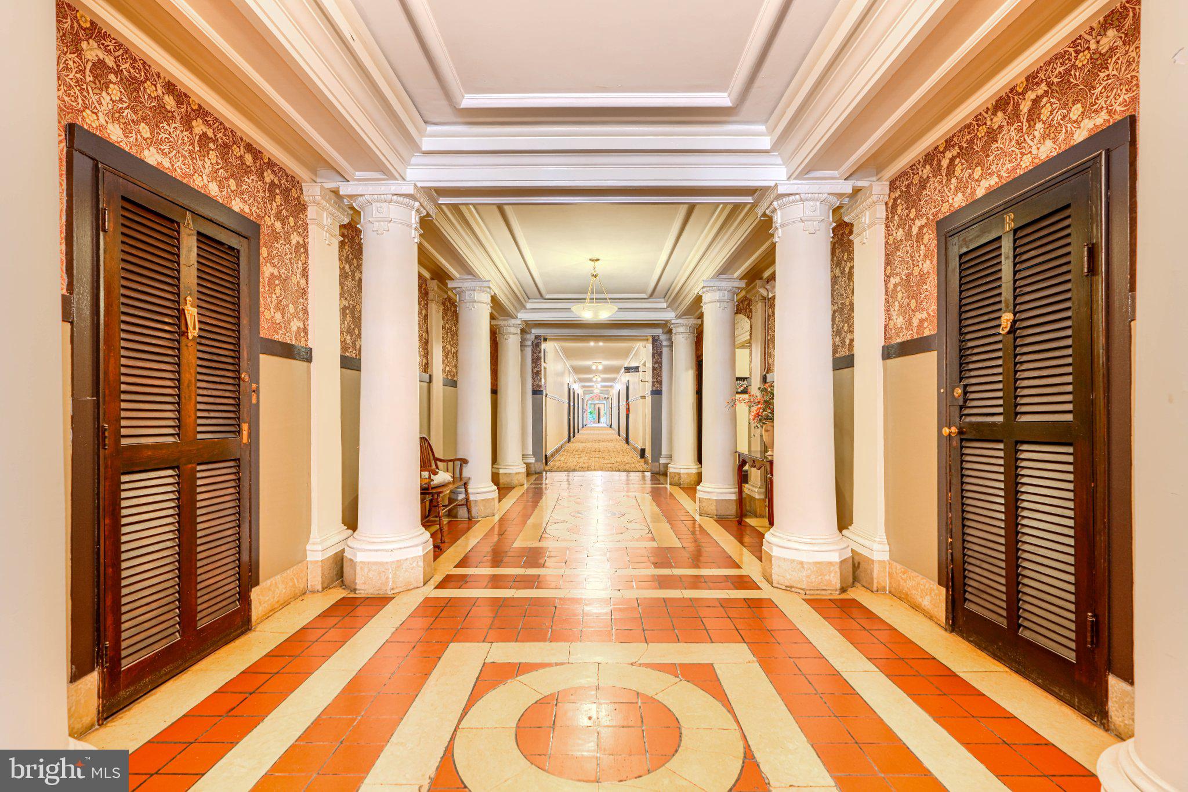
Professional photos will be uploaded Wednesday (9/16) in the afternoon. Introducing 501 W. University Pkwy, Unit B2 in the Roland Park area! Step inside this gracious second-floor Tudor-style co-op, conveniently accessed by elevator, and discover a wonderful blend of timeless architectural character and comfortable, easy one-level living. This distinctive three-bedroom, two-full-bath residence is filled with natural light from three exposures and features soaring 11-foot-plus ceilings, beautiful parquet floors, crown molding and an abundance of original architectural details. The elegant living room, with its decorative fireplace and lovely natural light, flows into an inviting sitting room/den—perfect for reading, conversation or simply relaxing. The adjoining dining room is wonderfully suited to both intimate dinners and entertaining friends. The well-appointed kitchen features marble flooring, a cool tile backsplash, stainless steel appliances, including a gas range and dishwasher, while a separate butler’s pantry with mini refrigerator/freezer provides excellent additional storage and prep space. The generous primary suite is a true retreat, with two sets of French doors and its own charming sunroom and private bath. Two additional bedrooms—one with a cedar closet—offer plenty of flexibility for family, guests or a home office. Throughout the residence, charming built-ins and decorative accents add warmth, character and personality. And then there’s the storage! This unit offers an unusually generous amount, including two large private storage rooms, one on the lower level and another in the attic—an especially valuable feature in city living. Residents enjoy beautifully maintained common grounds, an exercise area, new laundry facilities and a private garage space large enough for an SUV provides coveted off-street parking, with additional street parking available. And the location is hard to beat. Situated in Roland Park/Tuscany-Canterbury and adjacent to beautiful Wyman Park, the home is just minutes from Johns Hopkins University, neighborhood cafés and restaurants, shopping, parks and so much more. Whether you’re heading out for dinner, taking a stroll through the park, meeting friends for coffee or enjoying everything nearby Baltimore has to offer, this is a location that makes everyday life wonderfully convenient. With its gracious proportions, abundant light, exceptional storage, classic architecture and fabulous Roland Park location, 501 W. University Pkwy, Unit B2 is a truly distinctive home in one of Baltimore’s most beloved neighborhoods. For coop documents, ask agents.
| 15 hours ago | Listing updated with changes from the MLS® | |
| yesterday | Listing first seen on site |

The real estate listing information is provided by Bright MLS is for the consumer's personal, non-commercial use and may not be used for any purpose other than to identify prospective properties consumer may be interested in purchasing. Any information relating to real estate for sale or lease referenced on this web site comes from the Internet Data Exchange (IDX) program of the Bright MLS. This web site references real estate listing(s) held by a brokerage firm other than the broker and/or agent who owns this web site. The accuracy of all information is deemed reliable but not guaranteed and should be personally verified through personal inspection by and/or with the appropriate professionals. Properties in listings may have been sold or may no longer be available. The data contained herein is copyrighted by Bright MLS and is protected by all applicable copyright laws. Any unauthorized collection or dissemination of this information is in violation of copyright laws and is strictly prohibited. Copyright © 2020 Bright MLS. All rights reserved.
Did you know? You can invite friends and family to your search. They can join your search, rate and discuss listings with you.