

GARDENS GUILFORD230 STONY RUN LANE 5GBALTIMORE, MD 21210
Due to the health concerns created by Coronavirus we are offering personal 1-1 online video walkthough tours where possible.
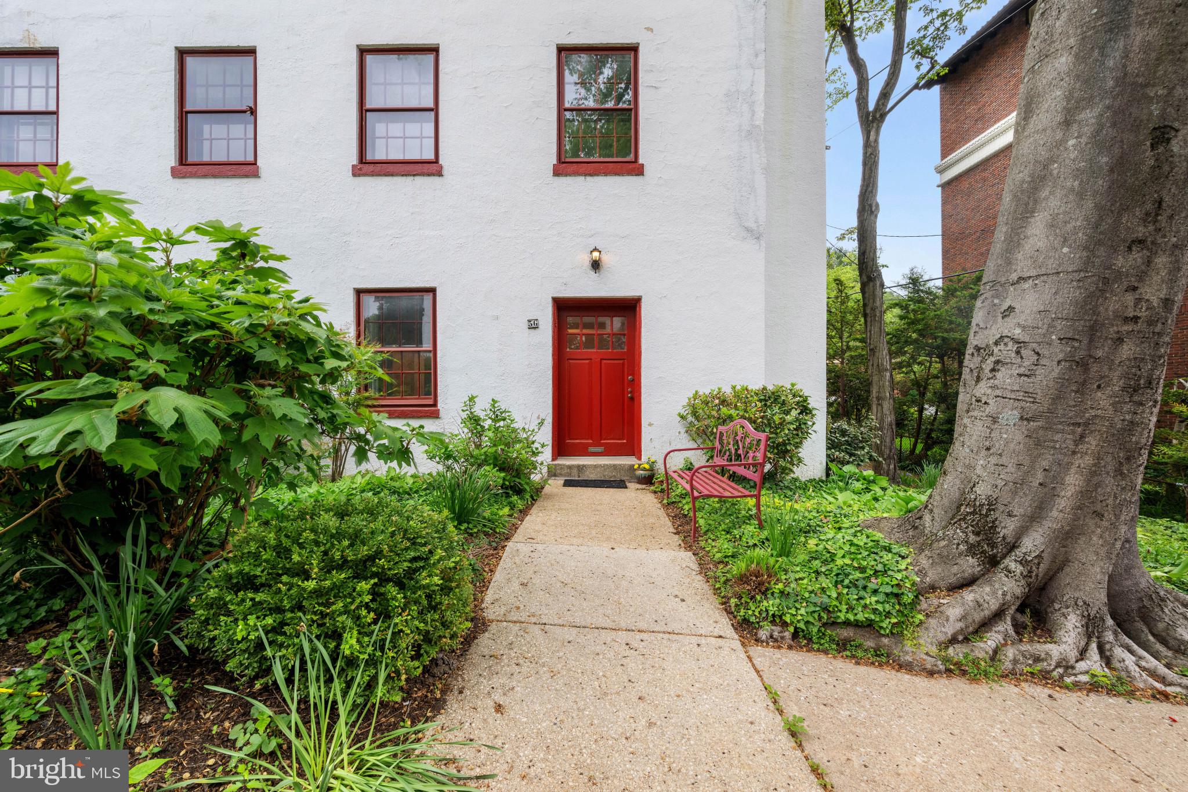
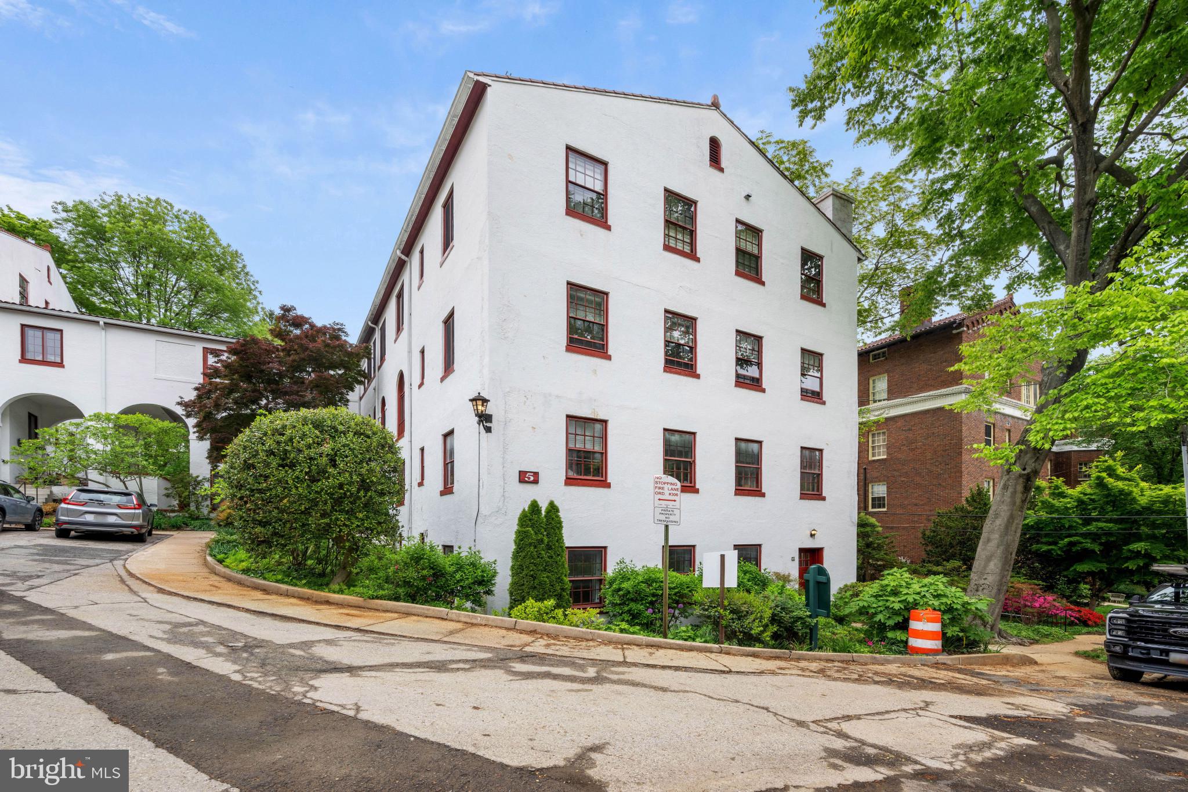
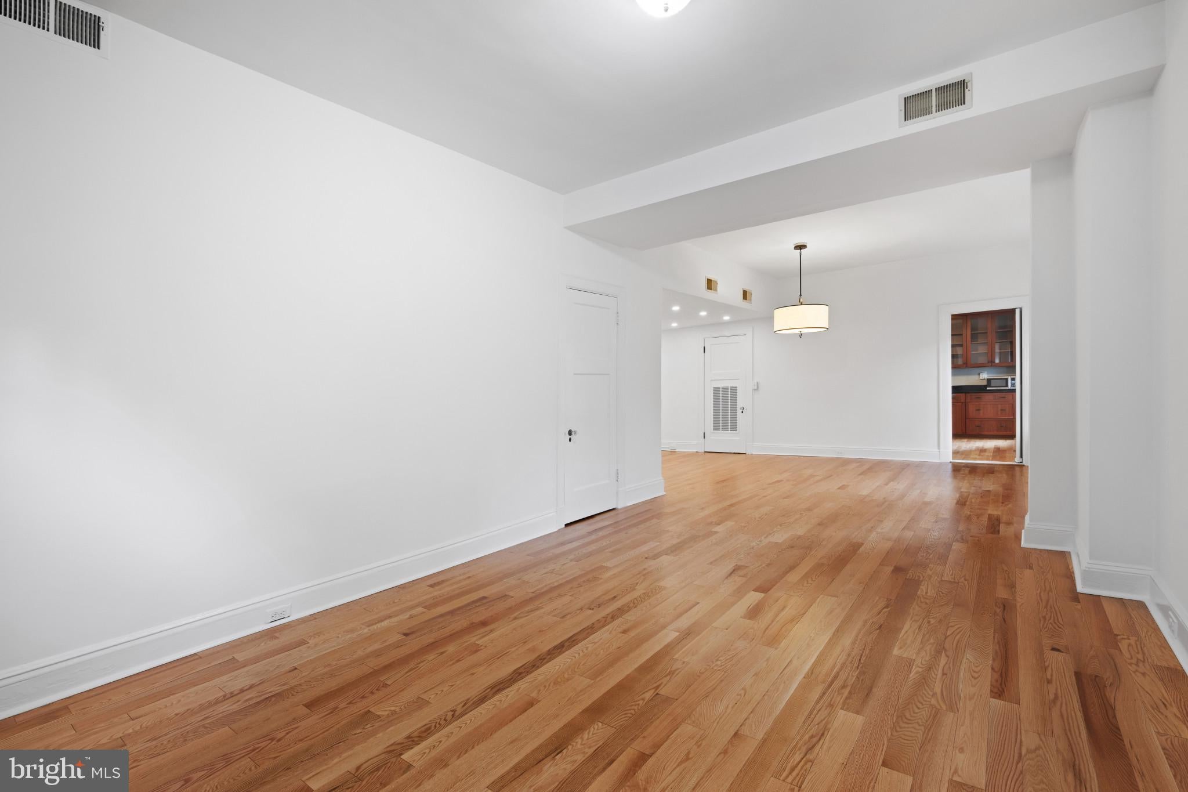
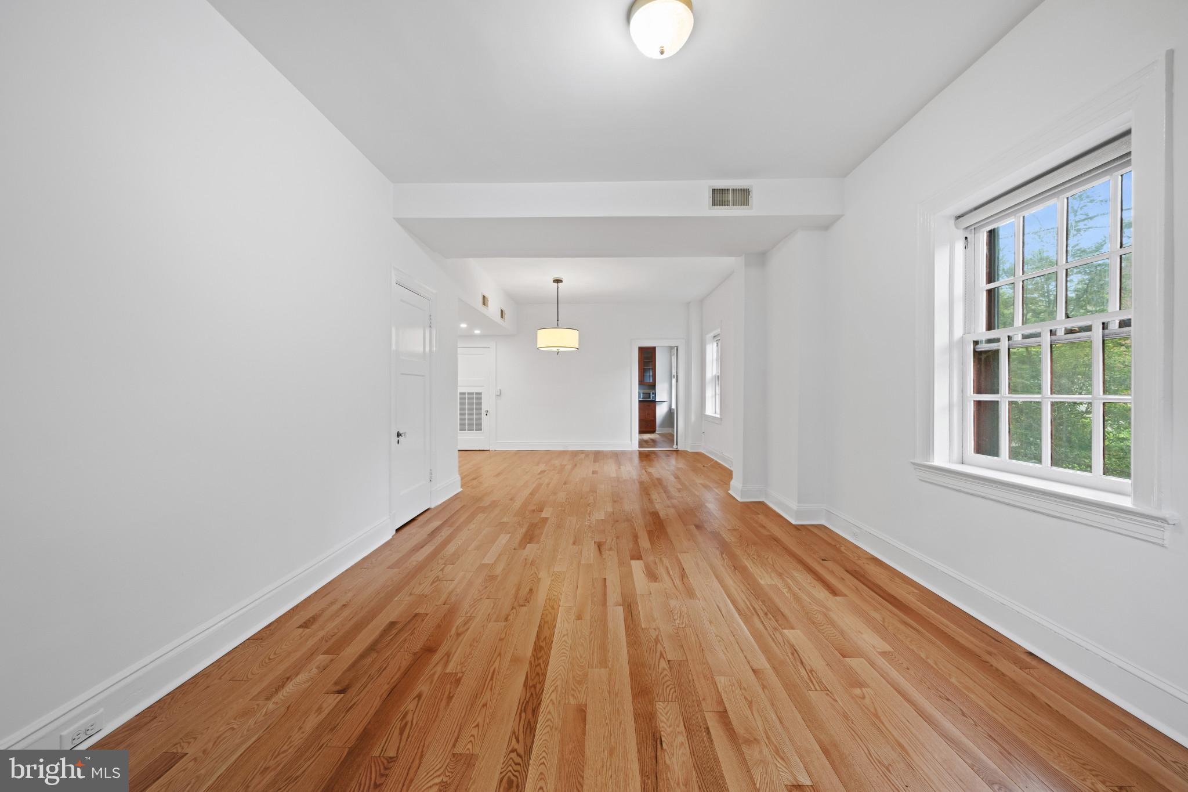
Lovely two bedroom, one bath unit in the coveted Gardens of Guilford! This story-book enclave is located in the highly desirable Tuscany-Canterbury neighborhood - close to so much, but it feels tucked away in it's own little world. 5G is located on the first floor (no steps!), with it's own private entrance, and has windows on three sides, making it feel more like a cottage than a traditional condo. Upon entering, you are greeted with new flooring and fresh paint, and will be taken with the amount of natural light. There is so much space here, with a large living room that flows into the dining area, and a flexible space that could be an office or sitting area. You'll find a fully equipped, updated kitchen with large windows, tons of storage, and a second door leading outside and to a private storage unit. Off the flex-space, there is a hallway with in-unit laundry. Continue to two large, light-filled bedrooms, and finally a full bath with beautiful tile work. This unit is all about easy living and original 1920's Mediterranean style, with permitted parking just outside your door, and European flare greeting you every time you step outside.
| yesterday | Listing updated with changes from the MLS® | |
| yesterday | Status changed to Active | |
| 2 days ago | Listing first seen on site |

The real estate listing information is provided by Bright MLS is for the consumer's personal, non-commercial use and may not be used for any purpose other than to identify prospective properties consumer may be interested in purchasing. Any information relating to real estate for sale or lease referenced on this web site comes from the Internet Data Exchange (IDX) program of the Bright MLS. This web site references real estate listing(s) held by a brokerage firm other than the broker and/or agent who owns this web site. The accuracy of all information is deemed reliable but not guaranteed and should be personally verified through personal inspection by and/or with the appropriate professionals. Properties in listings may have been sold or may no longer be available. The data contained herein is copyrighted by Bright MLS and is protected by all applicable copyright laws. Any unauthorized collection or dissemination of this information is in violation of copyright laws and is strictly prohibited. Copyright © 2020 Bright MLS. All rights reserved.
Did you know? You can invite friends and family to your search. They can join your search, rate and discuss listings with you.