

1213 W 41ST STREETBALTIMORE, MD 21211
Due to the health concerns created by Coronavirus we are offering personal 1-1 online video walkthough tours where possible.
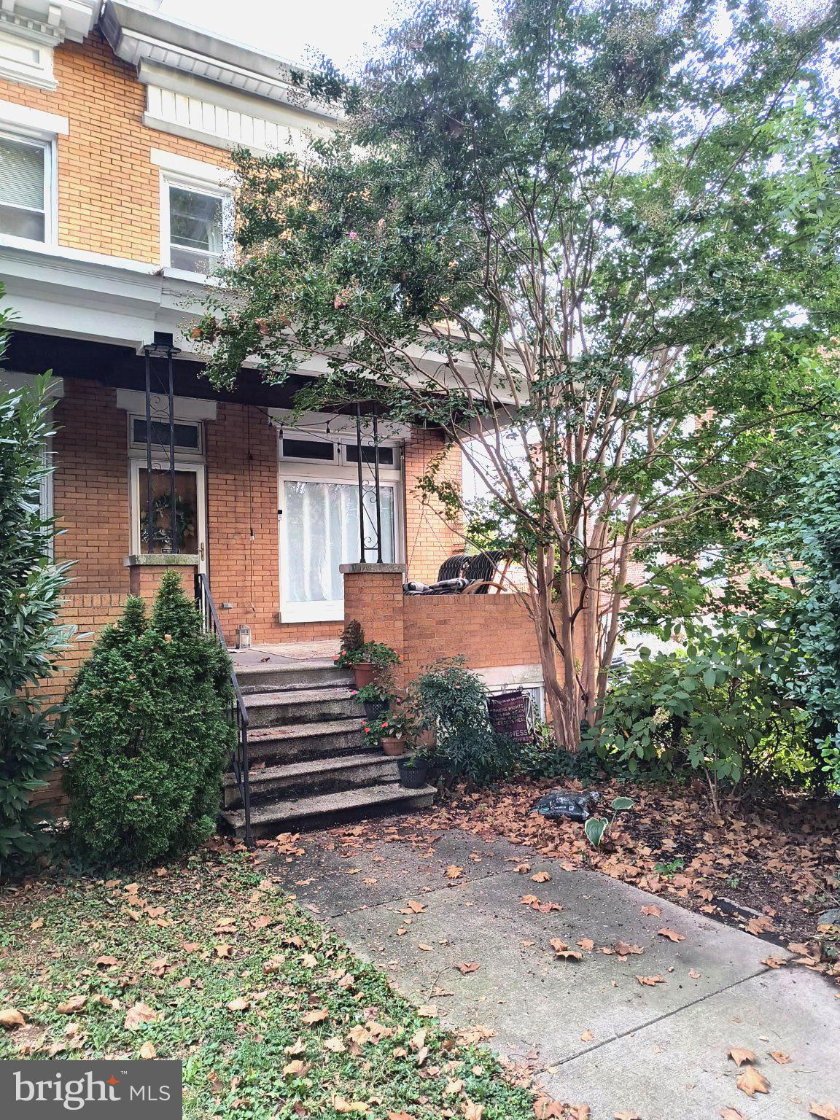
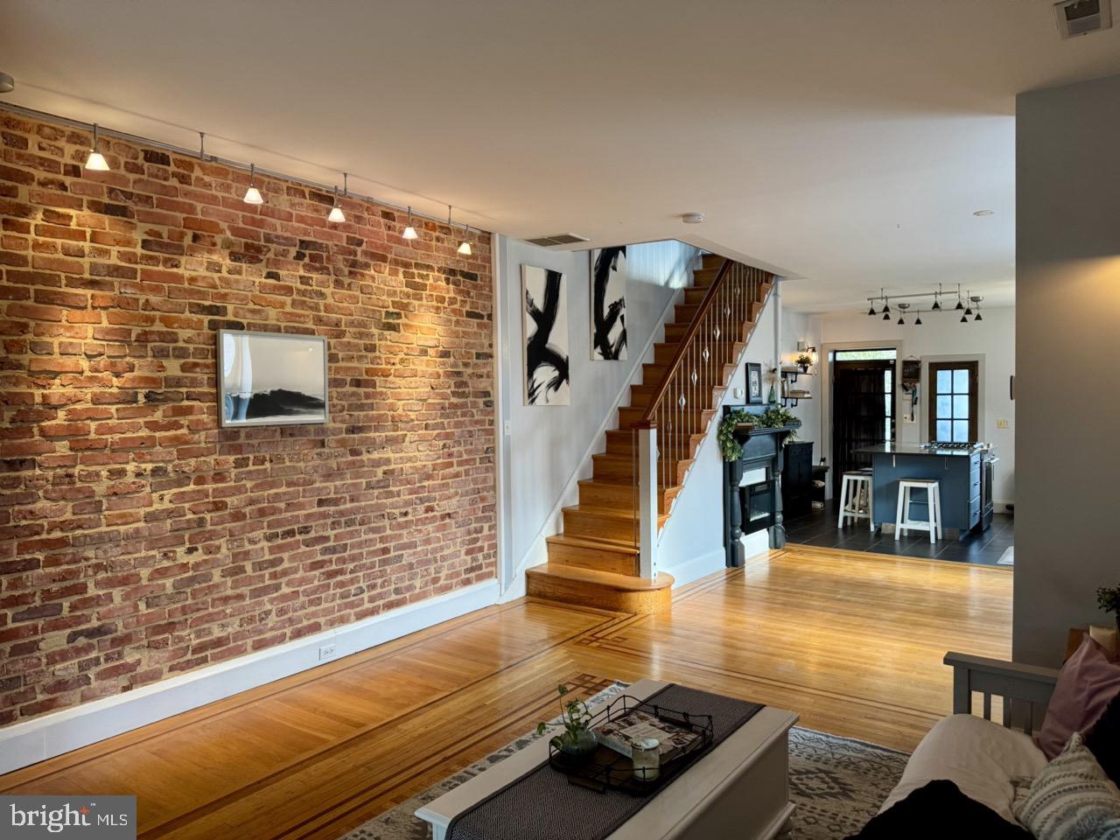
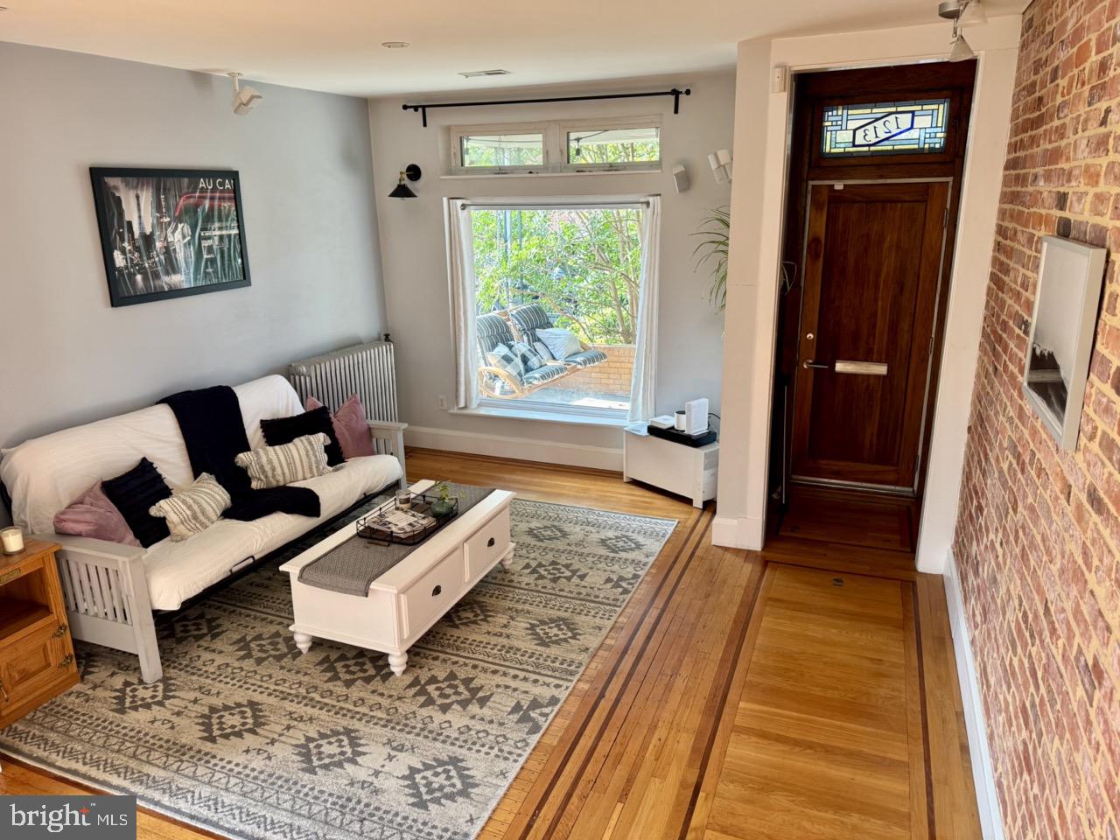
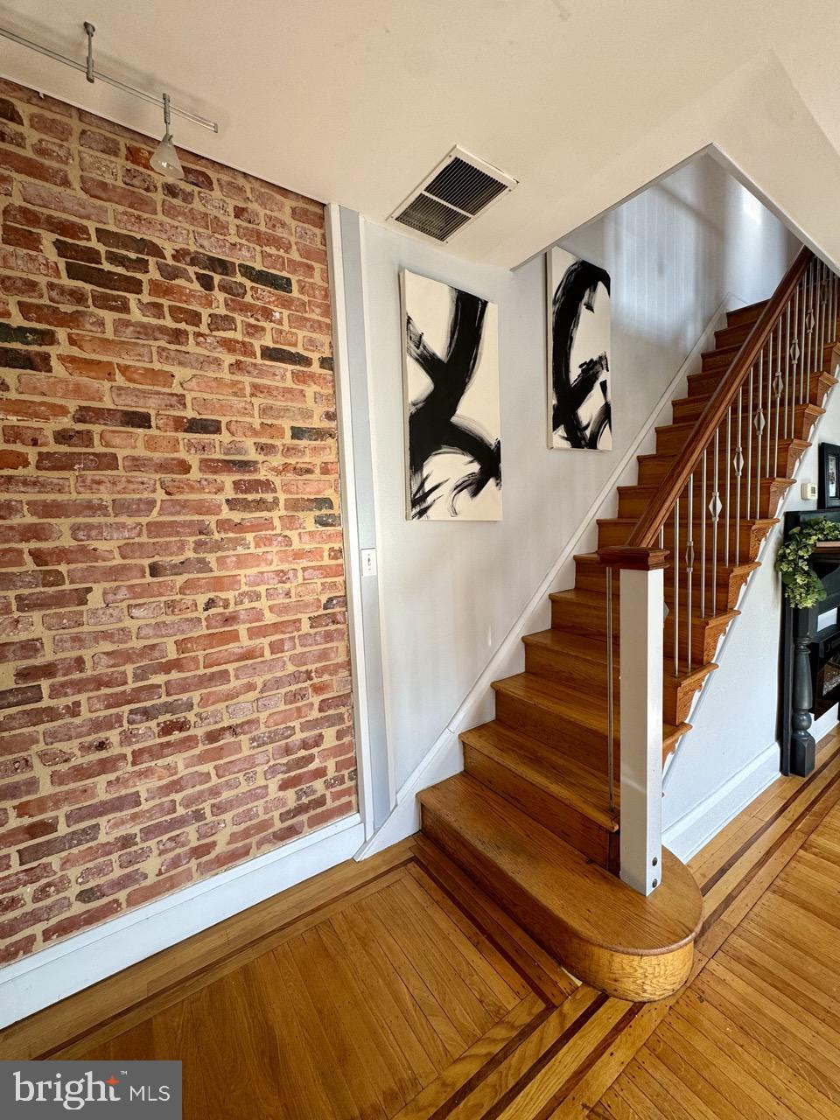
Welcome to 1213 West 41st Street, a beautifully maintained end-unit home in Hampden that thoughtfully blends original character with modern updates. Completely renovated with an emphasis on quality and craftsmanship, this spacious home features a large open floor plan, finished basement, and the added convenience of a rear parking pad. Step inside to a welcoming main level filled with natural light. The thoughtfully designed kitchen features a large island with breakfast bar, pantry, and high-end stainless-steel appliances, including a dual-fuel JennAir range. The kitchen opens directly to the rear deck, creating an easy flow for everyday living and entertaining. Upstairs, you'll find three spacious bedrooms. The primary bedroom features sound-dampening triple-pane windows and a custom closet organization system. A hardwired Bose sound system serves the main level and second floor. The finished basement offers a versatile, open living space with high ceilings and a full bathroom—perfect for a family room, home office, gym, guest space, or recreation area. Plumbing is already in place for a future wet bar, providing an opportunity to further customize the space for entertaining or extended living. The home's electrical and plumbing systems were updated during a major renovation in the mid-2000s. Additional improvements include a boiler converted to gas (2014), HVAC system and heat pump (2019), smart dryer (2021), water heater and garbage disposal (2022), updated bathroom vanities (2023), smart washing machine, dual-fuel JennAir range with convection oven, and luxury vinyl tile flooring in both bathrooms and basement (2024), and a smart refrigerator (2025). In 2026, the HVAC returns and vents and dryer vent were professionally cleaned and sanitized. Throughout the renovation and subsequent updates, the home's original character was thoughtfully preserved, including its hardwood flooring and solid wood doors. Ideally located within walking distance of The Avenue in Hampden, you'll have easy access to neighborhood shops, restaurants, breweries, and other local favorites. The home is also conveniently located near Baltimore's major hospitals, universities, and stadiums, making it well suited for both city living and commuting. Combining historic character, generous living space, thoughtful updates, modern amenities, and off-street parking, 1213 West 41st Street offers the best of Hampden living with the comfort and functionality of a well-cared-for home.
| yesterday | Listing updated with changes from the MLS® | |
| yesterday | Listing first seen on site |

The real estate listing information is provided by Bright MLS is for the consumer's personal, non-commercial use and may not be used for any purpose other than to identify prospective properties consumer may be interested in purchasing. Any information relating to real estate for sale or lease referenced on this web site comes from the Internet Data Exchange (IDX) program of the Bright MLS. This web site references real estate listing(s) held by a brokerage firm other than the broker and/or agent who owns this web site. The accuracy of all information is deemed reliable but not guaranteed and should be personally verified through personal inspection by and/or with the appropriate professionals. Properties in listings may have been sold or may no longer be available. The data contained herein is copyrighted by Bright MLS and is protected by all applicable copyright laws. Any unauthorized collection or dissemination of this information is in violation of copyright laws and is strictly prohibited. Copyright © 2020 Bright MLS. All rights reserved.
Did you know? You can invite friends and family to your search. They can join your search, rate and discuss listings with you.