

230 STONY RUN LANE 3EBALTIMORE, MD 21210
Due to the health concerns created by Coronavirus we are offering personal 1-1 online video walkthough tours where possible.
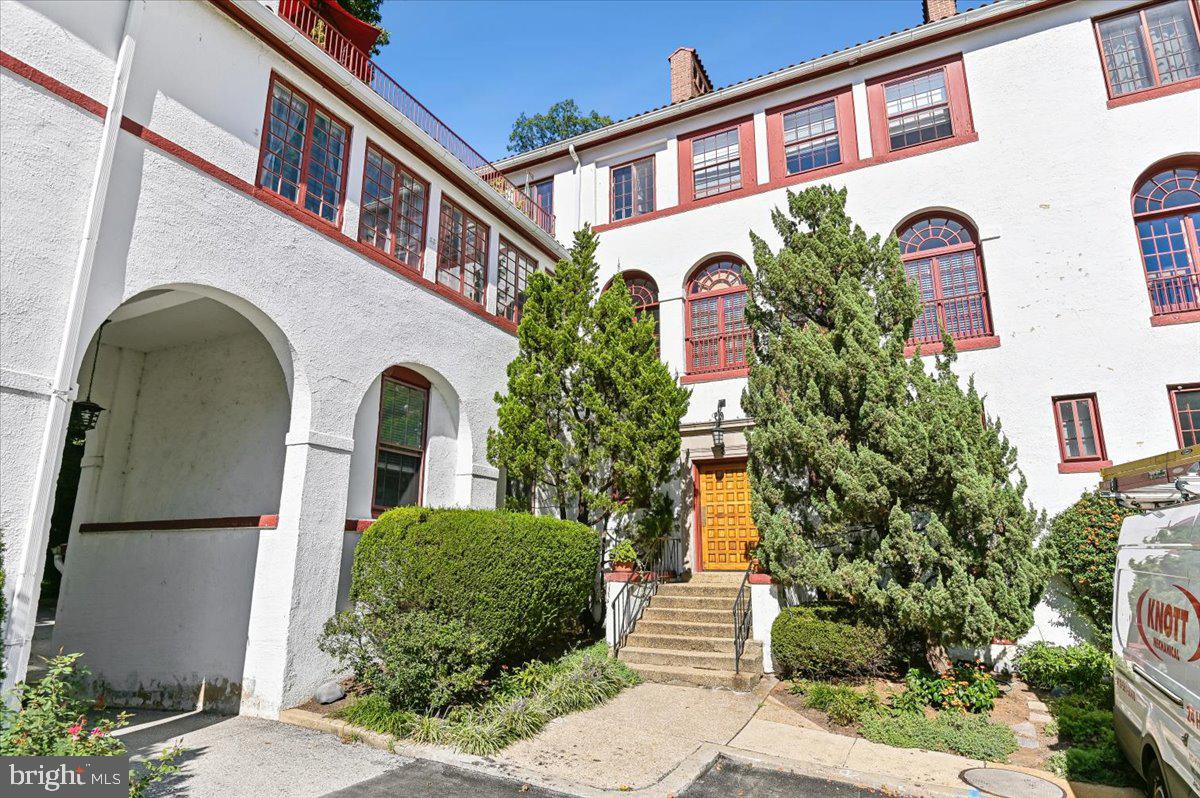
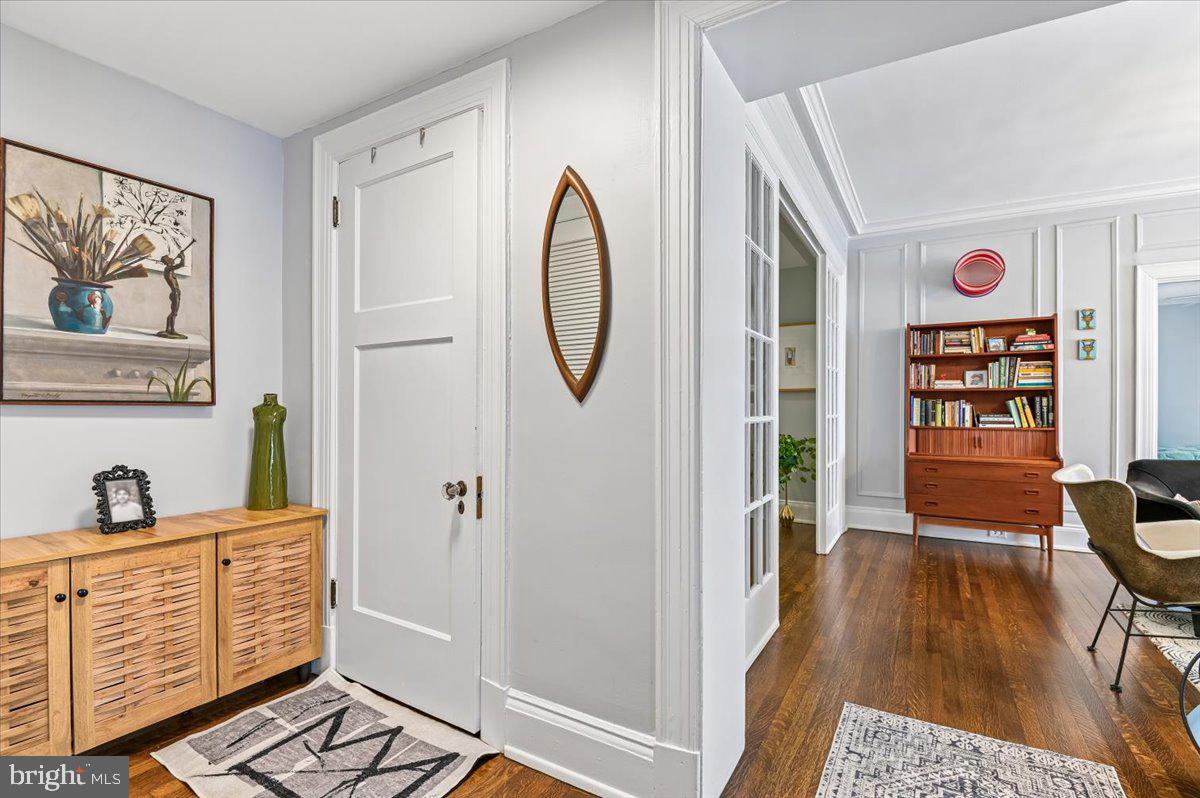
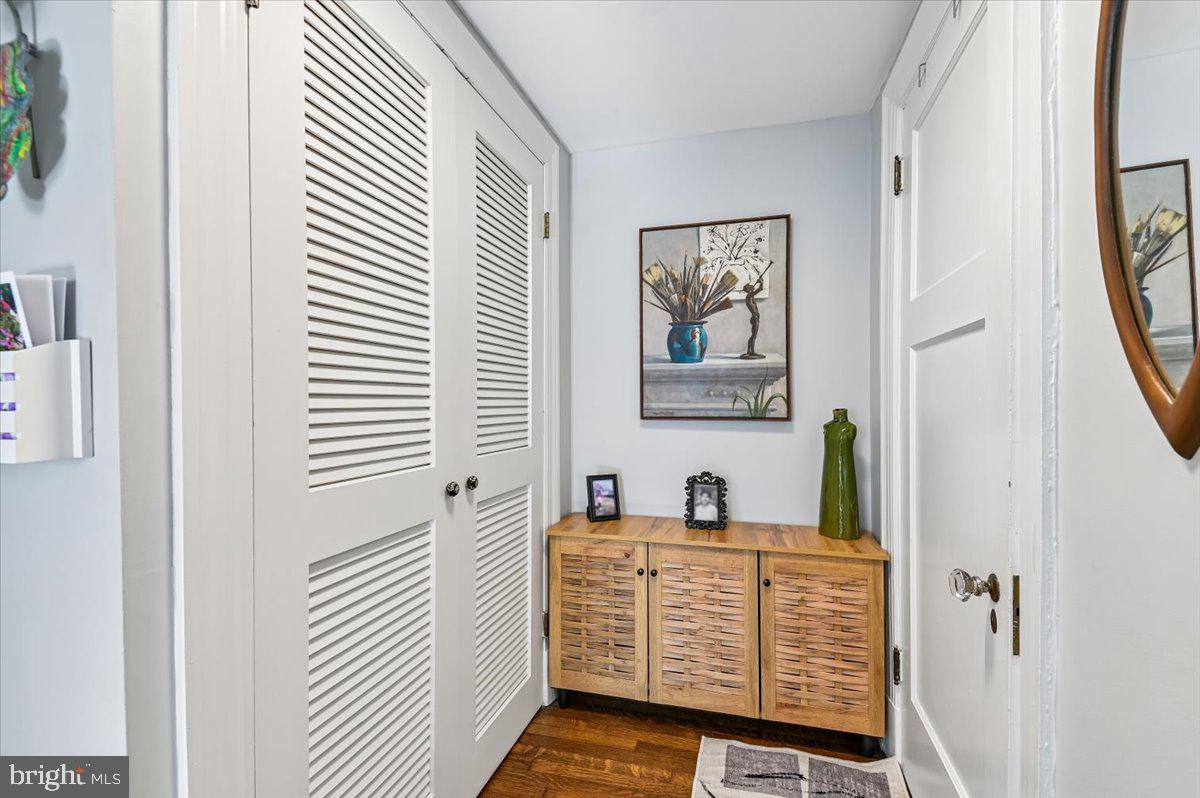
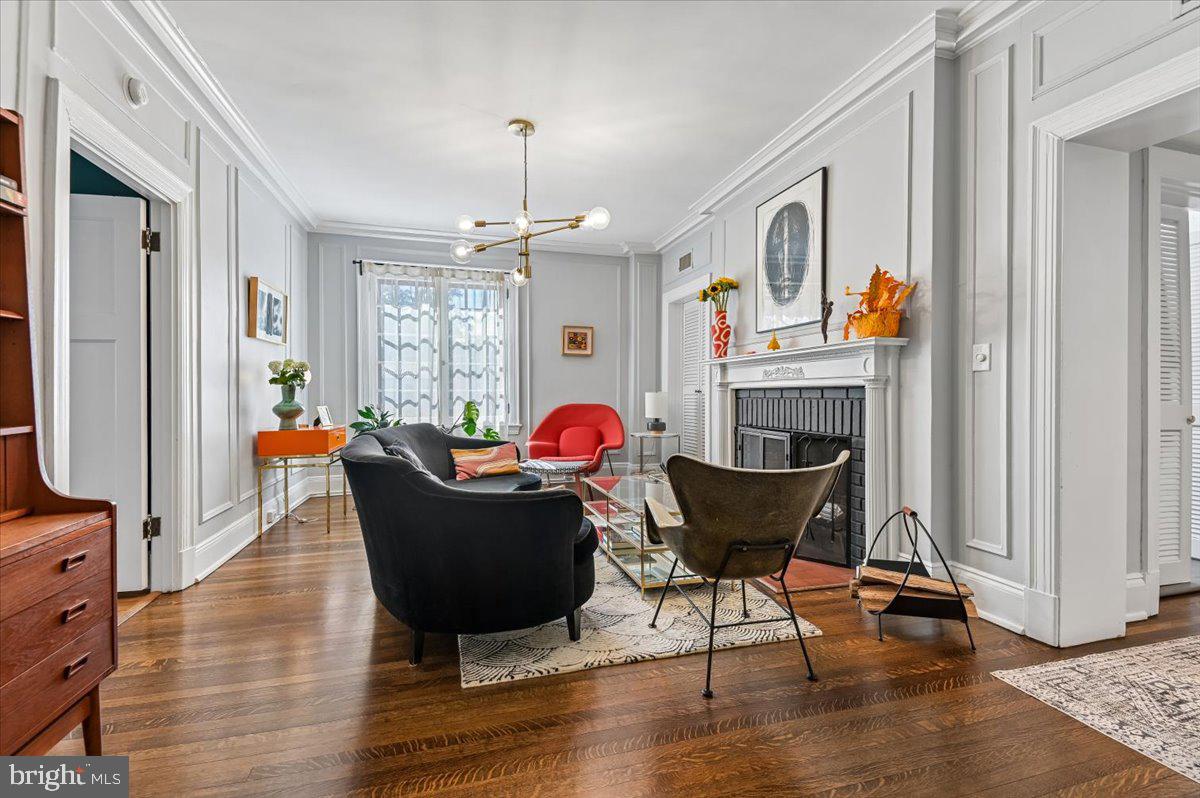
If you have ever dreamed of living in a small Mediterranean village with views of pristine red terra-cotta roofs, authentic white stucco facades with crimson trim, and beautiful archways, that dream can now be your reality. Introducing the Gardens of Guilford. Constructed in 1922 by the talented architect Clyde N. Friz, this notable enclave, originally known as “Campagnia,” is one of Baltimore’s best-kept secrets. The building entrances impress with heavy handcrafted doors that lead to terra cotta hallways and wide stairways lined with beautiful wrought-iron bannisters. As you enter this spacious unit, a generous foyer welcomes you, featuring closets on your left and a huge south-facing sunroom that is currently used as an artist’s dream studio filled with copious amounts of natural light. This room offers endless possibilities to suit anyone's needs. Next, you're greeted by a wide open space adorned with beautiful hardwood flooring that is consistent throughout the unit. The living room, complete with a wood-burning fireplace, is on your right, while the dining room is on the left. Additionally, a custom standing bar with quartz countertop anchors this end of the room, making it perfect for entertaining. The large and recently remodeled kitchen is just around the corner, boasting stylish custom flooring and cabinetry, quartz countertops, and stainless steel appliances. The unit also features a primary bedroom with an en-suite bathroom, as well as two additional bedrooms and a hall bathroom. For your convenience, additional storage is available in the building’s lower level, and ample unassigned parking is provided on the property. Enjoy urban living with a variety of restaurants, coffee shops, museums, and shopping all within easy walking distance. Don’t miss the opportunity to make this stunning unit in the Gardens of Guilford your new home.
| 5 days ago | Listing updated with changes from the MLS® | |
| 5 days ago | Listing first seen on site |

The real estate listing information is provided by Bright MLS is for the consumer's personal, non-commercial use and may not be used for any purpose other than to identify prospective properties consumer may be interested in purchasing. Any information relating to real estate for sale or lease referenced on this web site comes from the Internet Data Exchange (IDX) program of the Bright MLS. This web site references real estate listing(s) held by a brokerage firm other than the broker and/or agent who owns this web site. The accuracy of all information is deemed reliable but not guaranteed and should be personally verified through personal inspection by and/or with the appropriate professionals. Properties in listings may have been sold or may no longer be available. The data contained herein is copyrighted by Bright MLS and is protected by all applicable copyright laws. Any unauthorized collection or dissemination of this information is in violation of copyright laws and is strictly prohibited. Copyright © 2020 Bright MLS. All rights reserved.