

1012 W 41 STREET STREETBALTIMORE, MD 21211
Due to the health concerns created by Coronavirus we are offering personal 1-1 online video walkthough tours where possible.
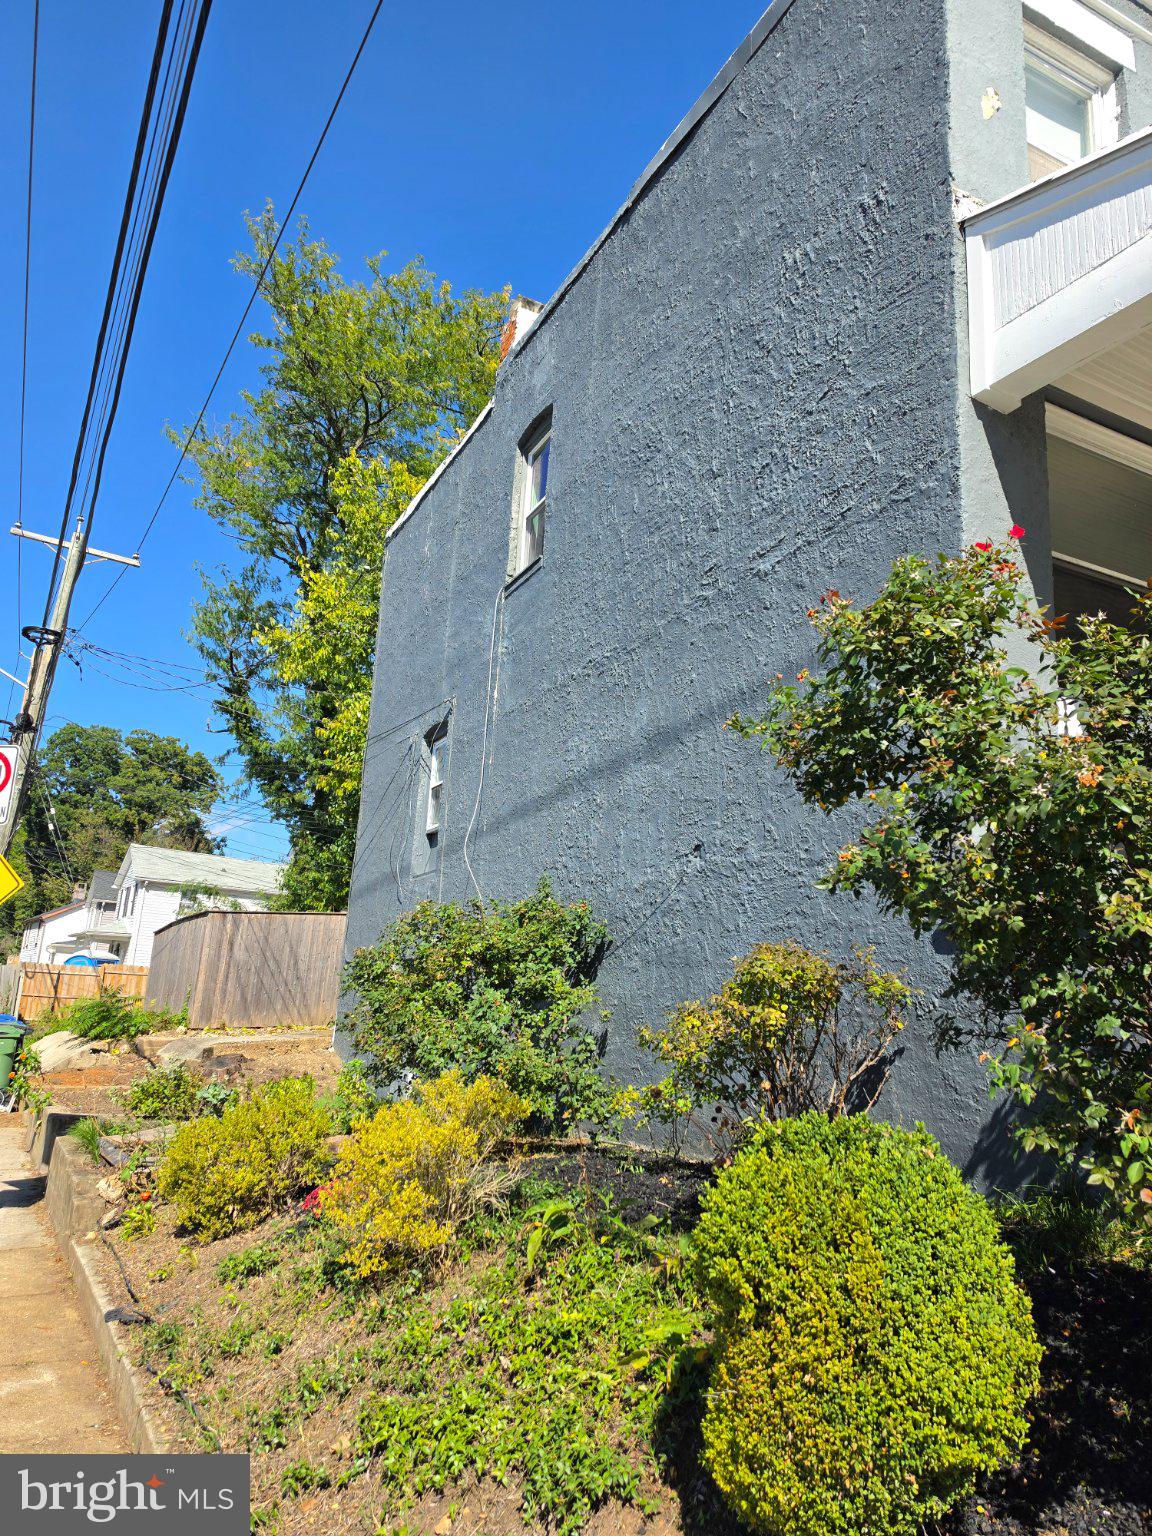
Classic Hampden end unit in the Historic District — and end units in this neighborhood are genuinely hard to find. Three exposures mean light pours in all day. Out front, a welcoming porch overlooks a landscaped yard with a small side garden — real outdoor space, rare for a city row home. Inside, hardwood floors anchor a bright living room, and the spacious eat-in kitchen has room to grow. Upstairs, two bedrooms with brand-new carpet. Freshly painted throughout and a 2025 water heater — move right in. The walkout lower level is a blank canvas ready for your vision. Street parking is plentiful right out front. A plaza with Giant and restaurants is right next door, the Rotunda is one block away, and The Avenue's dining and shops are five blocks down the road. All the convenience of Hampden without the noise of the main strip.
| 7 hours ago | Listing updated with changes from the MLS® | |
| 8 hours ago | Listing first seen on site |

The real estate listing information is provided by Bright MLS is for the consumer's personal, non-commercial use and may not be used for any purpose other than to identify prospective properties consumer may be interested in purchasing. Any information relating to real estate for sale or lease referenced on this web site comes from the Internet Data Exchange (IDX) program of the Bright MLS. This web site references real estate listing(s) held by a brokerage firm other than the broker and/or agent who owns this web site. The accuracy of all information is deemed reliable but not guaranteed and should be personally verified through personal inspection by and/or with the appropriate professionals. Properties in listings may have been sold or may no longer be available. The data contained herein is copyrighted by Bright MLS and is protected by all applicable copyright laws. Any unauthorized collection or dissemination of this information is in violation of copyright laws and is strictly prohibited. Copyright © 2020 Bright MLS. All rights reserved.
Did you know? You can invite friends and family to your search. They can join your search, rate and discuss listings with you.