

2111 CARTERDALE ROADBALTIMORE, MD 21209
Due to the health concerns created by Coronavirus we are offering personal 1-1 online video walkthough tours where possible.
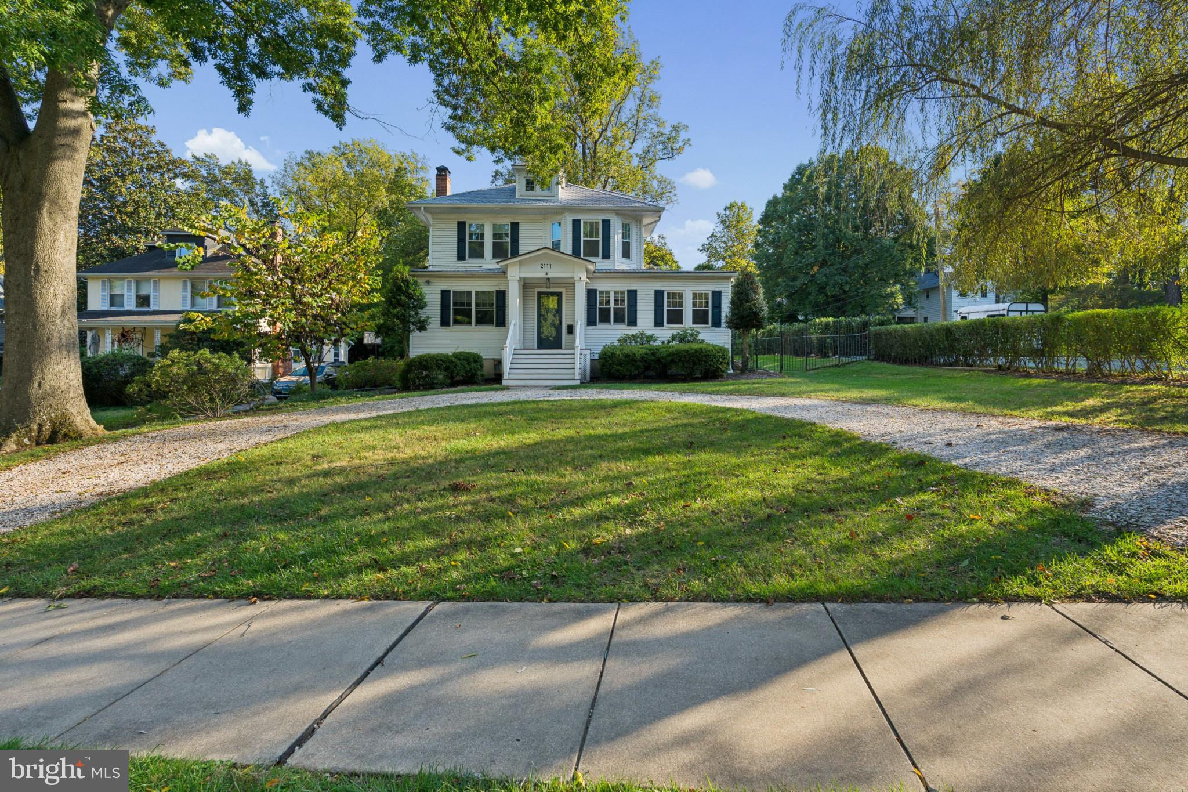
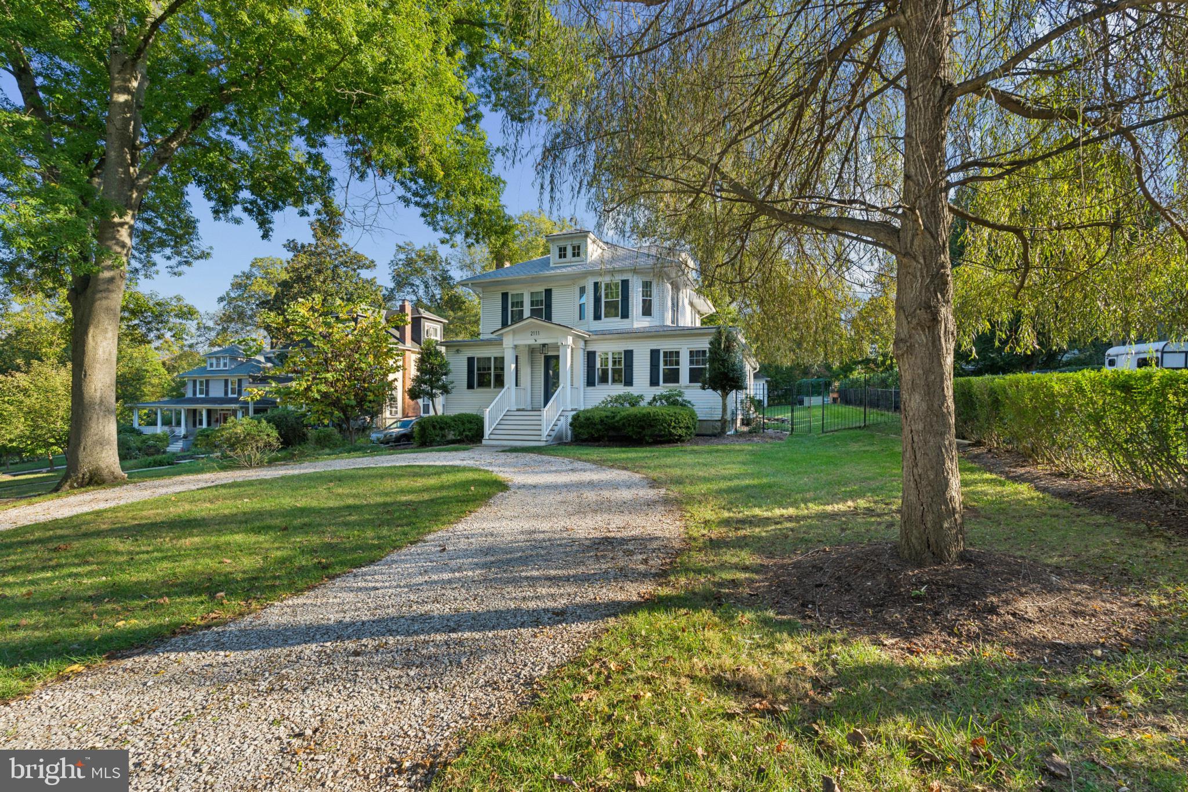
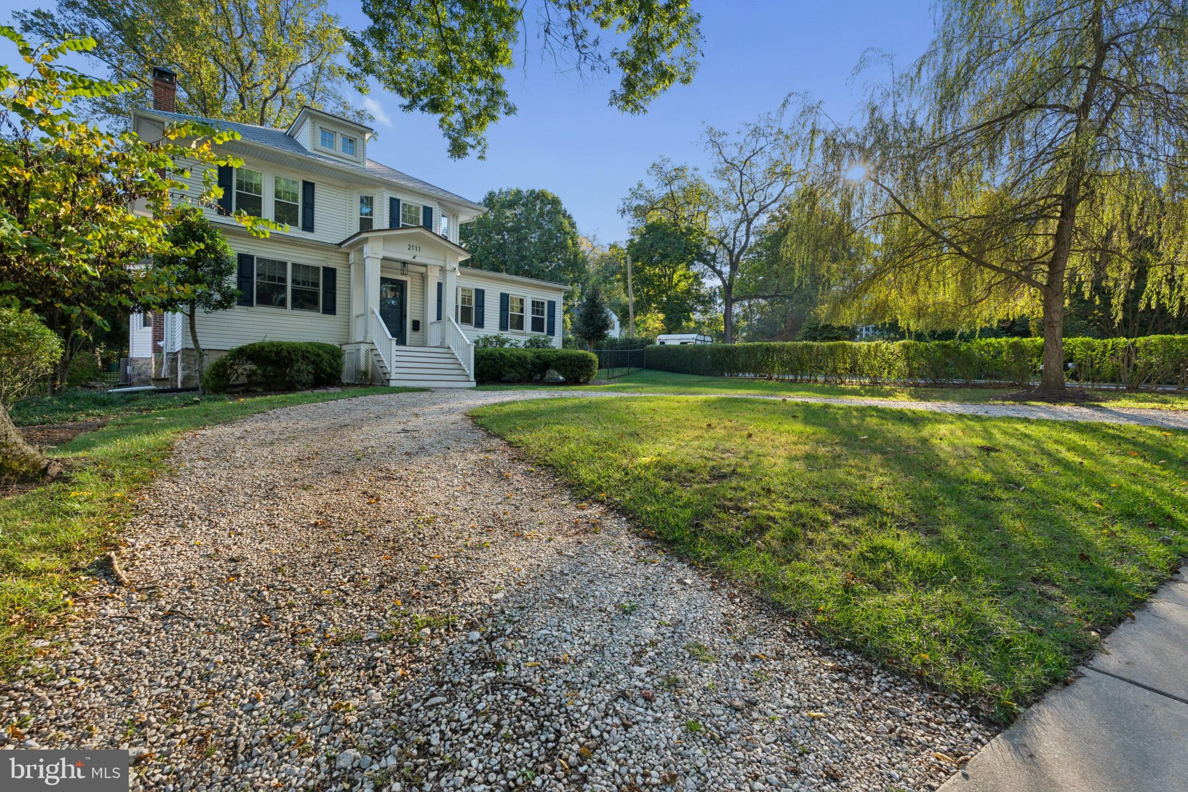
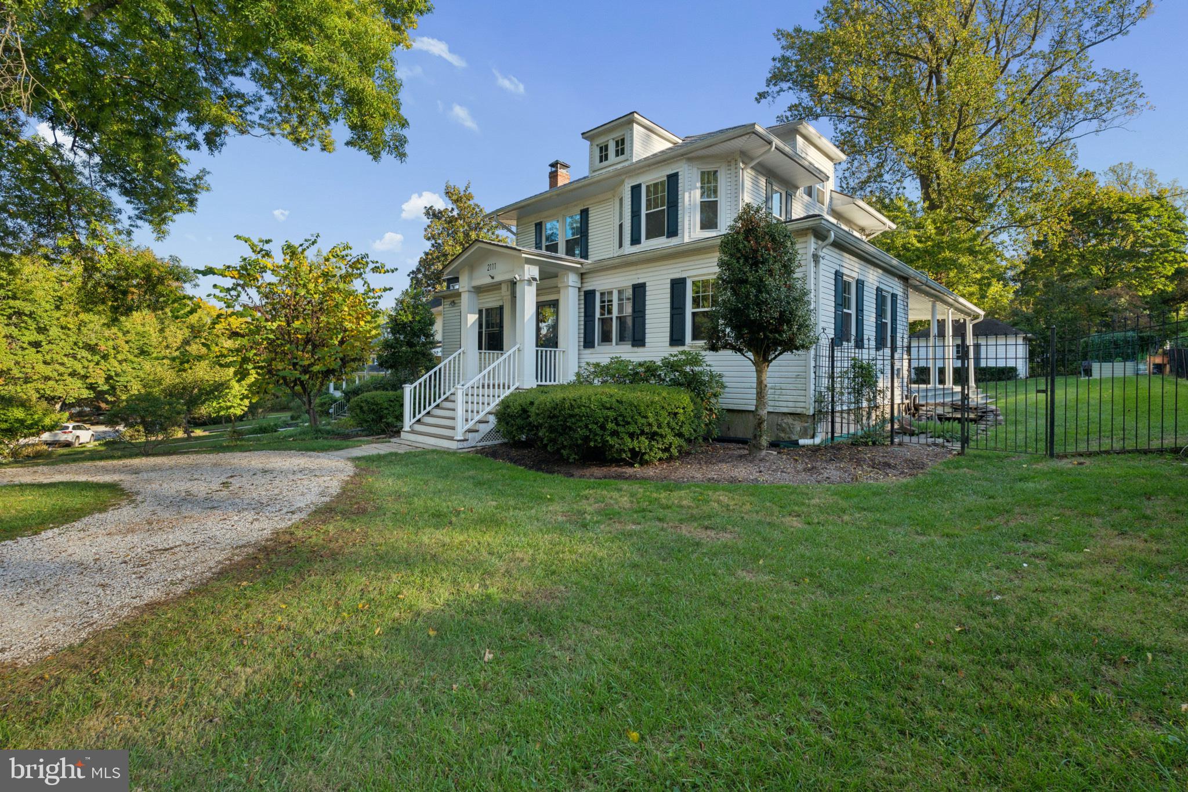
Welcome home to 2111 Carterdale Rd in sought-after Mt Washington, a home with room for everyone and a backyard pool you’ll love coming home to. A large foyer with space for seating sets a welcoming tone. From there you’ll find formal living and dining rooms for hosting, a family room or playroom for everyday living, a dedicated office, and a guest room for visitors. The eat-in kitchen is the heart of the home, and sliders open to a lovely covered porch for morning coffee or evening relaxing. Out back, the in-ground pool is the star, framed by a new paver surround with lighting and a freshly resodded lawn. Recent updates include a newly remodeled downstairs bath, a reglazed upstairs tub and sink, new upstairs carpet, and a rebuilt front porch. Behind the scenes: a high-efficiency boiler and water heater (2023), basement cast iron plumbing replaced with PVC (2025), all four exterior doors replaced (2024 and 2026), and new shutters (2026). All this is minutes from Mt Washington Village shops and dining, the light rail, and I-83.
| yesterday | Listing updated with changes from the MLS® | |
| yesterday | Status changed to Coming Soon | |
| 4 days ago | Listing first seen on site |

The real estate listing information is provided by Bright MLS is for the consumer's personal, non-commercial use and may not be used for any purpose other than to identify prospective properties consumer may be interested in purchasing. Any information relating to real estate for sale or lease referenced on this web site comes from the Internet Data Exchange (IDX) program of the Bright MLS. This web site references real estate listing(s) held by a brokerage firm other than the broker and/or agent who owns this web site. The accuracy of all information is deemed reliable but not guaranteed and should be personally verified through personal inspection by and/or with the appropriate professionals. Properties in listings may have been sold or may no longer be available. The data contained herein is copyrighted by Bright MLS and is protected by all applicable copyright laws. Any unauthorized collection or dissemination of this information is in violation of copyright laws and is strictly prohibited. Copyright © 2020 Bright MLS. All rights reserved.
Did you know? You can invite friends and family to your search. They can join your search, rate and discuss listings with you.