

128 N MOUNT STREETBALTIMORE, MD 21223
Due to the health concerns created by Coronavirus we are offering personal 1-1 online video walkthough tours where possible.
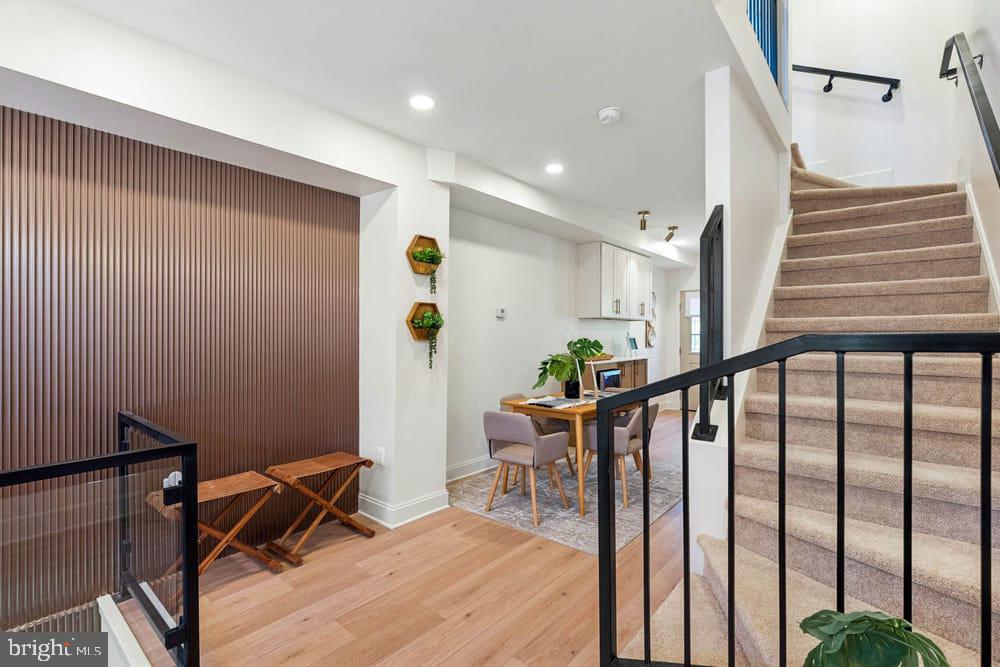
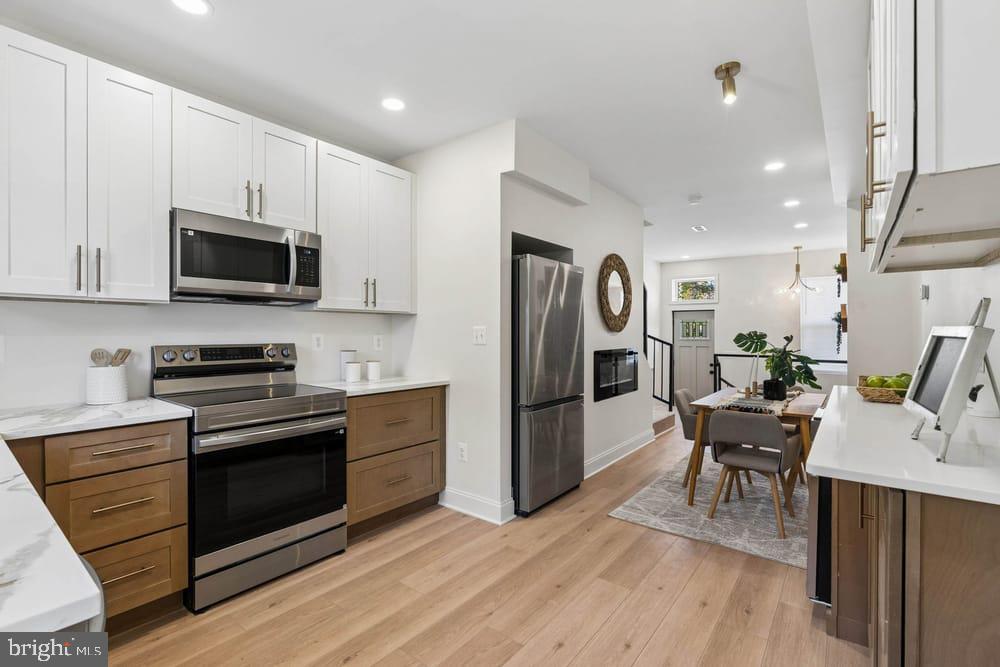
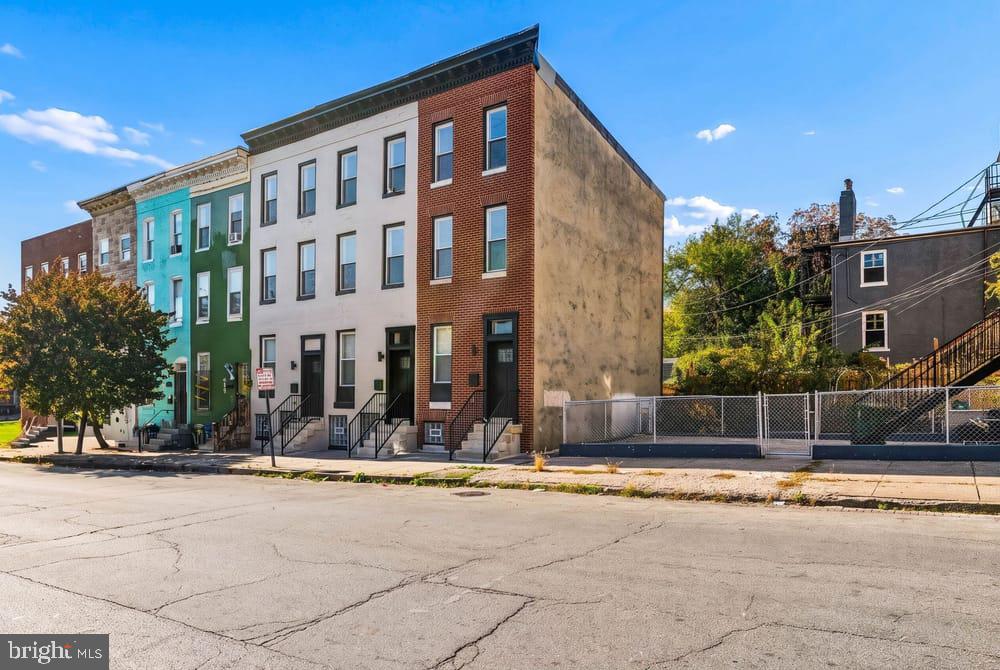
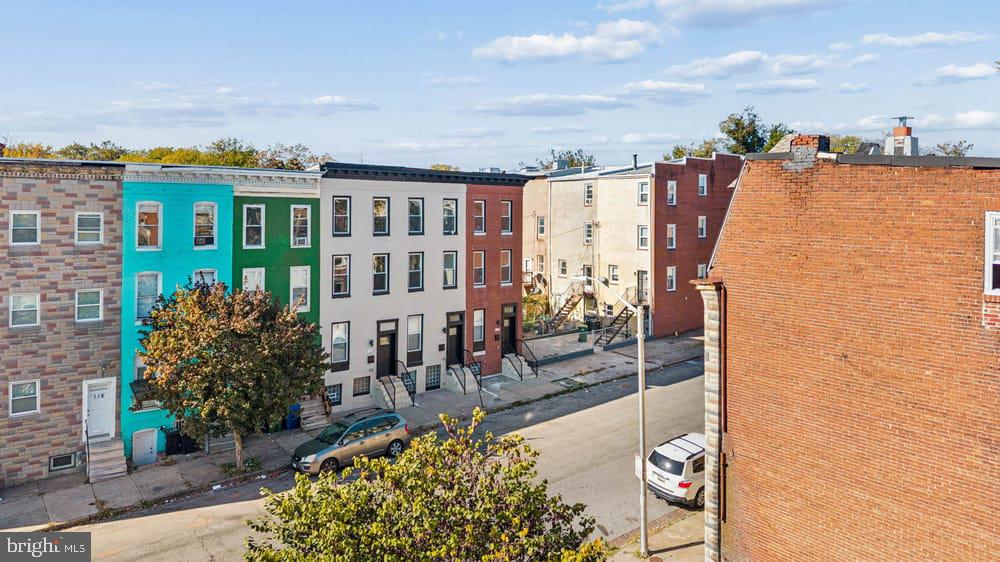
Welcome to 128 N Mount Street in Franklin Square, an end of group brick rowhome renovated by Kouture Designs with real attention to craftsmanship, quality and design. A warm wood slat accent wall, black metal railings and wide plank floors set the tone, and extra end unit windows fill every level with light. The two tone kitchen pairs white uppers with warm wood base cabinets, floating shelves and stainless appliances that all stay. The showpiece bath wraps the shower in burgundy tile, with arched mirrors and matte black fixtures, and the whole top floor is a primary suite. Three bedrooms, two full baths and a half, a finished lower level and a rear deck and fenced yard. New roof, windows, HVAC, plumbing, electrical and water heater are all done. Eligible buyers can pair this home with rates as low as 3.5% through Healthy Neighborhoods and down payment assistance up to $40,000. Homes this dialed in at $249,000 do not wait around, so book your showing before someone else's offer does.
| 2 weeks ago | Listing updated with changes from the MLS | |
| 2 weeks ago | Status changed to Active | |
| 3 weeks ago | Listing first seen on site |

The real estate listing information is provided by Bright MLS is for the consumer's personal, non-commercial use and may not be used for any purpose other than to identify prospective properties consumer may be interested in purchasing. Any information relating to real estate for sale or lease referenced on this web site comes from the Internet Data Exchange (IDX) program of the Bright MLS. This web site references real estate listing(s) held by a brokerage firm other than the broker and/or agent who owns this web site. The accuracy of all information is deemed reliable but not guaranteed and should be personally verified through personal inspection by and/or with the appropriate professionals. Properties in listings may have been sold or may no longer be available. The data contained herein is copyrighted by Bright MLS and is protected by all applicable copyright laws. Any unauthorized collection or dissemination of this information is in violation of copyright laws and is strictly prohibited. Copyright © 2020 Bright MLS. All rights reserved.