
4300 ROLAND AVE.4300 ROLAND AVENUE 304BALTIMORE, MD 21210
Due to the health concerns created by Coronavirus we are offering personal 1-1 online video walkthough tours where possible.
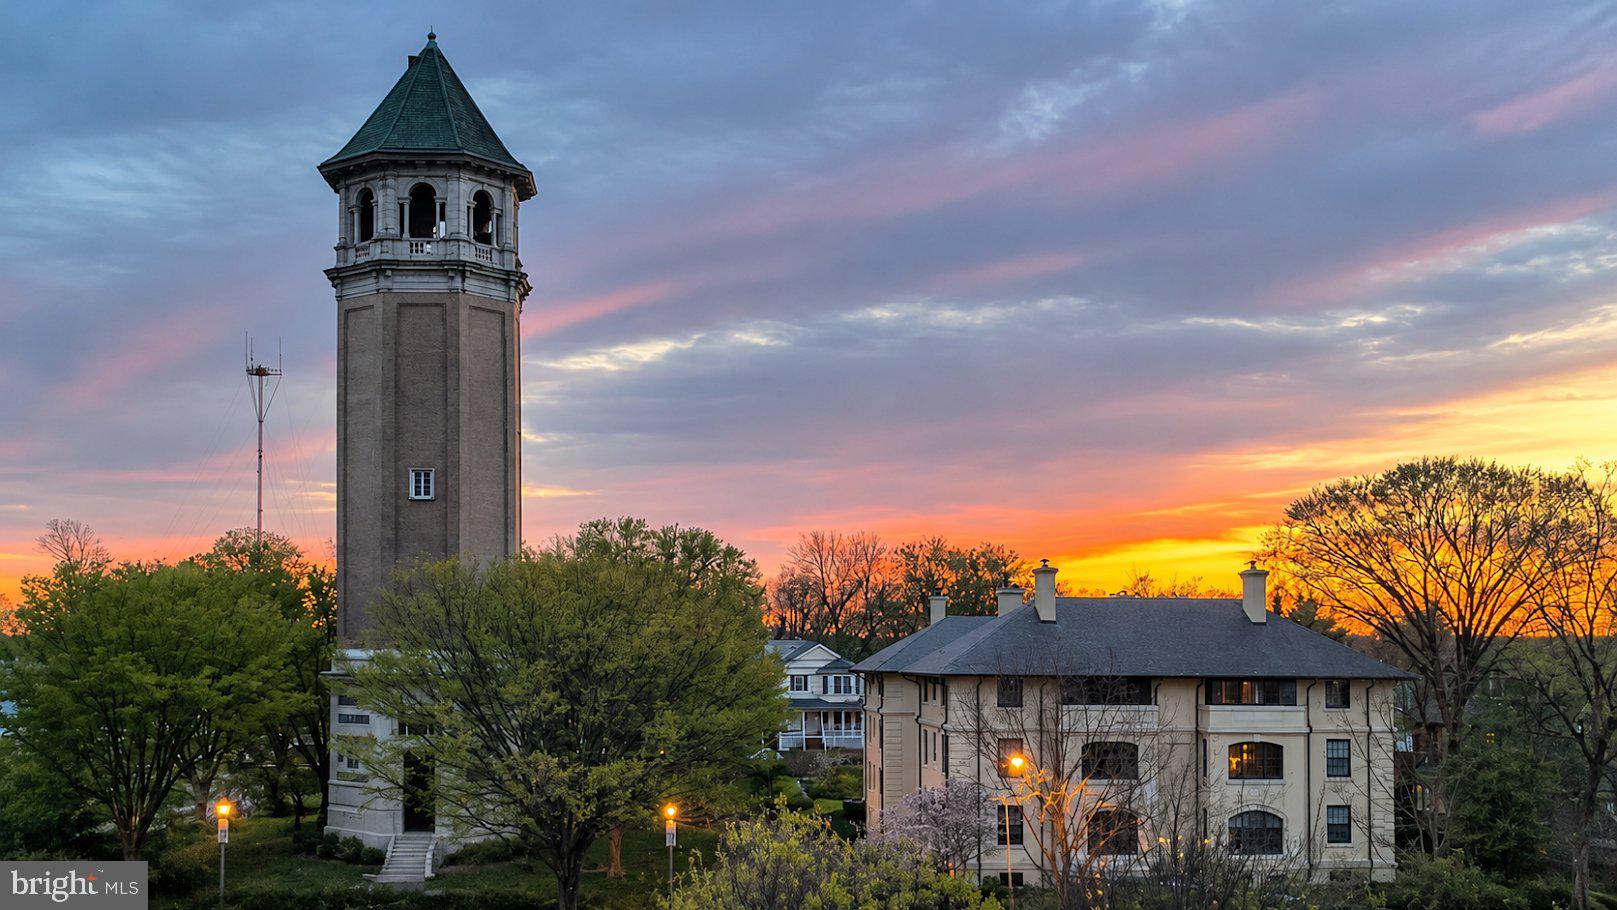
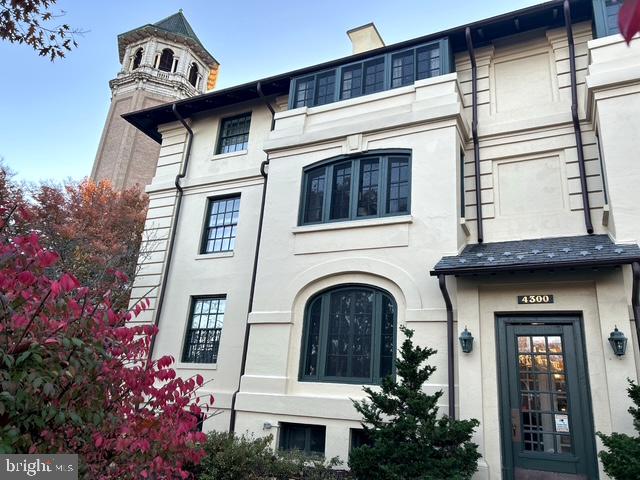
Coming Soon and Professional Photos! This distinctive two-bedroom condominium in Baltimore's Roland Park neighborhood combines the architectural charm of the 1920s with thoughtful modern updates. Ten-foot ceilings, hardwood floors, original woodwork, and beautifully detailed windows create an inviting home filled with character. The spacious living room features a working wood-burning fireplace and connects through a wide architectural opening to the separate dining room. Large casement windows and French doors provide abundant natural light and wonderful cross-ventilation throughout the living spaces. The French doors open onto a private balcony overlooking mature trees and neighborhood rooftops, with glimpses of the historic Roland Park Water Tower, a well-known nesting site for peregrine falcons.The kitchen, renovated in 2025, features solid-wood Shaker-style cabinetry, soft-close doors and drawers, Samsung stainless-steel appliances, gas cooking, and an original built-in cabinet that retains the home's historic character.The circa-1920 Arts and Crafts–influenced building was featured in John Dorsey's Look Again in Baltimore, where its understated elegance was compared to a Chanel suit. Landscaped grounds feature a communal herb garden, rose bushes, and a flower garden.Additional conveniences include central air conditioning, heat included in the condo fee, a washer/dryer, a deeded parking space conveniently located near the rear entrance, and separate basement storage.Ideally situated approximately half a mile from Johnny's and Petit Louis restaurants in Roland Park, one mile from Hampden's vibrant 36th Street dining and shopping district, and 1.5 miles from Johns Hopkins University's Homewood campus. Nearby Stony Run Park and the Roland Park Water Tower grounds offer beautiful outdoor spaces.
| 8 hours ago | Listing updated with changes from the MLS | |
| yesterday | Listing first seen on site |

The real estate listing information is provided by Bright MLS is for the consumer's personal, non-commercial use and may not be used for any purpose other than to identify prospective properties consumer may be interested in purchasing. Any information relating to real estate for sale or lease referenced on this web site comes from the Internet Data Exchange (IDX) program of the Bright MLS. This web site references real estate listing(s) held by a brokerage firm other than the broker and/or agent who owns this web site. The accuracy of all information is deemed reliable but not guaranteed and should be personally verified through personal inspection by and/or with the appropriate professionals. Properties in listings may have been sold or may no longer be available. The data contained herein is copyrighted by Bright MLS and is protected by all applicable copyright laws. Any unauthorized collection or dissemination of this information is in violation of copyright laws and is strictly prohibited. Copyright © 2020 Bright MLS. All rights reserved.