

Save
Ask
Tour
Hide
$725,000
249 Days On Site
1303 SADDLEBACK ROADPIKESVILLE, MD 21208
For Sale|Single Family Residence|Active
5
Beds
6
Total Baths
4
Full Baths
2
Partial Baths
2,407
SqFt
$301
/SqFt
1954
Built
Subdivision:
SUDVALE
County:
BALTIMORE
Listing courtesy of XRealty.NET LLC
Due to the health concerns created by Coronavirus we are offering personal 1-1 online video walkthough tours where possible.
Call Now: 443.801.5011
Is this the listing for you? We can help make it yours.
443.801.5011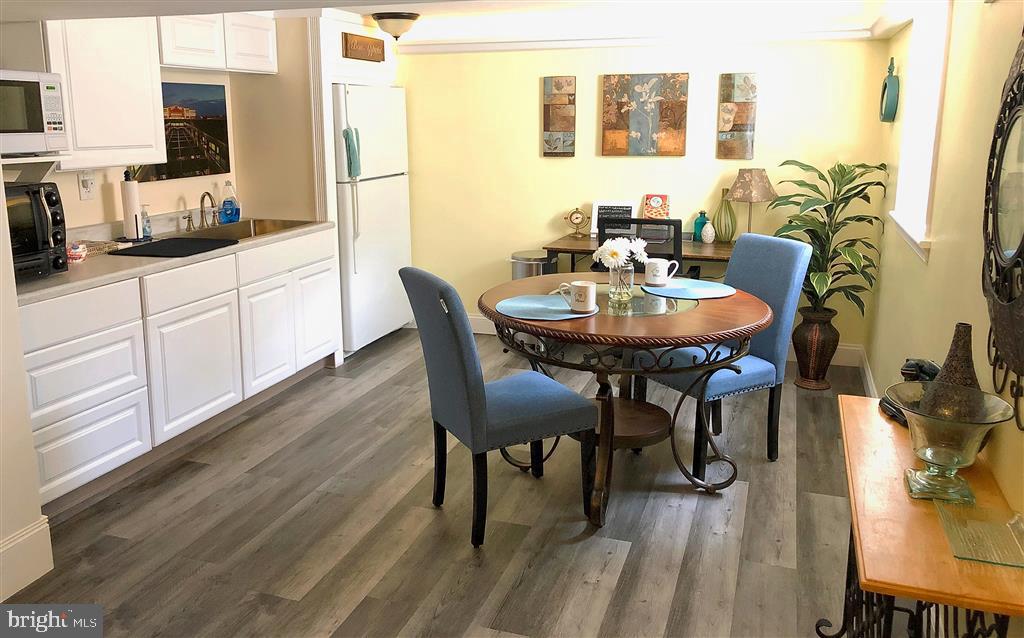
Save
Ask
Tour
Hide

Beautiful and well kept, 5 Bed / 5 Bath with licensed rentals, proven money maker in a quiet Pikesville cul-de-sac — now available for cash purchase! Turn-key investment opportunity. Live rent-free in the spacious owner’s quarters while the tenants cover the mortgage and expenses. Spacious owner’s quarters with large family room. Recent updates including high-efficiency HVAC, new roof, and 200-amp service Excellent location — less than 5 minutes to I-695, 20 minutes to downtown Baltimore Priced for quick cash closing. Sold strictly as-is. Proof of rental income available. Schedule your showing today!
Save
Ask
Tour
Hide
Listing Snapshot
Price
$725,000
Days On Site
249 Days
Bedrooms
5
Inside Area (SqFt)
2,407 sqft
Total Baths
6
Full Baths
4
Partial Baths
2
Lot Size
0.28 Acres
Year Built
1954
MLS® Number
MDBC2141056
Status
Active
Property Tax
$4,400
HOA/Condo/Coop Fees
N/A
Sq Ft Source
Estimated
Friends & Family
Recent Activity
| a week ago | Listing updated with changes from the MLS® | |
| 2 weeks ago | Price changed to $725,000 | |
| 2 weeks ago | Status changed to Active | |
| 8 months ago | Listing first seen on site |
General Features
Acres
0.28
Direction Faces
West
Foundation
BlockConcrete Perimeter
Levels
Two
Parking
Off StreetDriveway
Property Sub Type
Single Family Residence
Sewer
Public Sewer
Special Circumstances
Standard
SqFt Above
1836
SqFt Below
571
SqFt Total
2907
Style
Split Level
Utilities
Natural Gas AvailableSewer AvailableWater AvailableElectricity Available
Water Source
Public
Zoning
R40
Interior Features
Appliances
CooktopWasherGas Water HeaterDishwasherDisposalDryerMicrowaveRange HoodRefrigeratorStainless Steel Appliance(s)Water HeaterENERGY STAR Qualified FreezerENERGY STAR Qualified RefrigeratorENERGY STAR Qualified DishwasherENERGY STAR Qualified WasherENERGY STAR Qualified Appliances
Basement
Exterior EntryWalk-Out AccessPartially FinishedSump PumpInterior Entry
Cooling
Central AirENERGY STAR Qualified EquipmentElectric
Electric
200+ Amp Service
Fireplace
Yes
Fireplace Features
Wood Burning
Fireplaces
1
Flooring
CarpetWoodHardwoodVinyl
Heating
Wood StoveCentralNatural GasWoodForced Air
Interior
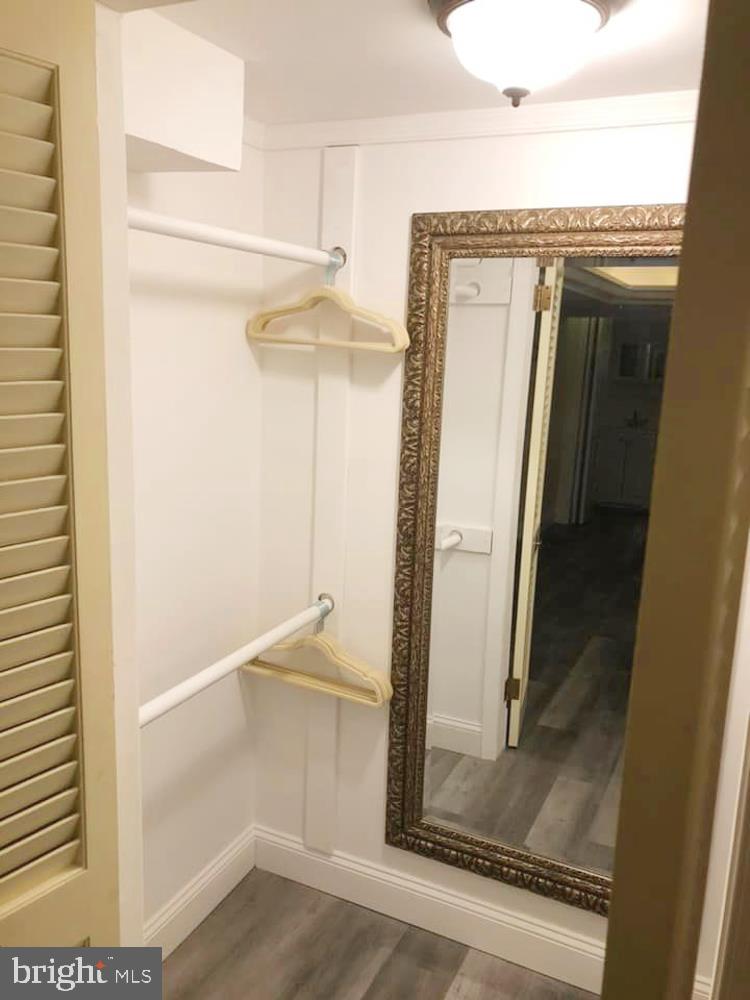
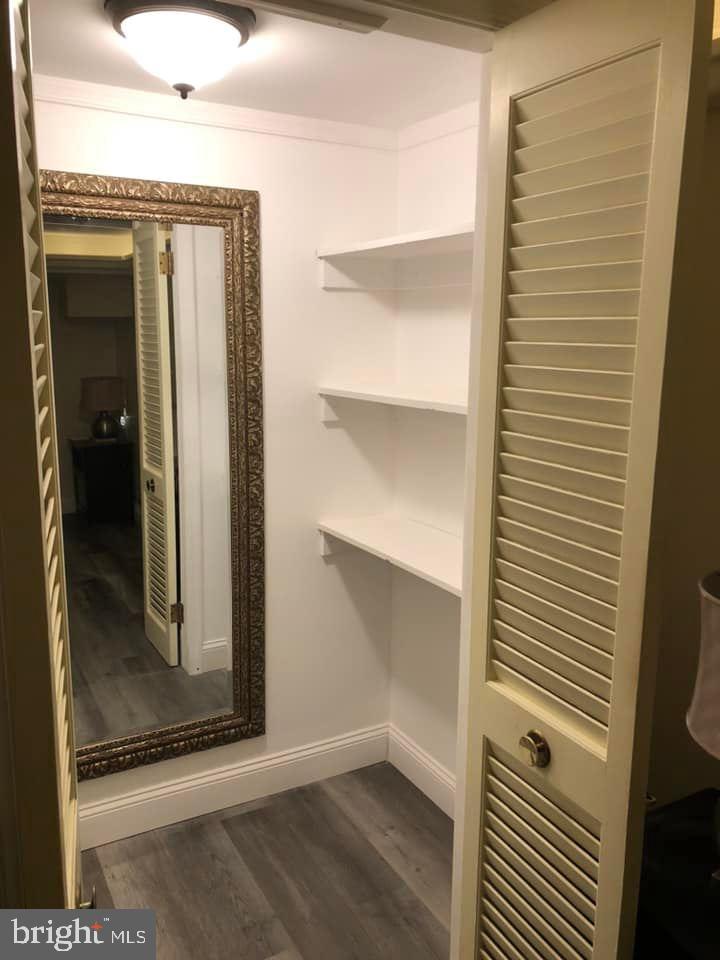
Eat-in KitchenWalk-In Closet(s)Crown MoldingOpen Floorplan
Laundry Features
Upper LevelLower Level
Main Level Bedrooms
2
Window Features
Skylight(s)Double Pane WindowsLow Emissivity Windows
Save
Ask
Tour
Hide
Exterior Features
Construction Details
BlockBrickFrameVinyl Siding
Exterior
BarbecueLighting
Fencing
Chain LinkPrivacy
Lot Features
WoodedFront YardSecludedFew TreesBack Yard
Pool Features
None
Roof
Shingle
View
StreetTrees/WoodsGarden
Waterview
StreetTrees/WoodsGarden
Windows/Doors
Skylight(s)Double Pane WindowsLow Emissivity Windows
Community Features
Accessibility Features
Accessible DoorsGrip-Accessible Features
Community Features
SidewalksStreet Lights
School District
BALTIMORE COUNTY PUBLIC SCHOOLS
Schools
School District
BALTIMORE COUNTY PUBLIC SCHOOLS
Elementary School
Unknown
Middle School
PIKESVILLE
High School
PIKESVILLE
Listing courtesy of XRealty.NET LLC

The real estate listing information is provided by Bright MLS is for the consumer's personal, non-commercial use and may not be used for any purpose other than to identify prospective properties consumer may be interested in purchasing. Any information relating to real estate for sale or lease referenced on this web site comes from the Internet Data Exchange (IDX) program of the Bright MLS. This web site references real estate listing(s) held by a brokerage firm other than the broker and/or agent who owns this web site. The accuracy of all information is deemed reliable but not guaranteed and should be personally verified through personal inspection by and/or with the appropriate professionals. Properties in listings may have been sold or may no longer be available. The data contained herein is copyrighted by Bright MLS and is protected by all applicable copyright laws. Any unauthorized collection or dissemination of this information is in violation of copyright laws and is strictly prohibited. Copyright © 2020 Bright MLS. All rights reserved.
The real estate listing information is provided by Bright MLS is for the consumer's personal, non-commercial use and may not be used for any purpose other than to identify prospective properties consumer may be interested in purchasing. Any information relating to real estate for sale or lease referenced on this web site comes from the Internet Data Exchange (IDX) program of the Bright MLS. This web site references real estate listing(s) held by a brokerage firm other than the broker and/or agent who owns this web site. The accuracy of all information is deemed reliable but not guaranteed and should be personally verified through personal inspection by and/or with the appropriate professionals. Properties in listings may have been sold or may no longer be available. The data contained herein is copyrighted by Bright MLS and is protected by all applicable copyright laws. Any unauthorized collection or dissemination of this information is in violation of copyright laws and is strictly prohibited. Copyright © 2020 Bright MLS. All rights reserved.
Neighborhood & Commute
Source: Walkscore
Save
Ask
Tour
Hide
Did you know? You can invite friends and family to your search. They can join your search, rate and discuss listings with you.