

3803 PROCTOR LANEBALTIMORE, MD 21236
Due to the health concerns created by Coronavirus we are offering personal 1-1 online video walkthough tours where possible.
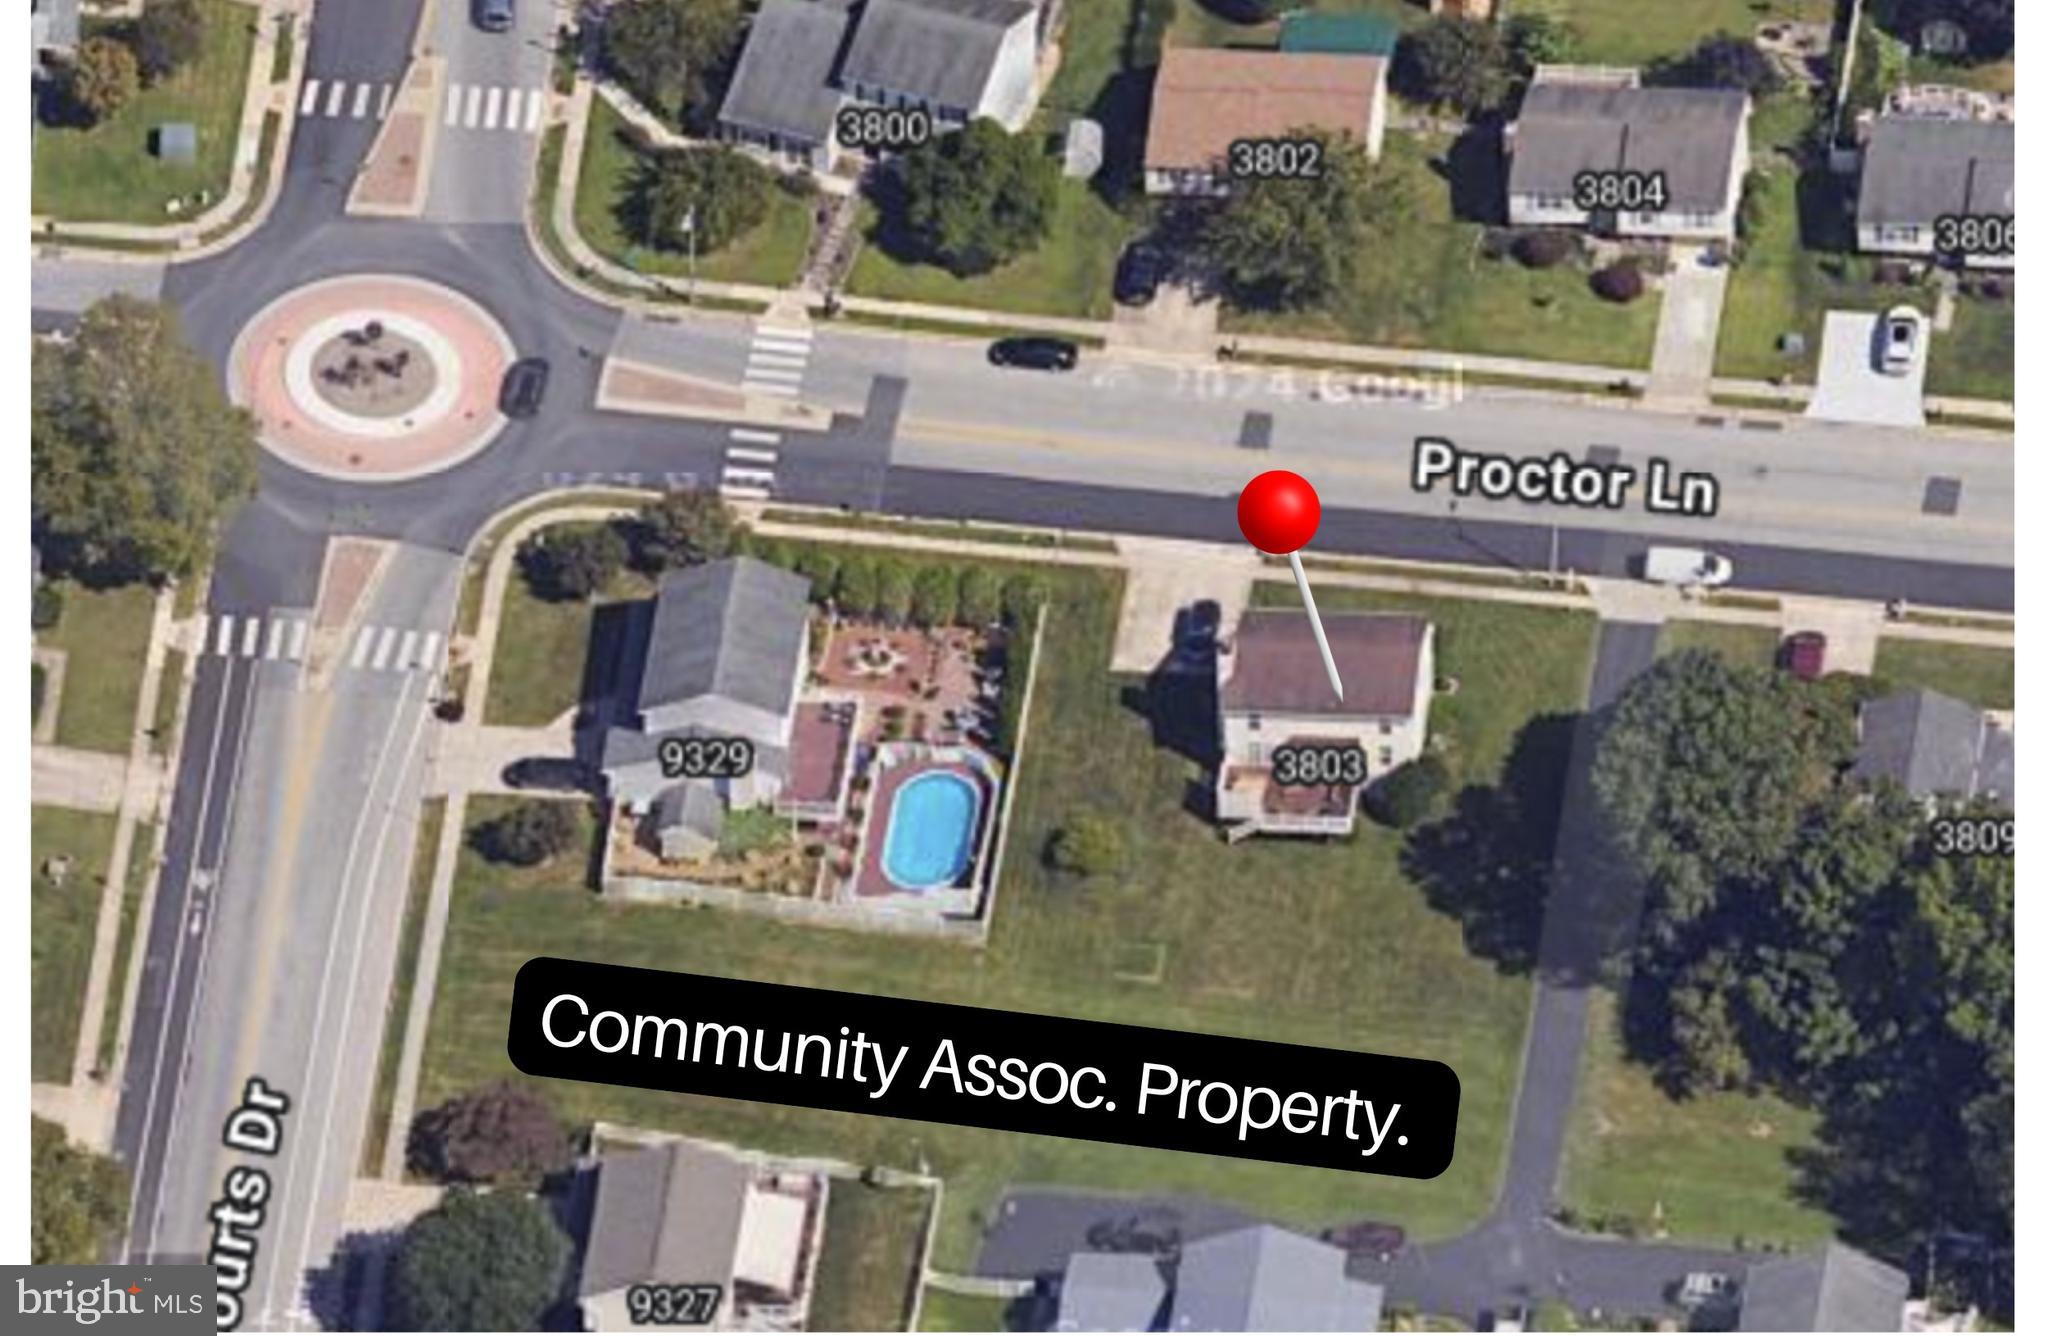
The One You’ve Been Waiting For! If you’ve been searching for a home and feeling frustrated by the lack of options, 3803 Proctor Lane may be exactly what you’ve been hoping would finally come along. Lovingly maintained & updated by the original owners, this classic brick colonial offers the kind of solid construction, thoughtful updates, and comfortable layout that buyers are always searching for. Set on a wonderful lot, the backyard enjoys something many homes simply don’t have — wide open green space behind it. A 40–50 foot easement and gentle hillside create a natural buffer that gives the property a feeling of space and privacy while still being part of an established neighborhood. Enter through the convenient side door off the driveway, where a hallway powder room is perfectly placed for guests. From there, the main level unfolds into a layout that balances traditional spaces with comfortable everyday living. At the back of the home, the updated kitchen is filled with natural light thanks to a charming bow window overlooking the yard. Refaced cabinetry and Silestone countertops provide a clean, timeless look, and the kitchen opens directly to the family room featuring a wood-burning fireplace—the kind of cozy space that quickly becomes the heart of the home. A sliding door leads to the spacious low-maintenance deck, the perfect spot to relax, grill, and enjoy peaceful views of the open green space beyond. For gatherings and special occasions, the formal living and dining rooms offer welcoming spaces accented with crown molding and updated vinyl plank flooring that adds both style and durability. Upstairs, you’ll find four spacious bedrooms, including a generous primary suite with an updated private bath featuring a walk-in shower, along with a well-appointed hall bath serving the additional bedrooms. The unfinished lower level provides a full open canvas ready for your ideas—whether you envision a recreation room, home gym, workshop, or future finished living space. Beyond the layout and setting, the home has benefited from many important updates over the years, including a brand-new roof (coming soon in 2026), new front door and extensive concrete work including porches, driveway, and sidewalk (2025), updated electrical panel (2025), water heater (2023), siding, gutters, downspouts, and soffits (2014), along with kitchen and bathroom improvements. Homes that have been this well cared for rarely come along—especially in a market where buyers have been waiting patiently for the right one. 3803 Proctor Lane is ready to welcome its next chapter.
| 2 weeks ago | Listing updated with changes from the MLS® | |
| 3 months ago | Listing first seen on site |

The real estate listing information is provided by Bright MLS is for the consumer's personal, non-commercial use and may not be used for any purpose other than to identify prospective properties consumer may be interested in purchasing. Any information relating to real estate for sale or lease referenced on this web site comes from the Internet Data Exchange (IDX) program of the Bright MLS. This web site references real estate listing(s) held by a brokerage firm other than the broker and/or agent who owns this web site. The accuracy of all information is deemed reliable but not guaranteed and should be personally verified through personal inspection by and/or with the appropriate professionals. Properties in listings may have been sold or may no longer be available. The data contained herein is copyrighted by Bright MLS and is protected by all applicable copyright laws. Any unauthorized collection or dissemination of this information is in violation of copyright laws and is strictly prohibited. Copyright © 2020 Bright MLS. All rights reserved.
Did you know? You can invite friends and family to your search. They can join your search, rate and discuss listings with you.