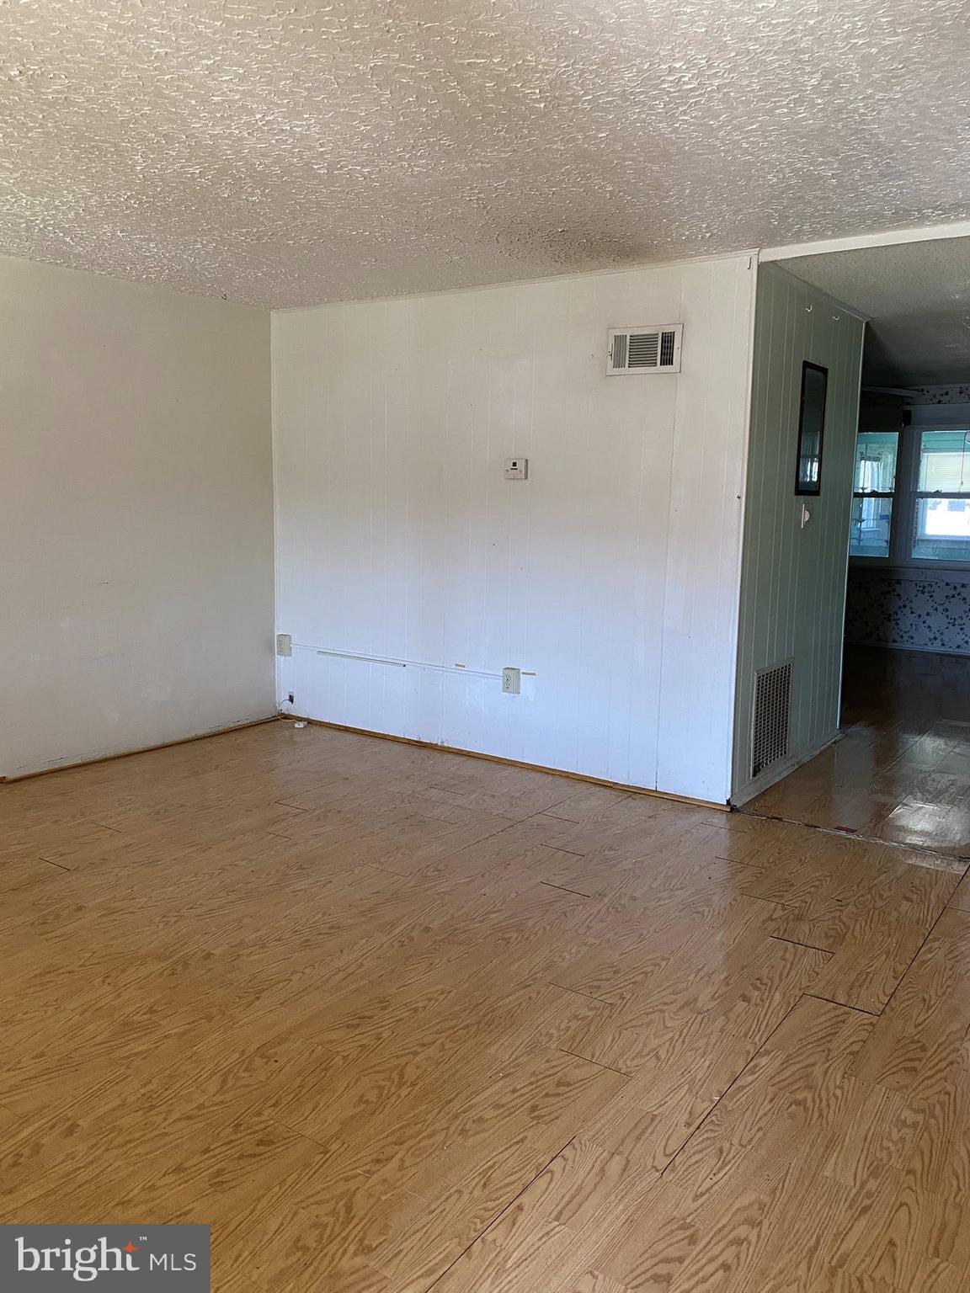
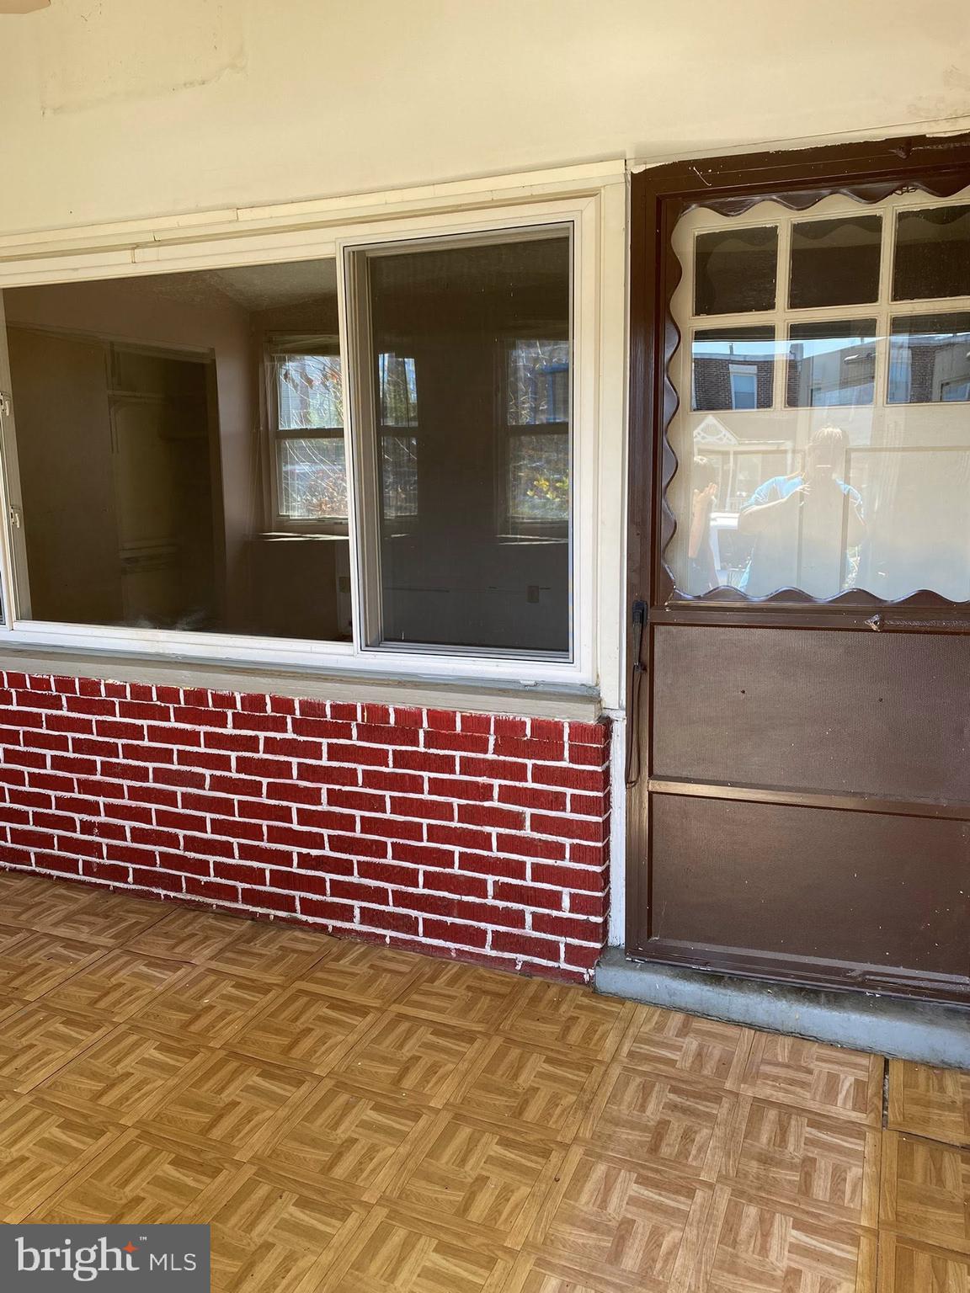
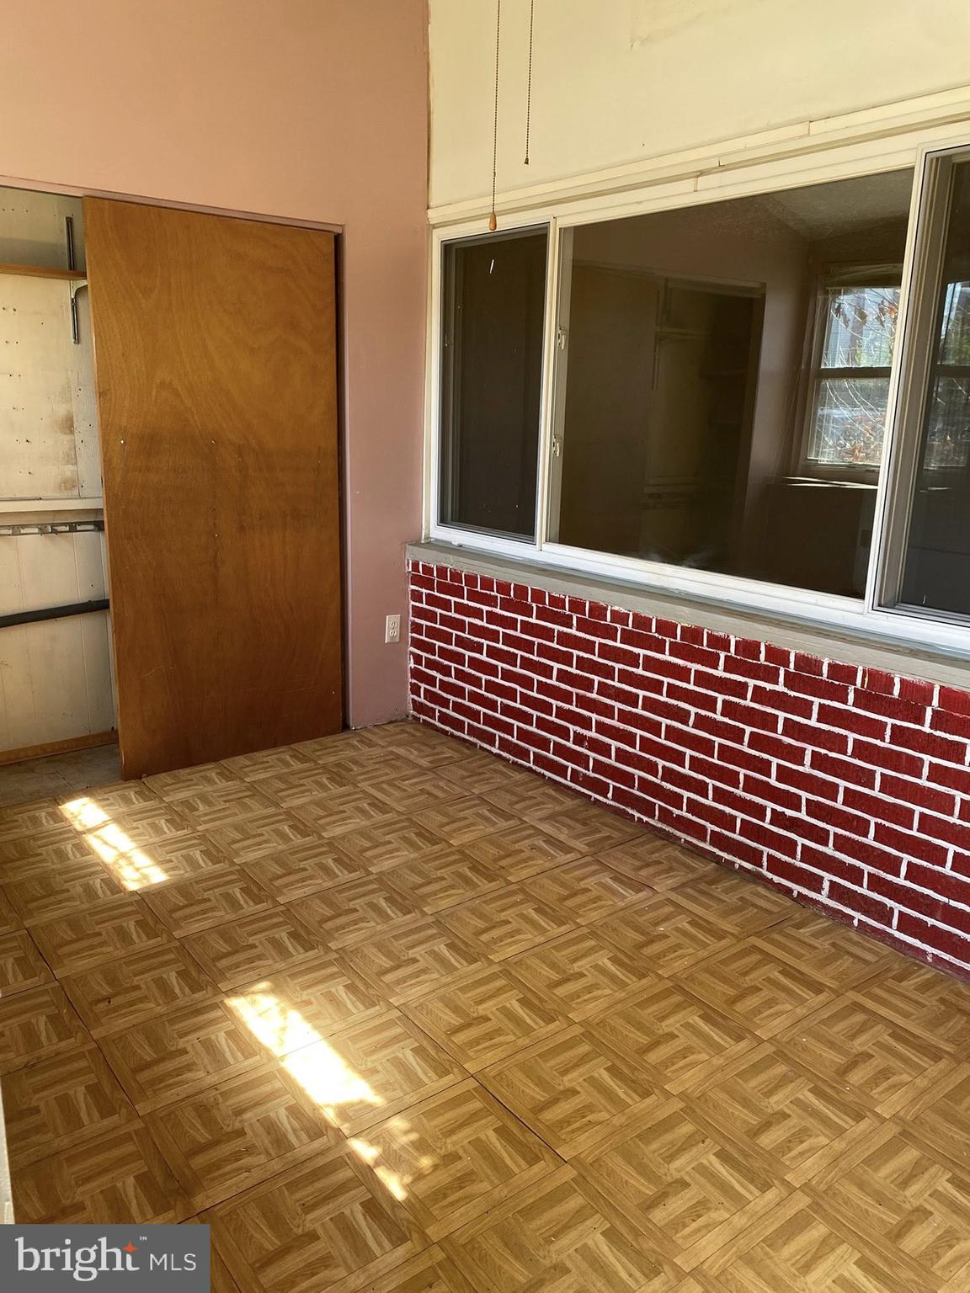
There’s not much that's affordable these days but "wait, stop the car honey, look at this cute little place that’s totally affordable." You heard that right, look at how little it costs to buy your own home, "It’s less than what I’m paying in rent." A fool and his money are soon parted, but that’s a good thing here because you can stop paying your landlord and own this adorable little three bedroom mid-century modern townhome right here in Colgate! Three bedrooms, a parking pad, sunroom and den. It’s a classic Baltimore style three bedroom, but there’s no basement to worry about. All of your living is enjoyed on two floors, and we are right on the eastern side of Baltimore County near Eastpoint Mall, Dundalk and right close to Hopkins Bayview. Affordable, convenient and easy to maintain. It doesn’t get any better.
Listing Snapshot
Inside Area (SqFt)
1,024 sqft
Recent Activity
| a week ago | | Listing updated with changes from the MLS® |
General Features
Cross Street
Rolling Mill Rd.
Parking
ConcreteOff StreetOn StreetPrivateLightedPavedSecuredDetached CarportDrivewayDetached
Property Sub Type
Townhouse
Special Circumstances
Short SaleReal Estate Owned
Utilities
Underground UtilitiesNatural Gas Available
Interior Features
Appliances
OvenGas RangeGas OvenCooktopElectric Water HeaterGas Water HeaterWater Heater
Cooling
Central AirCeiling Fan(s)Electric
Electric
220 VoltsCircuit Breakers
Flooring
LaminateCarpetWoodCeramic TileConcreteHardwoodVinyl
Heating
Natural GasCentralForced Air
Interior
Eat-in KitchenCeiling Fan(s)Open Floorplan
Laundry Features
Main Level
Window Features
Insulated WindowsDouble Pane WindowsScreens
Sitting Room
Level - Main
Exterior Features
Construction Details
BrickAsphaltBlockConcreteFrameGlassMasonite
Lot Features
Front YardLevelPrivateBack Yard
Roof
CompositionAsphaltBuilt-UpFlat
Windows/Doors
Insulated WindowsDouble Pane WindowsScreens
Community Features
Association Amenities
Playground
Community Features
SidewalksStreet Lights
School District
BALTIMORE COUNTY PUBLIC SCHOOLS
Schools
School DistrictBALTIMORE COUNTY PUBLIC SCHOOLS
Elementary SchoolCALL SCHOOL BOARD
Middle SchoolCALL SCHOOL BOARD
High SchoolCALL SCHOOL BOARD
Source: Walkscore


Did you know? You can invite friends and family to your search. They can join your search, rate and discuss listings with you.