Save
Ask
Hide
Share
$263,900

ANNEN WOODS
17 PACERS F
PIKESVILLE, MD 21208

Condominium|Sold 05/21/2026
2
Beds
3
Total Baths
2
Full Baths
1
Partial Bath
1,746
SqFt
$151
/SqFt
1976
Built
Subdivision:
ANNEN WOODS
County:
BALTIMORE
Listing courtesy of Long & Foster Real Estate, Inc.
Bought with Tina C Beliveau of EXP Realty, LLC (888) 860-7369
Call Now: 443.801.5011
Is this the listing for you? We can help make it yours.
443.801.5011
17 PACERS F17 PACERS F17 PACERS F17 PACERS F
Save
Ask
Hide
Share

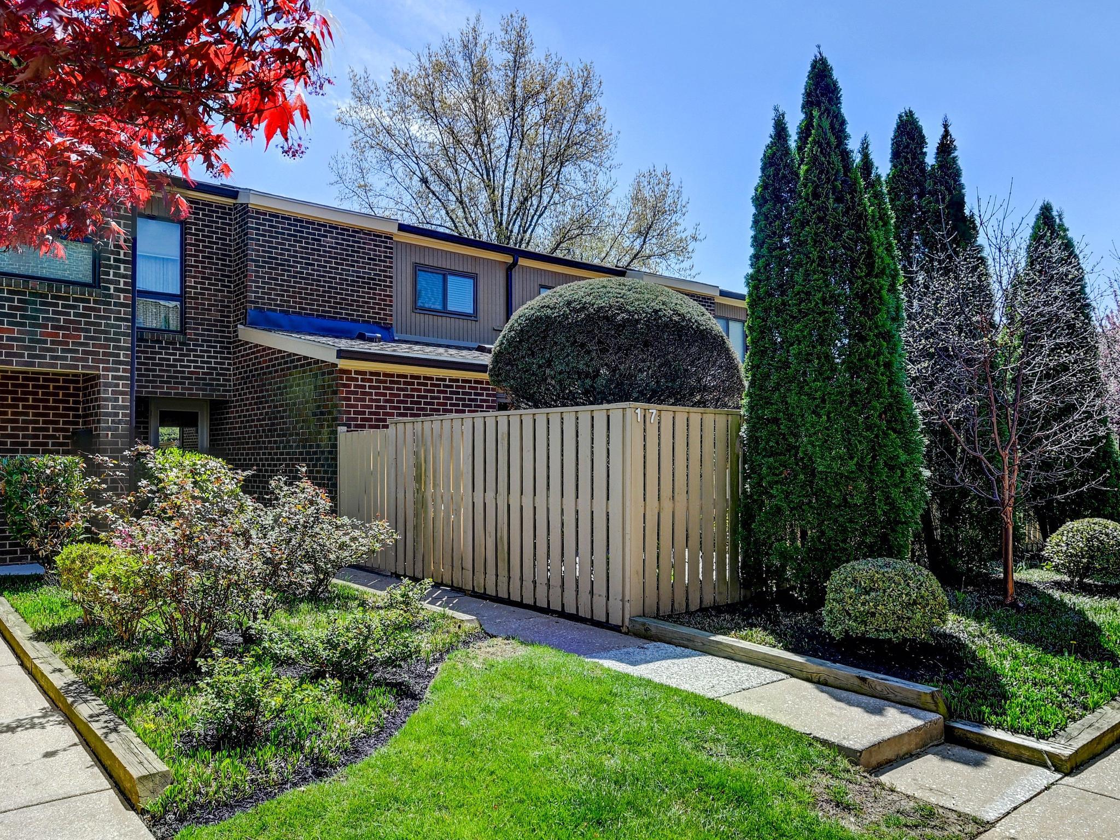
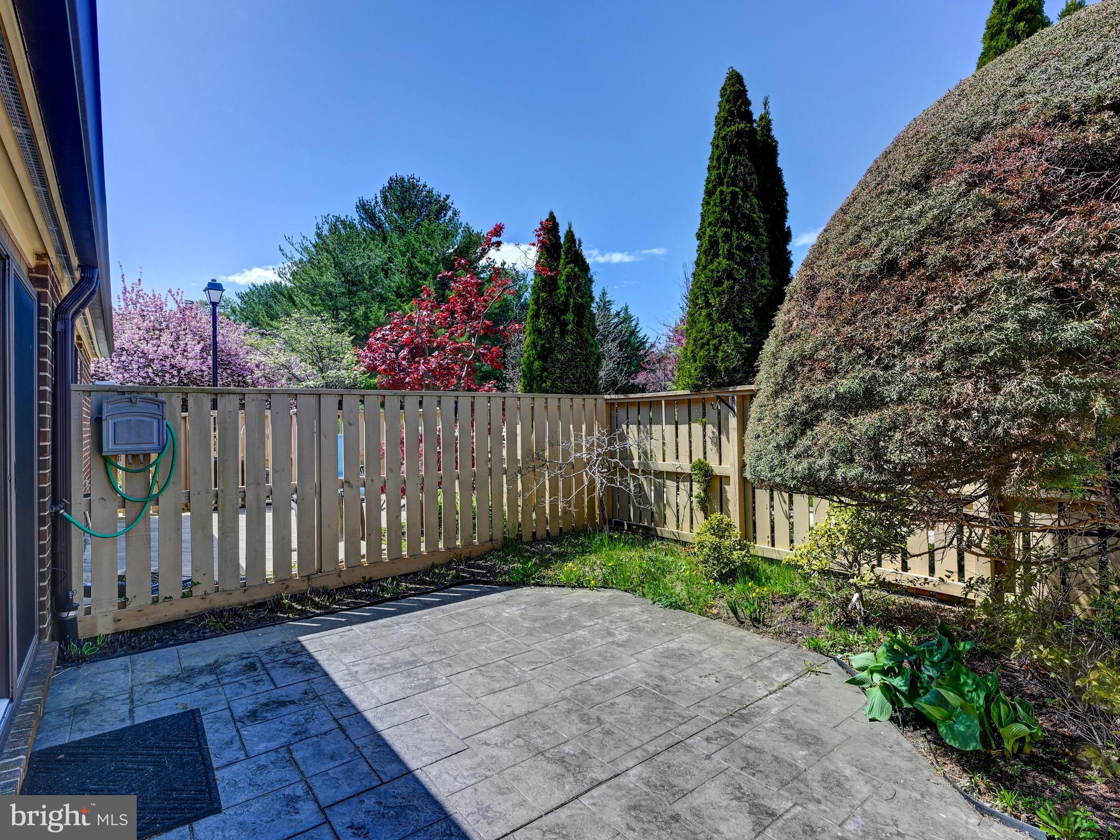
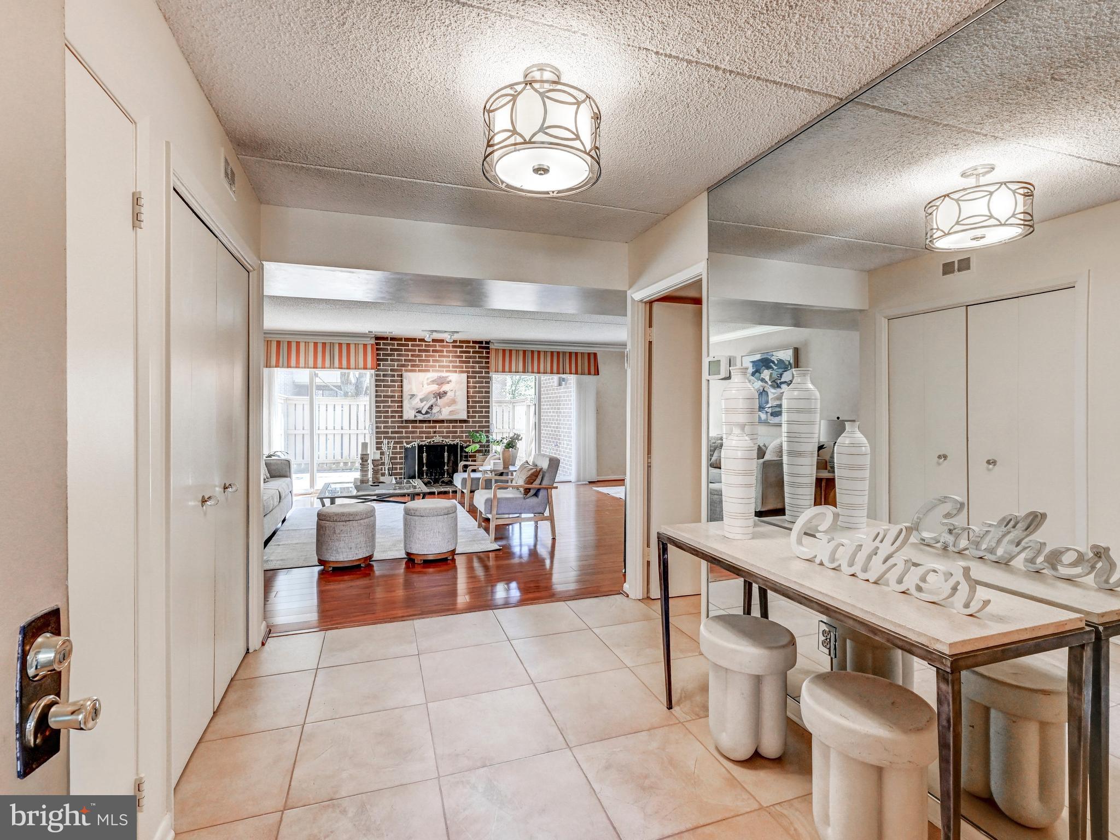
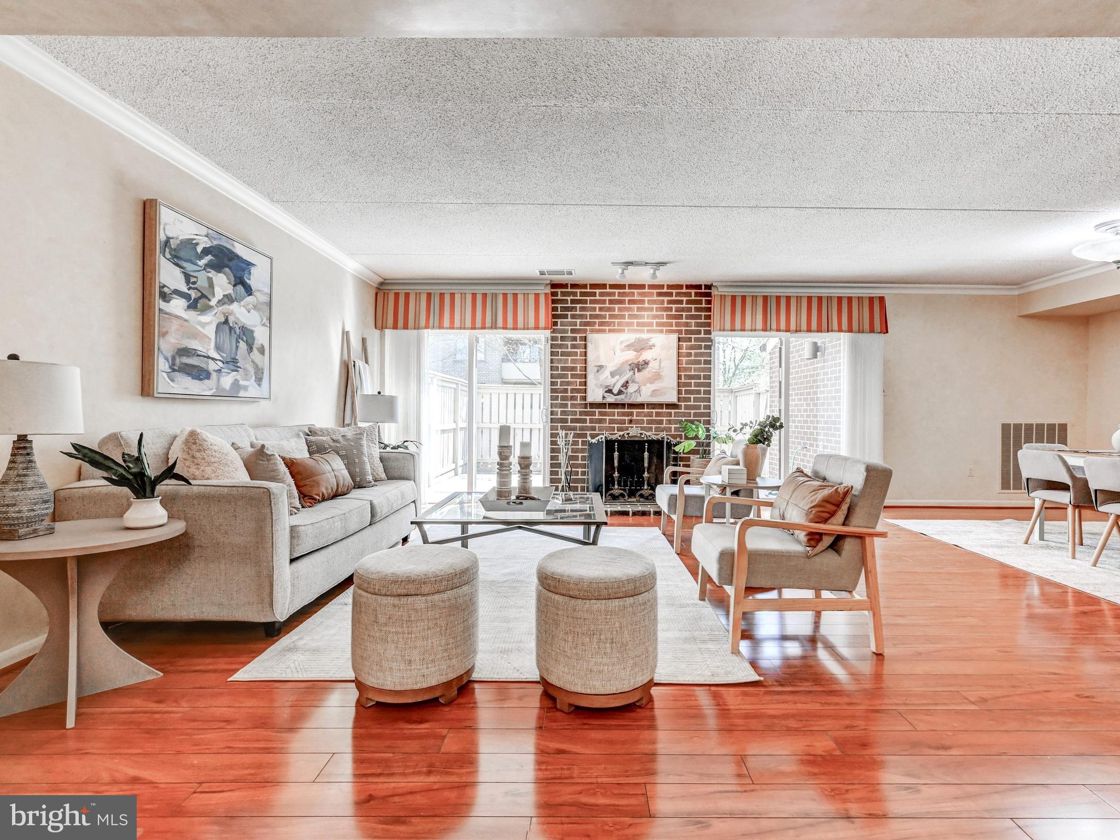
Wonderful updated 2 BR 2 BA townhome in gated community with community pool, tennis & more! This home was renovated prior to this Owner taking ownership. Kitchen was updated with stainless appliances & granite counters and baths were also updated! The Primary Bathroom is awesome with a shower and adjacent enlarged walk in closet. Owner has replaced flooring in the Family Room & Living Room Dining Room with Luxury Vinyl Plank flooring and the carpet on the stairs and upper level with new, beautiful wool carpet. The front enclosed courtyard is nicely landscaped and there is a large enclosed patio at the rear. This community is so well kept and its location makes it a hugely desirable location! Condo fee includes roof, lawn, landscaping, some exterior maintenance as well as community center, pool, tennis, etc. Come see this beautiful home! !

Save
Ask
Hide
Share
Listing Snapshot
Bedrooms 
2
Total Baths 
3
Full Baths 
2
Partial Baths 
1
Inside Area (SqFt) 
1,746 sqft
Lot Size 
N/A
Year Built 
1976
MLS® Number 
MDBC2158416
Status 
Sold
Property Tax 
$3,279
HOA/Condo/Coop Fees 
N/A
Sq Ft Source 
Estimated
Friends & Family
Recent Activity
a week agoListing updated with changes from the MLS®
General Features
Foundation 
Slab
Levels 
Two
Parking 
On StreetOther
Pets 
No
Property Sub Type 
Condominium
Security 
Security Gate
Sewer 
Public Sewer
Special Circumstances 
Standard
SqFt Above 
1746
SqFt Total 
1746
Style 
Traditional
Water Source 
Public
Zoning 
RES
Interior Features
Appliances 
Electric RangeElectric OvenElectric Water HeaterDishwasherDisposalExhaust FanIce MakerWasherRefrigerator
Cooling 
Central AirCeiling Fan(s)Electric
Fireplace 
Yes
Fireplaces 
1
Heating 
Exhaust FanNatural GasForced Air
Interior 
Recessed LightingCrown Molding
Laundry Features 
Main Level
Window Features 
Window CoveringsWindow Treatments
Bedroom 2 
Dimensions - 13 X 10Features - Ceiling Fan(s)
Family Room 
Dimensions - 18 X 11Level - Main
Foyer 
Dimensions - 10 X 7Level - Main
Great Room 
Dimensions - 26 X 17Level - Main
Kitchen 
Dimensions - 14 X 10Level - Main
Primary Bedroom 
Dimensions - 15 X 15Features - Ceiling Fan(s)
Save
Ask
Hide
Share
Exterior Features
Construction Details 
Brick
Patio And Porch 
PatioEnclosed
Pool Features 
Community
Windows/Doors 
Window CoveringsWindow Treatments
Community Features
Association Amenities 
ClubhouseTennis Court(s)
Association Dues 
601
Community Features 
Pool
HOA Fee Frequency 
Monthly
School District 
BALTIMORE COUNTY PUBLIC SCHOOLS
Schools
School District
BALTIMORE COUNTY PUBLIC SCHOOLS
Elementary School
Unknown
Middle School
Unknown
High School
Unknown
Neighborhood & Commute
Source: Walkscore
Save
Ask
Hide
Share