Save
Ask
Hide
Share
$3,900

14036 FOX HILL ROAD
SPARKS GLENCOE, MD 21152

Townhouse|Rented/Leased 05/05/2026
3
Beds
4
Total Baths
3
Full Baths
1
Partial Bath
2,954
SqFt
$1
/SqFt
2015
Built
Subdivision:
HUNT VALLEY OVERLOOK
County:
BALTIMORE
Listing courtesy of Cummings & Co. Realtors
Bought with Unrepresented of Unrepresented (844) 552-7444
Call Now: 443.801.5011
Is this the listing for you? We can help make it yours.
443.801.5011
14036 FOX HILL ROAD14036 FOX HILL ROAD14036 FOX HILL ROAD14036 FOX HILL ROAD
Save
Ask
Hide
Share

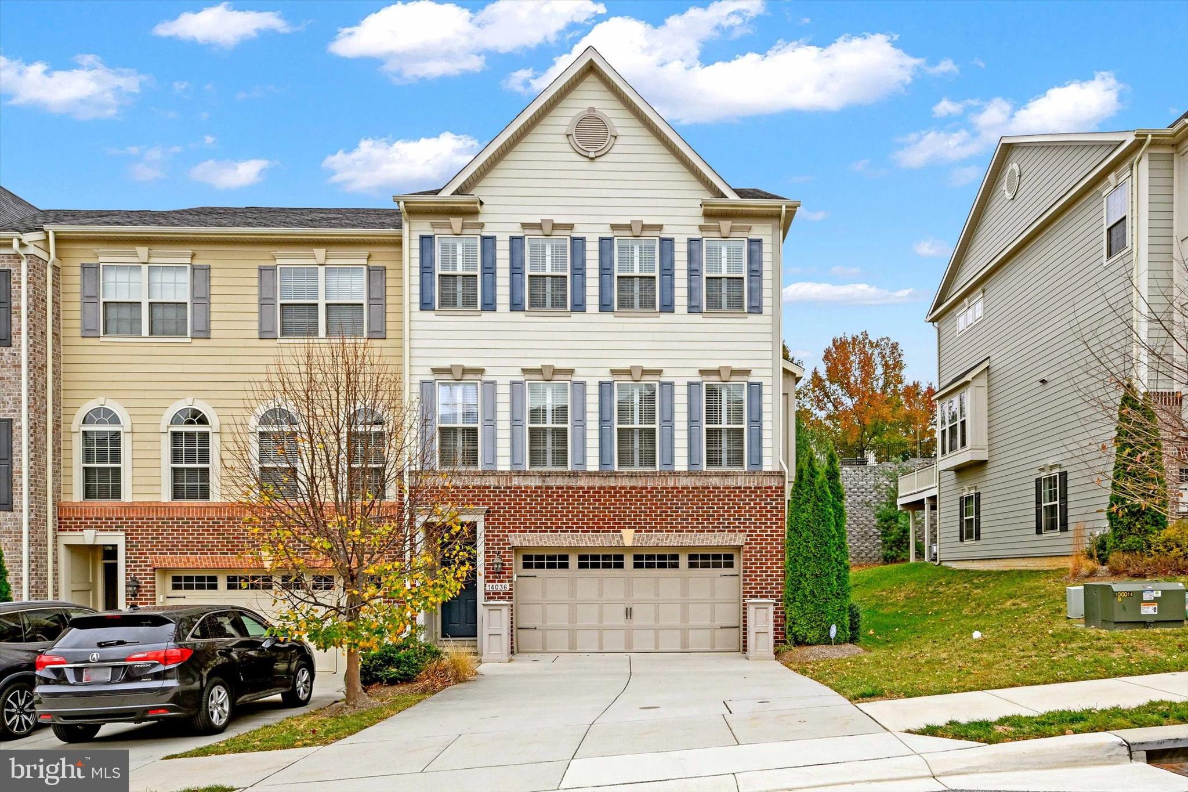
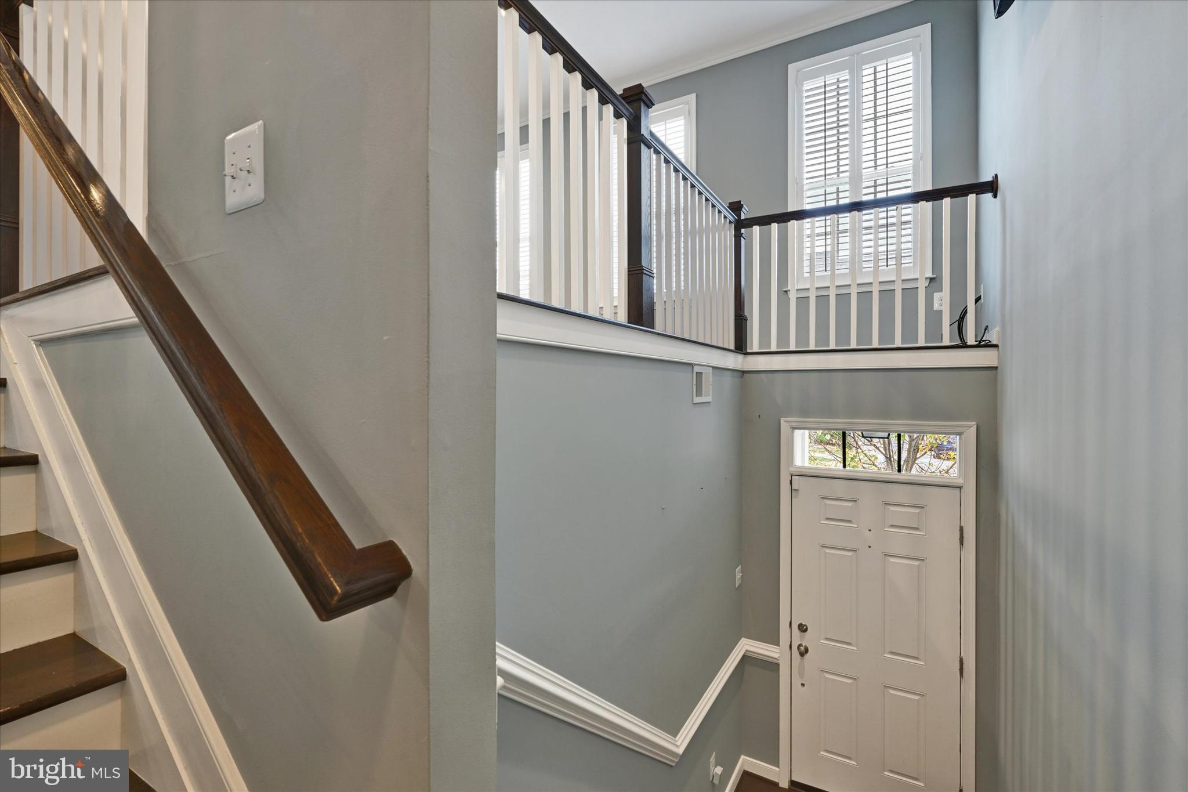
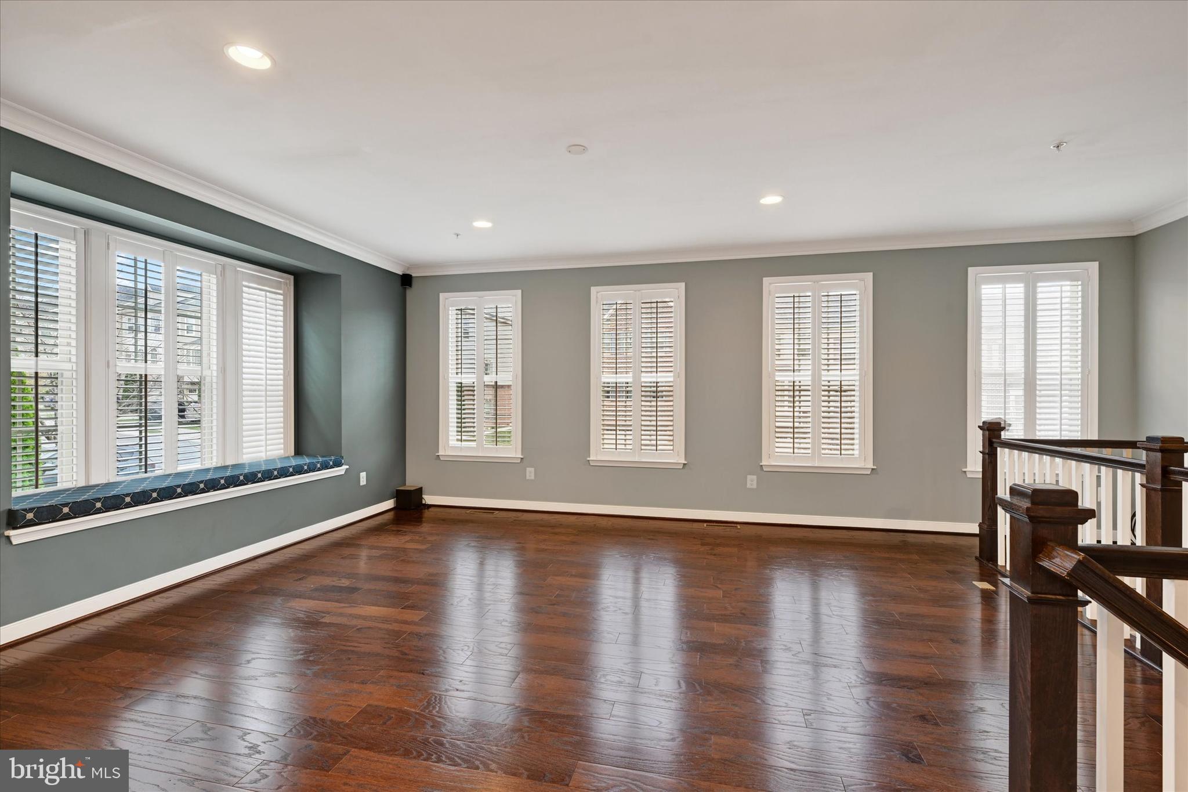
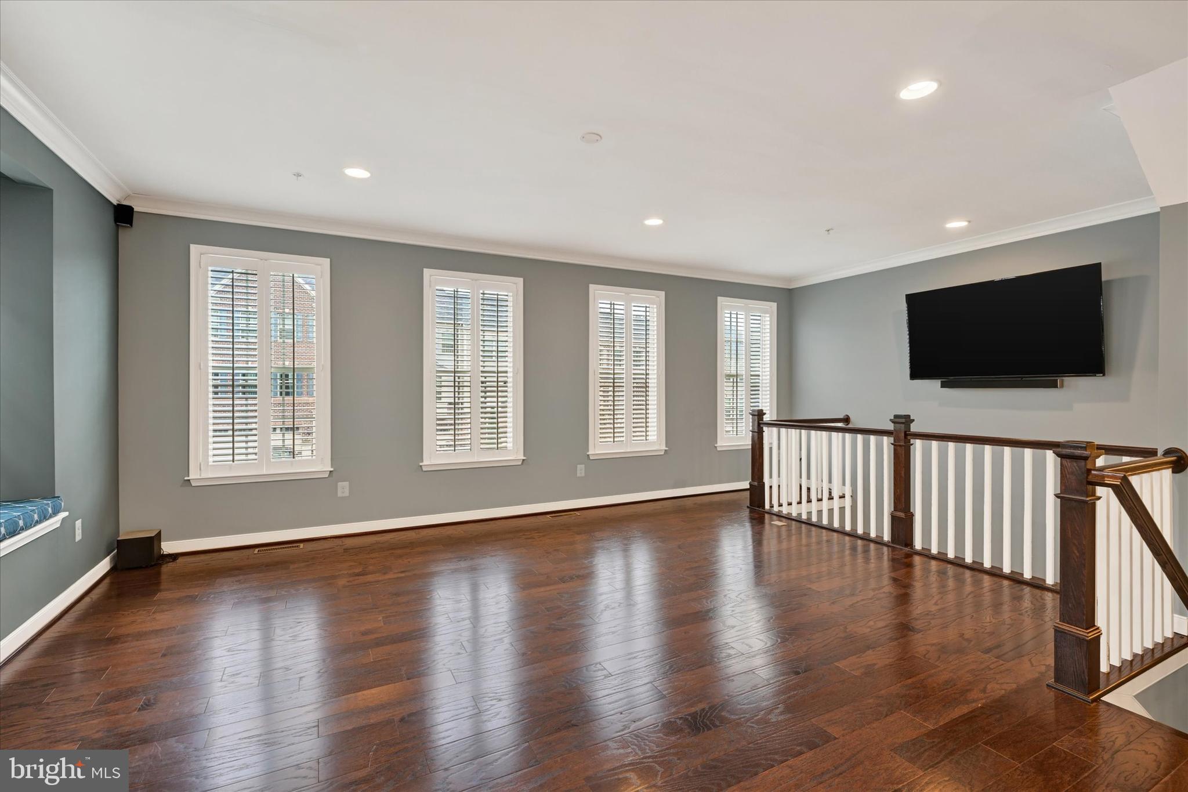
June 1 Occupancy Available.  This stunning end of group townhome in Hunt Valley Overlook is conveniently located equidistantly from The Hunt Valley Town Centre and the idyllic Hereford Zone countryside.  Enjoy all that Northern Baltimore County has to offer: the NCR trail, fine dining and quaint restaurants and of course the Hereford Zone schools.  This lovely 3 level townhome is spacious beyond what one would expect, especially with its 3-level bump out which creates a separate sitting area in the primary suite.   A two- car private driveway leads you to a two - car garage with an exquisite mural of Marilyn Monroe.  Enter the home through either the garage or the exterior front door.  The first level features gorgeous luxury plank flooring room with two separate living areas, one with a designer vanity and sink, a separate room and a separate full bath.  There are also custom textured walls and an exit to green space.  The second level has rich engineered hardwood floors, a large living room, a custom kitchen with gas cooking, stainless steel appliances, upgraded countertops and cabinets, an island with room for seating, a dining area off of the kitchen, a sunroom, a half bath, louvered blinds, designer mouldings, pendant lighting, and so much more.  Marvel at the custom faux stone wall as you proceed to the sleeping quarters. The third level features 3 bedrooms, 2 full bathrooms and a large laundry room.  The primary suite is simply extraordinary with its crystal chandelier and venetian plaster accent wall.  There is a full ensuite bath with a large soaking tub, stall shower and custom vanities.  There is nothing to do but move in.  The HOA is covered by the landlord.  Tenant to pay gas, electric and water.  This home has so many special features and will not last!

Save
Ask
Hide
Share
Listing Snapshot
Bedrooms 
3
Total Baths 
4
Full Baths 
3
Partial Baths 
1
Inside Area (SqFt) 
2,954 sqft
Lot Size 
0.06 Acres
Year Built 
2015
MLS® Number 
MDBC2158534
Status 
Rented/Leased
Property Tax 
N/A
HOA/Condo/Coop Fees 
N/A
Sq Ft Source 
Estimated
Friends & Family
Recent Activity
4 weeks agoListing updated with changes from the MLS®
General Features
Acres 
0.06
Attached Garage 
Yes
Available on 
2026-06-01
Foundation 
Slab
Garage 
Yes
Garage Spaces 
2
Levels 
Three Or More
Parking 
Garage Door OpenerConcreteOff StreetPrivateLeasedGarageDrivewayAttached
Parking Spaces 
2
Pets 
No
Property Sub Type 
Townhouse
Sewer 
Public Sewer
SqFt Above 
2954
SqFt Total 
2954
Style 
Traditional
Utilities 
Cable Available
Water Source 
Public
Zoning 
R
Interior Features
Appliances 
OvenGas RangeGas OvenElectric Water HeaterWasherDishwasherDisposalExhaust FanMicrowaveRefrigeratorDryer
Cooling 
Central AirElectric
Flooring 
Wood
Heating 
Exhaust FanNatural GasForced Air
Interior 
Eat-in KitchenKitchen IslandRecessed LightingCathedral Ceiling(s)High CeilingsCrown Molding
Window Features 
Double Pane WindowsScreensENERGY STAR Qualified WindowsLow Emissivity Windows
Bedroom 2 
Dimensions - 11 X 11
Bedroom 3 
Dimensions - 11 X 12
Dining Room 
Dimensions - 18 X 10
Foyer 
Dimensions - 9 X 6Level - Main
Living Room 
Dimensions - 15 X 19Level - Main
Primary Bedroom 
Dimensions - 15 X 14
Save
Ask
Hide
Share
Exterior Features
Construction Details 
Block
Pool Features 
None
Roof 
Shingle
Windows/Doors 
Double Pane WindowsScreensENERGY STAR Qualified WindowsLow Emissivity Windows
Community Features
Roads 
Paved
School District 
BALTIMORE COUNTY PUBLIC SCHOOLS
Schools
School District
BALTIMORE COUNTY PUBLIC SCHOOLS
Elementary School
Unknown
Middle School
Unknown
High School
HEREFORD
Neighborhood & Commute
Source: Walkscore
Save
Ask
Hide
Share