Save
Ask
Hide
Share
$435,000

8227 BRATTLE ROAD
PIKESVILLE, MD 21208

Single Family Residence|Sold 05/26/2026
4
Beds
3
Total Baths
2
Full Baths
1
Partial Bath
2,756
SqFt
$158
/SqFt
1968
Built
Subdivision:
WILLOW GLEN NORTH
County:
BALTIMORE
Listing courtesy of EXP Realty, LLC
Bought with Kevin A Lloyd of Trademark Realty, Inc (301) 441-1100
Call Now: 443.801.5011
Is this the listing for you? We can help make it yours.
443.801.5011
8227 BRATTLE ROAD8227 BRATTLE ROAD8227 BRATTLE ROAD8227 BRATTLE ROAD
Save
Ask
Hide
Share

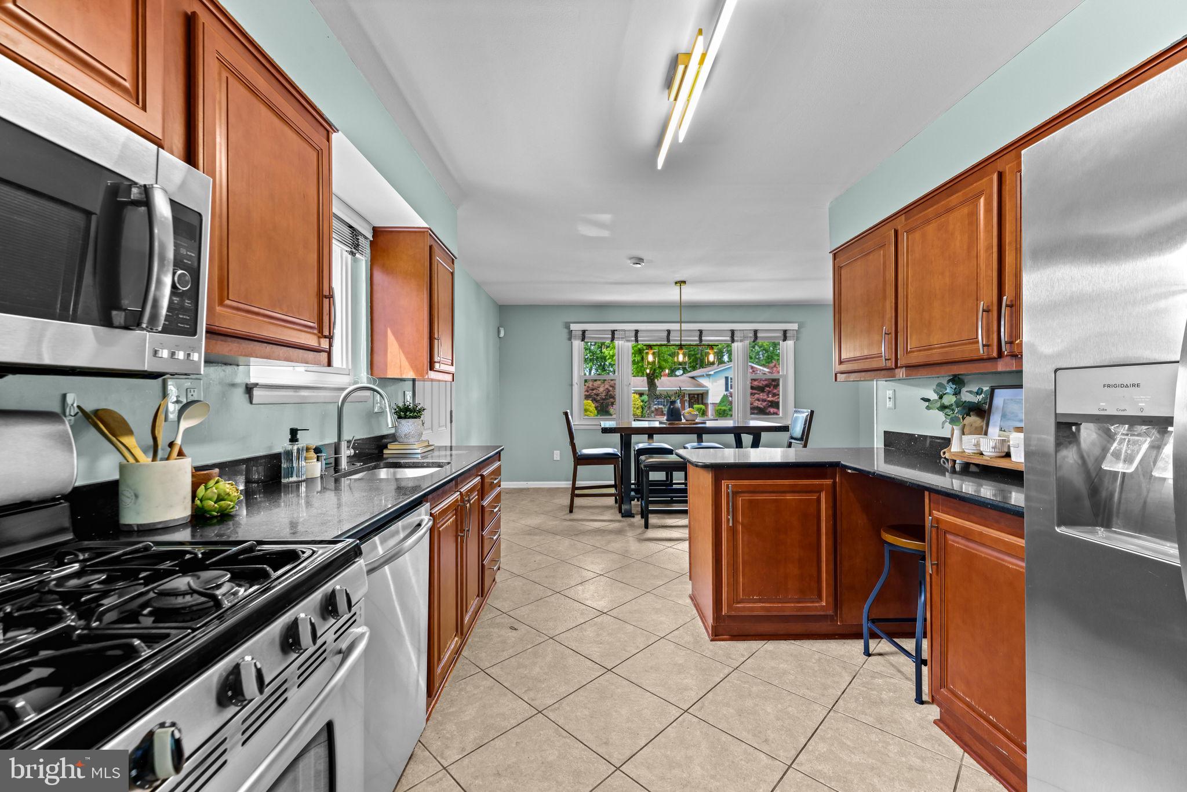
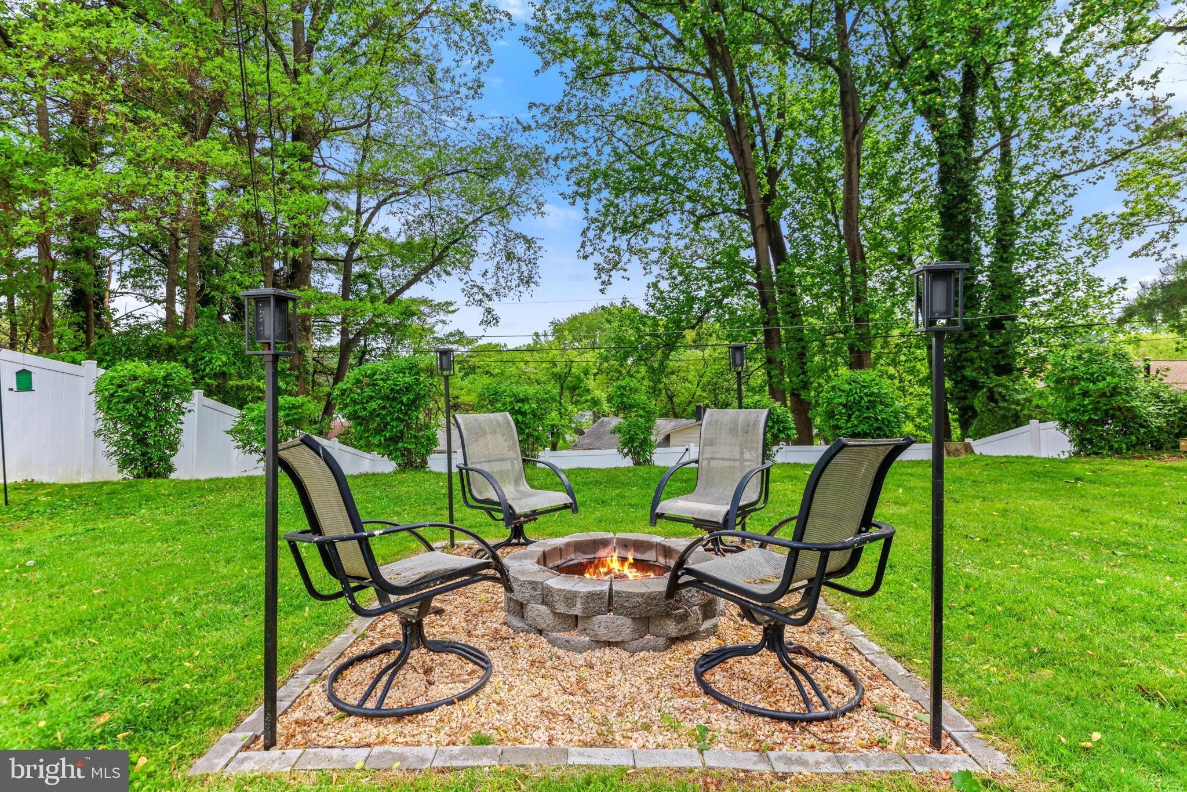
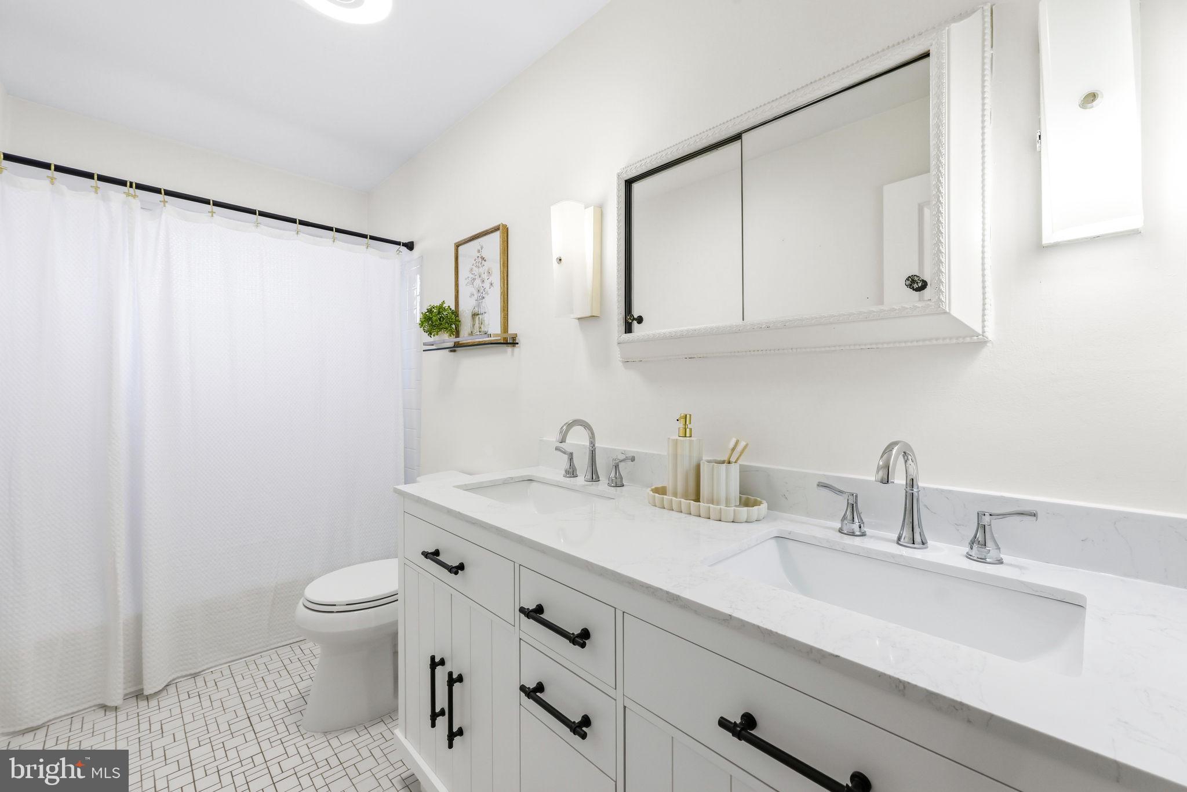
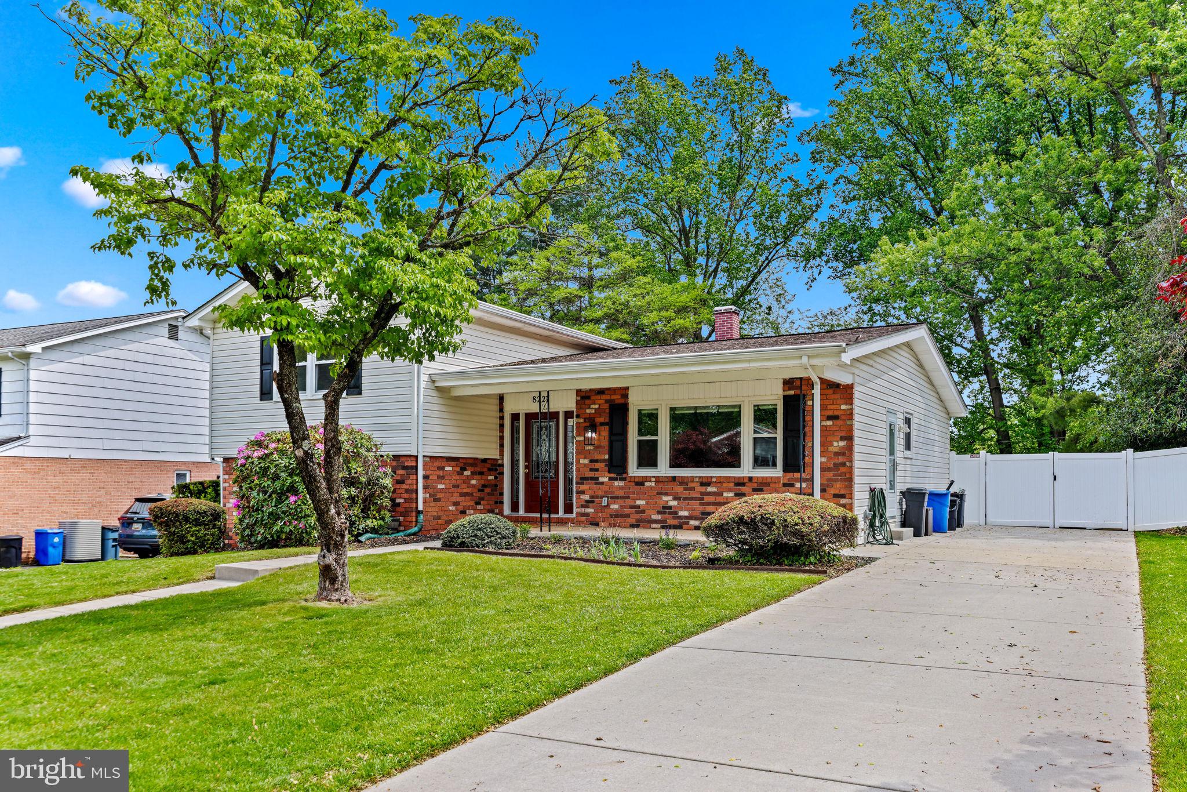
**The 5/9 Open House has been canceled. An offer has been accepted.** Room to breathe in Pikesville with over 2,300 square feet of smart, flexible living space ready for its next chapter. Tucked into a quiet neighborhood yet minutes to 795 and 695, this home delivers the best of both worlds. A welcoming entry opens to a bright kitchen, dining and living area built for everyday ease and entertaining alike. The kitchen shines with granite counters and stainless appliances; the primary bedroom has its own en suite retreat, and there are 2.5 baths in total. Head downstairs and find not one but two fully finished lower levels, the kind of bonus space that solves every "where do we put it?" problem, plus a 4th bedroom or office with brand new tile flooring. Outside, a charming front porch welcomes you home and a lush fenced back yard with a patio begs for slow weekends and good company. Keep all of your outside tools in the new (2025) oversized shed. Driveway parking for three rounds out the package. Move-in ready with flex space galore; don't miss this one!

Save
Ask
Hide
Share
Listing Snapshot
Bedrooms 
4
Total Baths 
3
Full Baths 
2
Partial Baths 
1
Inside Area (SqFt) 
2,756 sqft
Lot Size 
0.25 Acres
Year Built 
1968
MLS® Number 
MDBC2161476
Status 
Sold
Property Tax 
$4,060
HOA/Condo/Coop Fees 
N/A
Sq Ft Source 
Assessor
Friends & Family
Recent Activity
3 days agoListing updated with changes from the MLS®
General Features
Acres 
0.25
Direction Faces 
North
Foundation 
Block
Levels 
Three Or More
Parking 
ConcreteOn StreetDriveway
Parking Spaces 
3
Property Sub Type 
Single Family Residence
Sewer 
Public Sewer
Special Circumstances 
Standard
SqFt Above 
2206
SqFt Below 
550
SqFt Total 
2984
Water Source 
Public
Zoning 
RES
Interior Features
Appliances 
OvenGas Water HeaterDishwasherDisposalDryerIce MakerRefrigeratorStainless Steel Appliance(s)Exhaust FanFreezerWasherWater HeaterMicrowave
Basement 
FullPartially FinishedInterior Entry
Cooling 
Central AirCeiling Fan(s)Electric
Flooring 
WoodCeramic TileHardwoodVinyl
Heating 
Exhaust FanNatural GasCentral
Interior 
Eat-in KitchenCeiling Fan(s)Recessed LightingWalk-In Closet(s)
Laundry Features 
Lower Level
Window Features 
Double Pane WindowsScreens
Bathroom 2 
Bedroom 2 
Bedroom 3 
Bedroom 4 
Dining Room 
Level - Main
Family Room 
Foyer 
Level - Main
Game Room 
Half Bath 
Kitchen 
Level - Main
Living Room 
Level - Main
Primary Bathroom 
Primary Bedroom 
Recreation Room 
Storage Room 
Save
Ask
Hide
Share
Exterior Features
Construction Details 
BrickVinyl Siding
Exterior 
Lighting
Fencing 
Vinyl
Lot Features 
Front YardBack Yard
Patio And Porch 
PatioPorch
Pool Features 
None
Roof 
AsphaltShingle
View 
StreetGarden
Waterview 
StreetGarden
Windows/Doors 
Double Pane WindowsScreens
Community Features
Community Features 
SidewalksStreet Lights
School District 
BALTIMORE COUNTY PUBLIC SCHOOLS
Schools
School District
BALTIMORE COUNTY PUBLIC SCHOOLS
Elementary School
WINAND
Middle School
NORTHWEST ACADEMY OF HEALTH SCIENCES
High School
RANDALLSTOWN
Neighborhood & Commute
Source: Walkscore
Save
Ask
Hide
Share