

11 LAKE FOREST COURTBALTIMORE, MD 21236
Due to the health concerns created by Coronavirus we are offering personal 1-1 online video walkthough tours where possible.
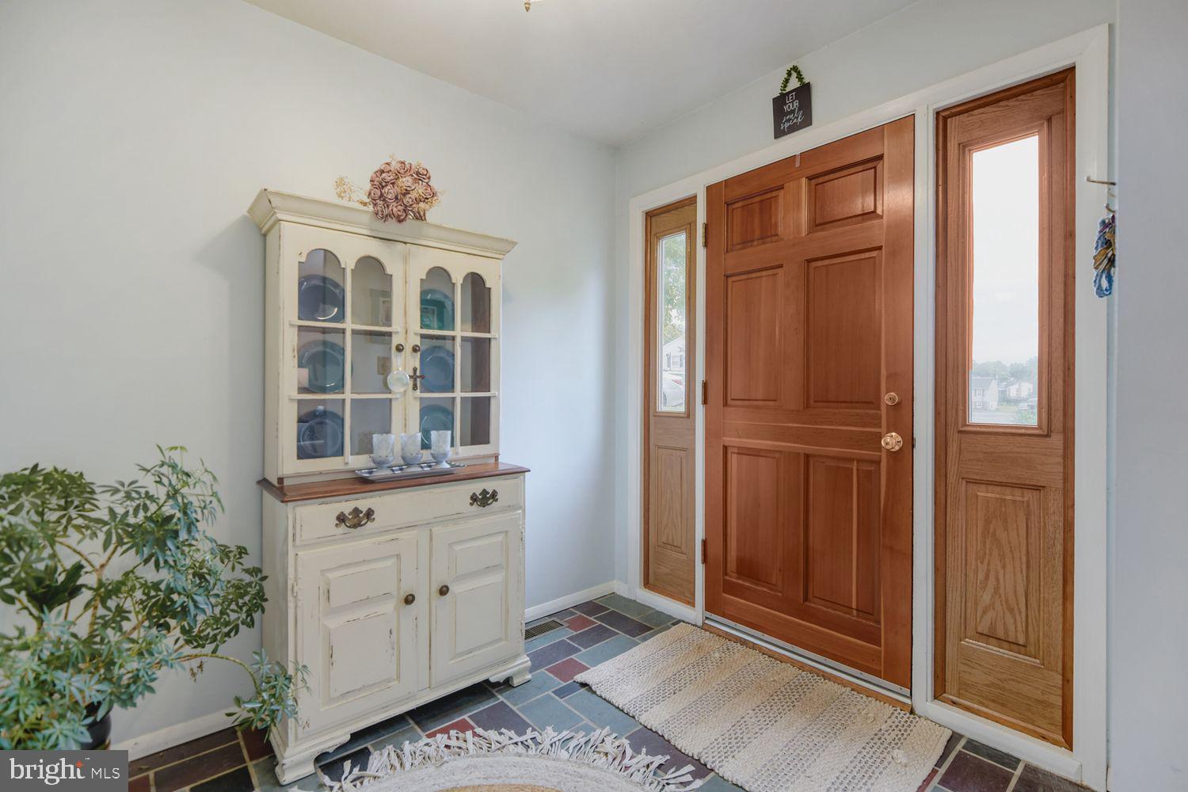
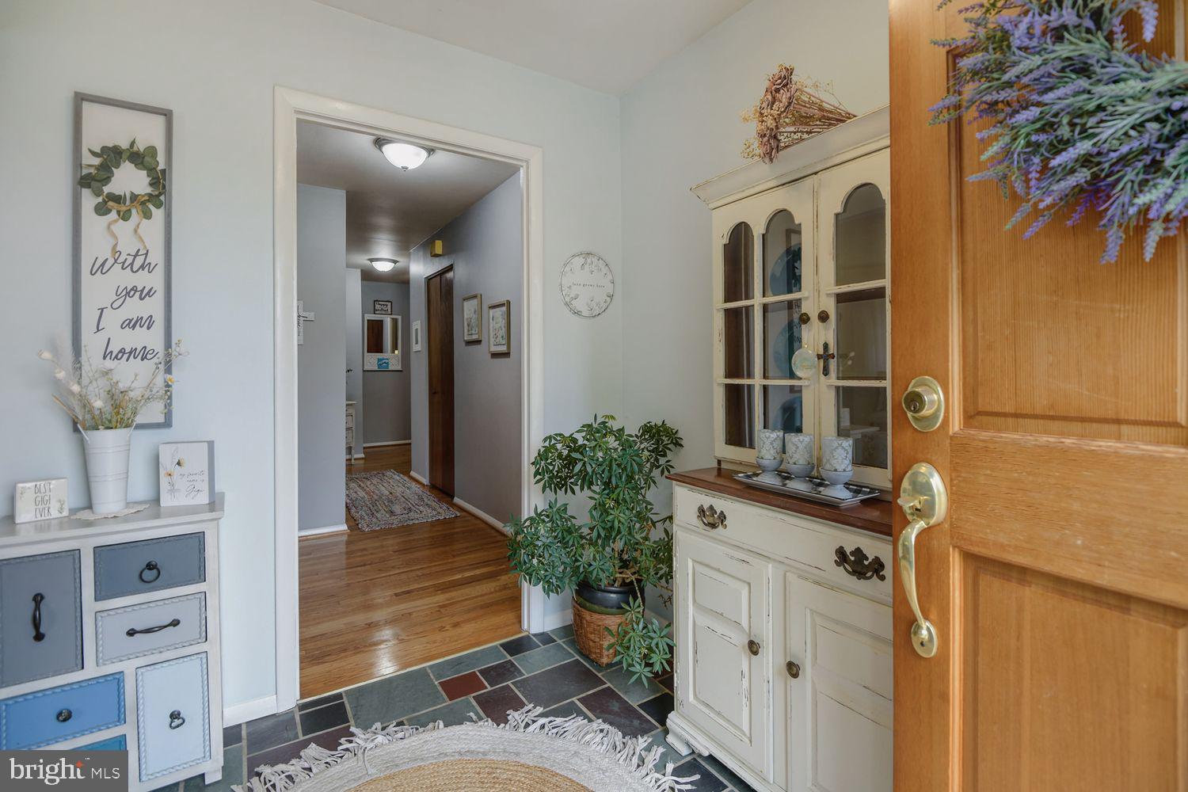
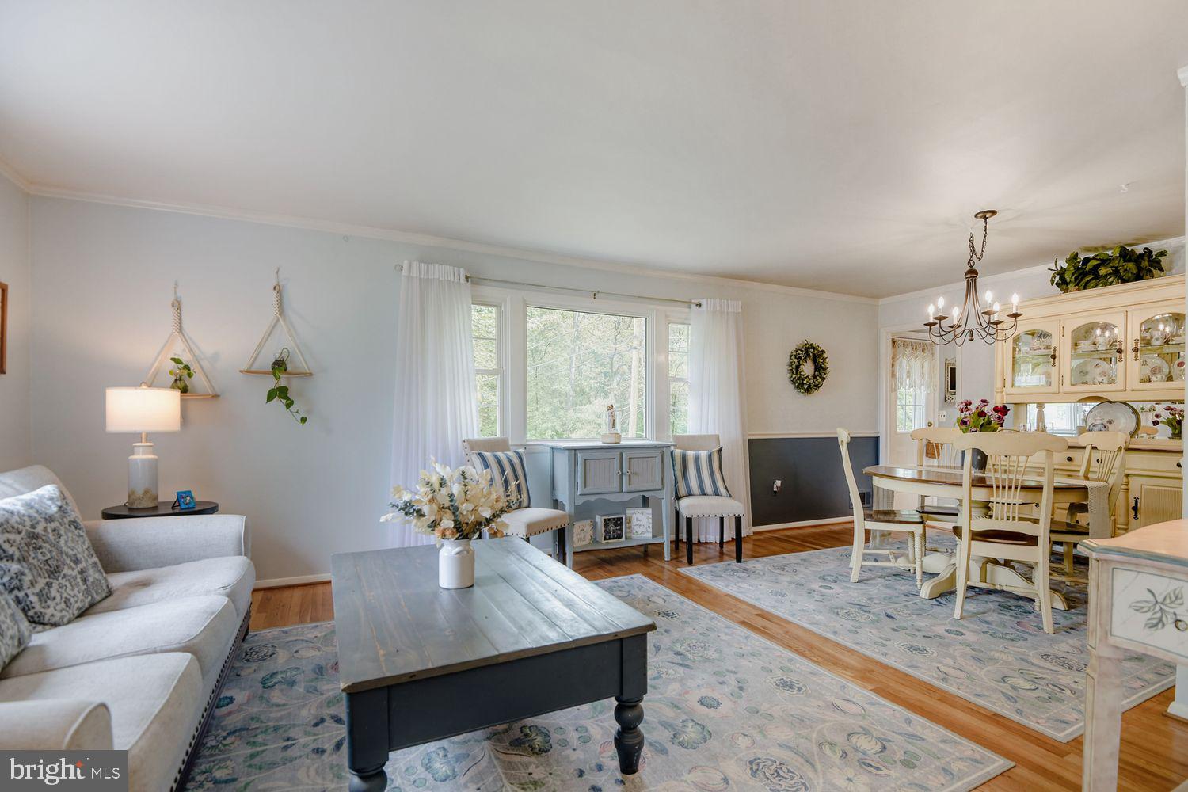
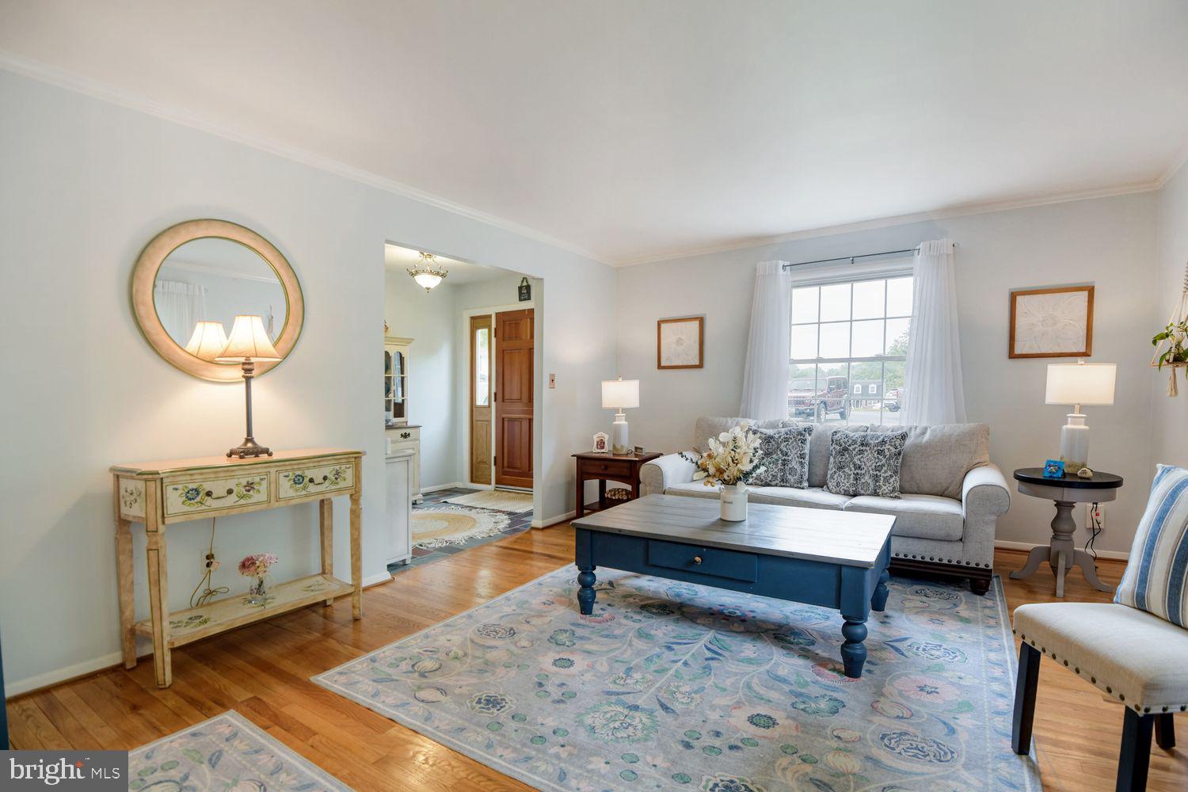
Nestled within the desirable Silver Gate community is Lake Forest Court. This charming rancher offers the perfect blend of comfort, serenity, and convenience. Tucked away on a quiet cul-de-sac, #11 welcomes you with timeless appeal and a setting that truly stands out. From the moment you arrive, the home’s warmth and tranquil surroundings will capture your attention. Step inside to find a slate tile foyer leading into a spacious living and dining area filled with natural light. Hardwood flooring flows throughout the main level, complemented by freshly painted interiors in tasteful, neutral hues that make this home truly move-in ready. The main level offers three bedrooms, including an owner’s suite with its own attached bath, while a hall bathroom serves guests and secondary bedrooms. Ample closet space adds to the home’s thoughtful design. The kitchen and adjoining family area create a welcoming heart of the home — perfect for gathering with family and friends. Featuring stainless steel appliances, granite countertops, tile backsplash, and a butler’s pantry cabinet that conveys, this space combines style and function with ease. Sliding doors open to a backyard retreat that feels like your own private sanctuary. Backing to mature trees with panoramic woodland views, the outdoor setting offers peace and privacy rarely found. Whether relaxing on the rear patio, enjoying evenings around the fire pit under a starlit sky, or simply listening to nature -- in every season, this outdoor space is truly special for entertaining or unwinding. The renovated lower level expands the home’s living space with luxury vinyl plank flooring, a convenient half bath, and an impressive five-person wet bar. This flexible area offers endless possibilities — recreation room, entertaining space, media room, or hobby area. The laundry and utility room includes built-in shelving and abundant storage space. Conveniently located near the many amenities of Perry Hall, White Marsh, and The Avenue, this home also offers easy access to nearby communities, shopping, dining, and commuter routes. Outdoor enthusiasts will appreciate nearby Indian Rock Park with its walking and running trails, playgrounds, and picnic areas. Enjoy the beauty of all four seasons in this peaceful setting and make this special property your forever home. ***Seller requires a rent-back agreement.*** ***Disclosure: Some listing photos have been enhanced for evening photography effects.***
| 2 weeks ago | Status changed to Pending | |
| 2 weeks ago | Listing updated with changes from the MLS® | |
| 3 weeks ago | Listing first seen on site |

The real estate listing information is provided by Bright MLS is for the consumer's personal, non-commercial use and may not be used for any purpose other than to identify prospective properties consumer may be interested in purchasing. Any information relating to real estate for sale or lease referenced on this web site comes from the Internet Data Exchange (IDX) program of the Bright MLS. This web site references real estate listing(s) held by a brokerage firm other than the broker and/or agent who owns this web site. The accuracy of all information is deemed reliable but not guaranteed and should be personally verified through personal inspection by and/or with the appropriate professionals. Properties in listings may have been sold or may no longer be available. The data contained herein is copyrighted by Bright MLS and is protected by all applicable copyright laws. Any unauthorized collection or dissemination of this information is in violation of copyright laws and is strictly prohibited. Copyright © 2020 Bright MLS. All rights reserved.
Did you know? You can invite friends and family to your search. They can join your search, rate and discuss listings with you.