

7027 PLYMOUTH ROADPIKESVILLE, MD 21208
Due to the health concerns created by Coronavirus we are offering personal 1-1 online video walkthough tours where possible.
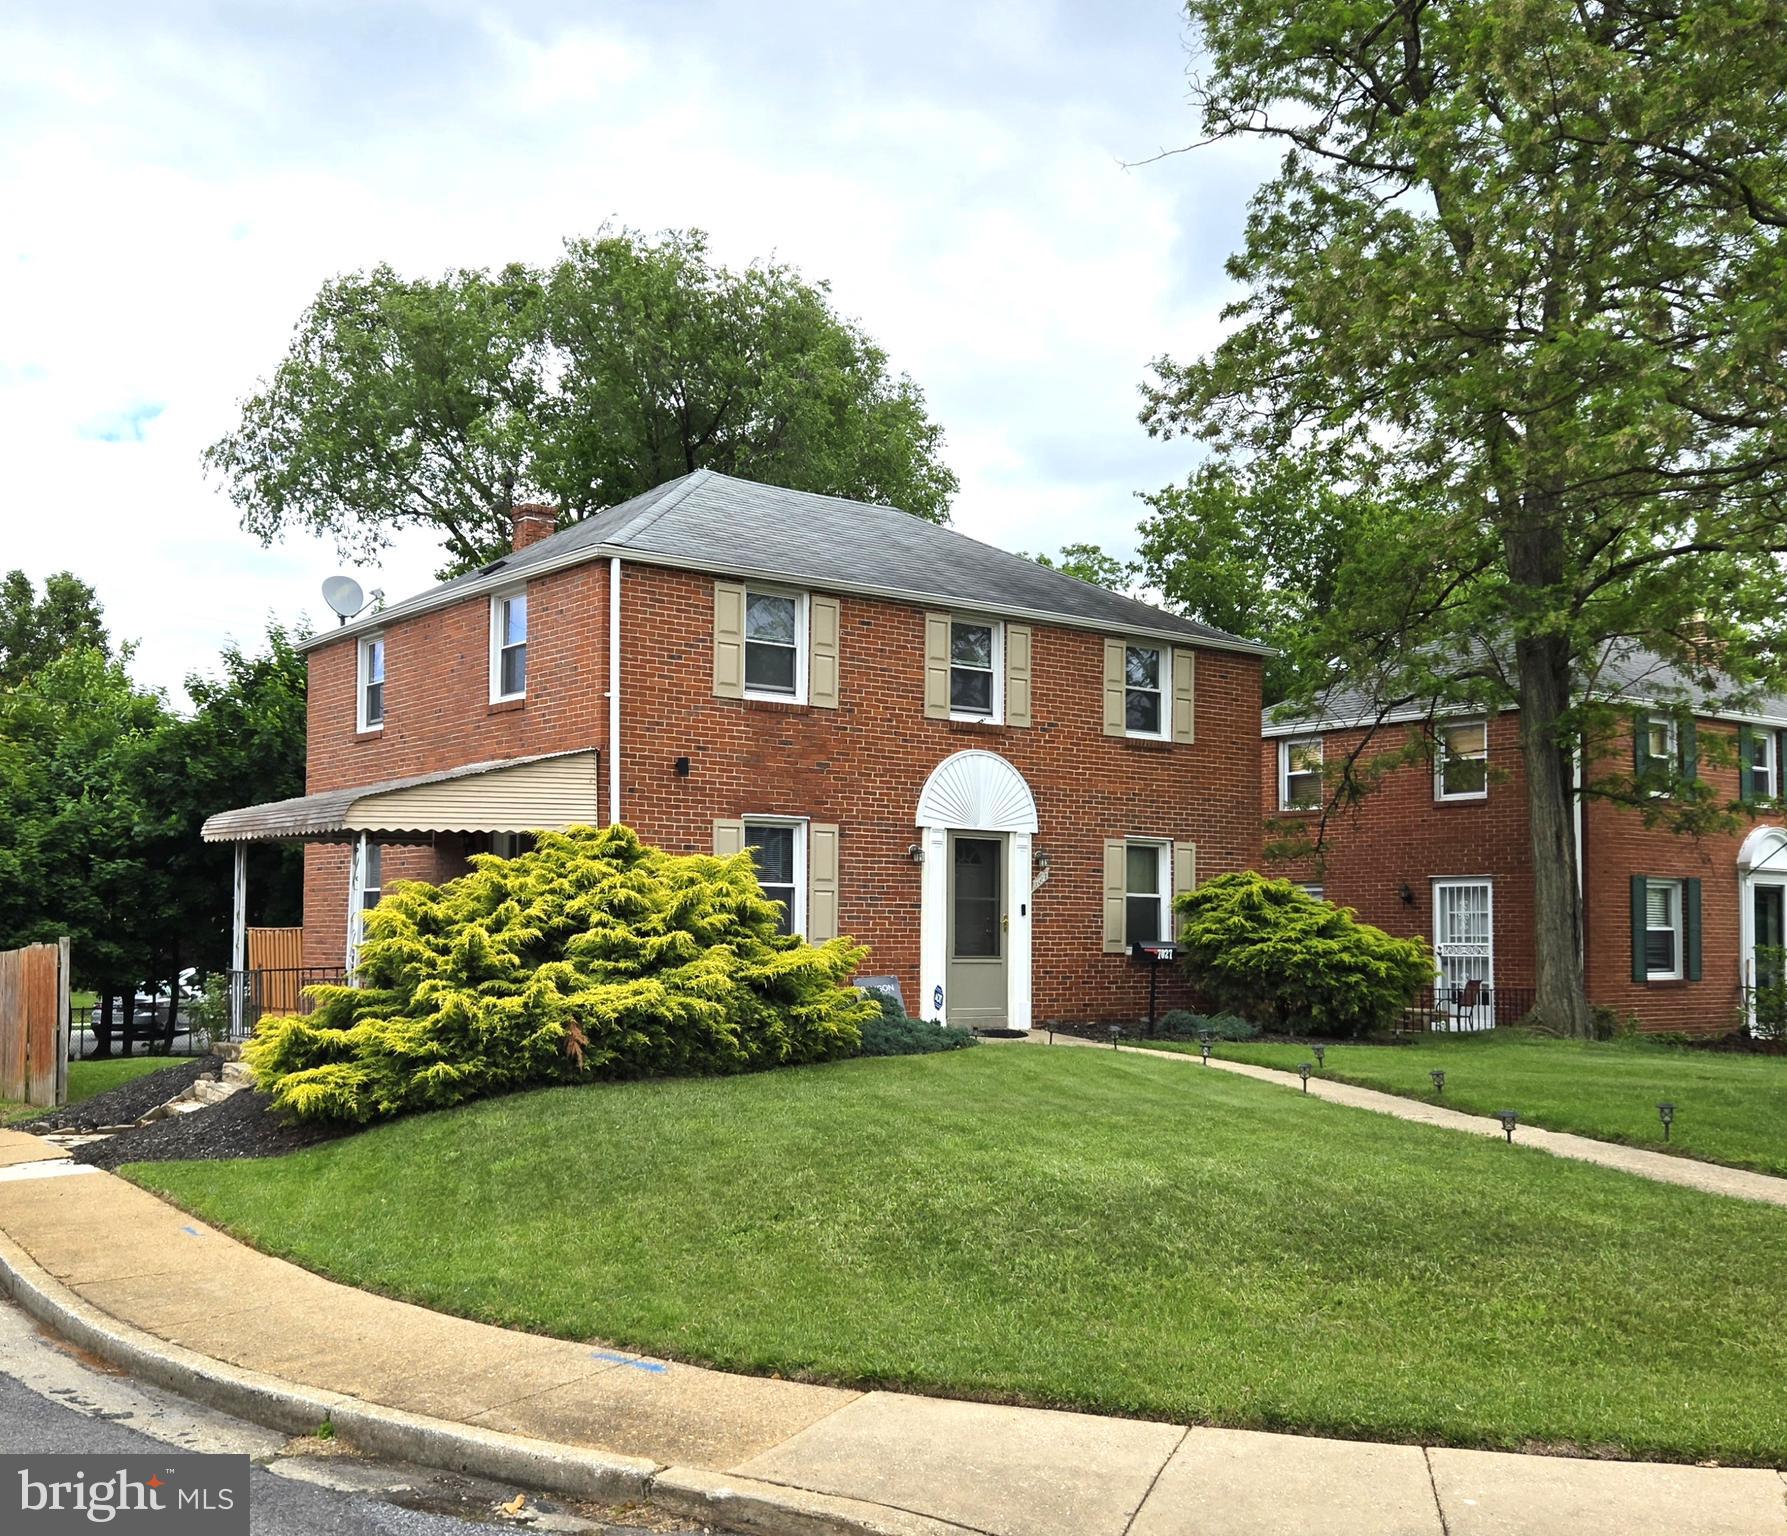
Nestled on a corner lot in the desirable Colonial Village community, this beautifully maintained brick home blends timeless charm with thoughtful updates throughout. Featuring 3 bedrooms, 2 full bathrooms, and 1 half bath, this home offers comfortable living space, a functional layout, and room to grow. The main level welcomes you with formal living and dining rooms filled with natural light, a spacious galley kitchen with updated cabinetry, a breakfast bar, and recently updated countertops. Fresh paint throughout gives the home a crisp, modern feel while preserving its classic character. Upstairs, you’ll find three generously sized bedrooms and two full bathrooms, including recently enhanced bath updates. The finished lower level offers excellent flexibility with a family room, laundry area, and utility room. Outside, enjoy a fenced rear yard perfect for entertaining, relaxing, or pets, along with a rear-entry attached one-car garage and off-street parking. The enhanced rear deck with updated railings creates the ideal outdoor retreat. This home has seen extensive recent improvements including Boiler (2022), electrical panel (2022), sewer line replacement (2023), front door and storm door (2023), shutters (2023), gutters (2022), garage door (2024), dishwasher and stove (2024), water heater (2026), garbage disposal (2026), and fresh paint (2026), offering peace of mind for years to come. Conveniently located near shopping, dining, parks, and commuter routes, this is a fantastic opportunity to own a move-in ready home in one of Pikesville’s most established communities.
| 7 days ago | Listing updated with changes from the MLS® | |
| 2 weeks ago | Listing first seen on site |

The real estate listing information is provided by Bright MLS is for the consumer's personal, non-commercial use and may not be used for any purpose other than to identify prospective properties consumer may be interested in purchasing. Any information relating to real estate for sale or lease referenced on this web site comes from the Internet Data Exchange (IDX) program of the Bright MLS. This web site references real estate listing(s) held by a brokerage firm other than the broker and/or agent who owns this web site. The accuracy of all information is deemed reliable but not guaranteed and should be personally verified through personal inspection by and/or with the appropriate professionals. Properties in listings may have been sold or may no longer be available. The data contained herein is copyrighted by Bright MLS and is protected by all applicable copyright laws. Any unauthorized collection or dissemination of this information is in violation of copyright laws and is strictly prohibited. Copyright © 2020 Bright MLS. All rights reserved.