

4484 COLE FARM ROADNOTTINGHAM, MD 21236
Due to the health concerns created by Coronavirus we are offering personal 1-1 online video walkthough tours where possible.

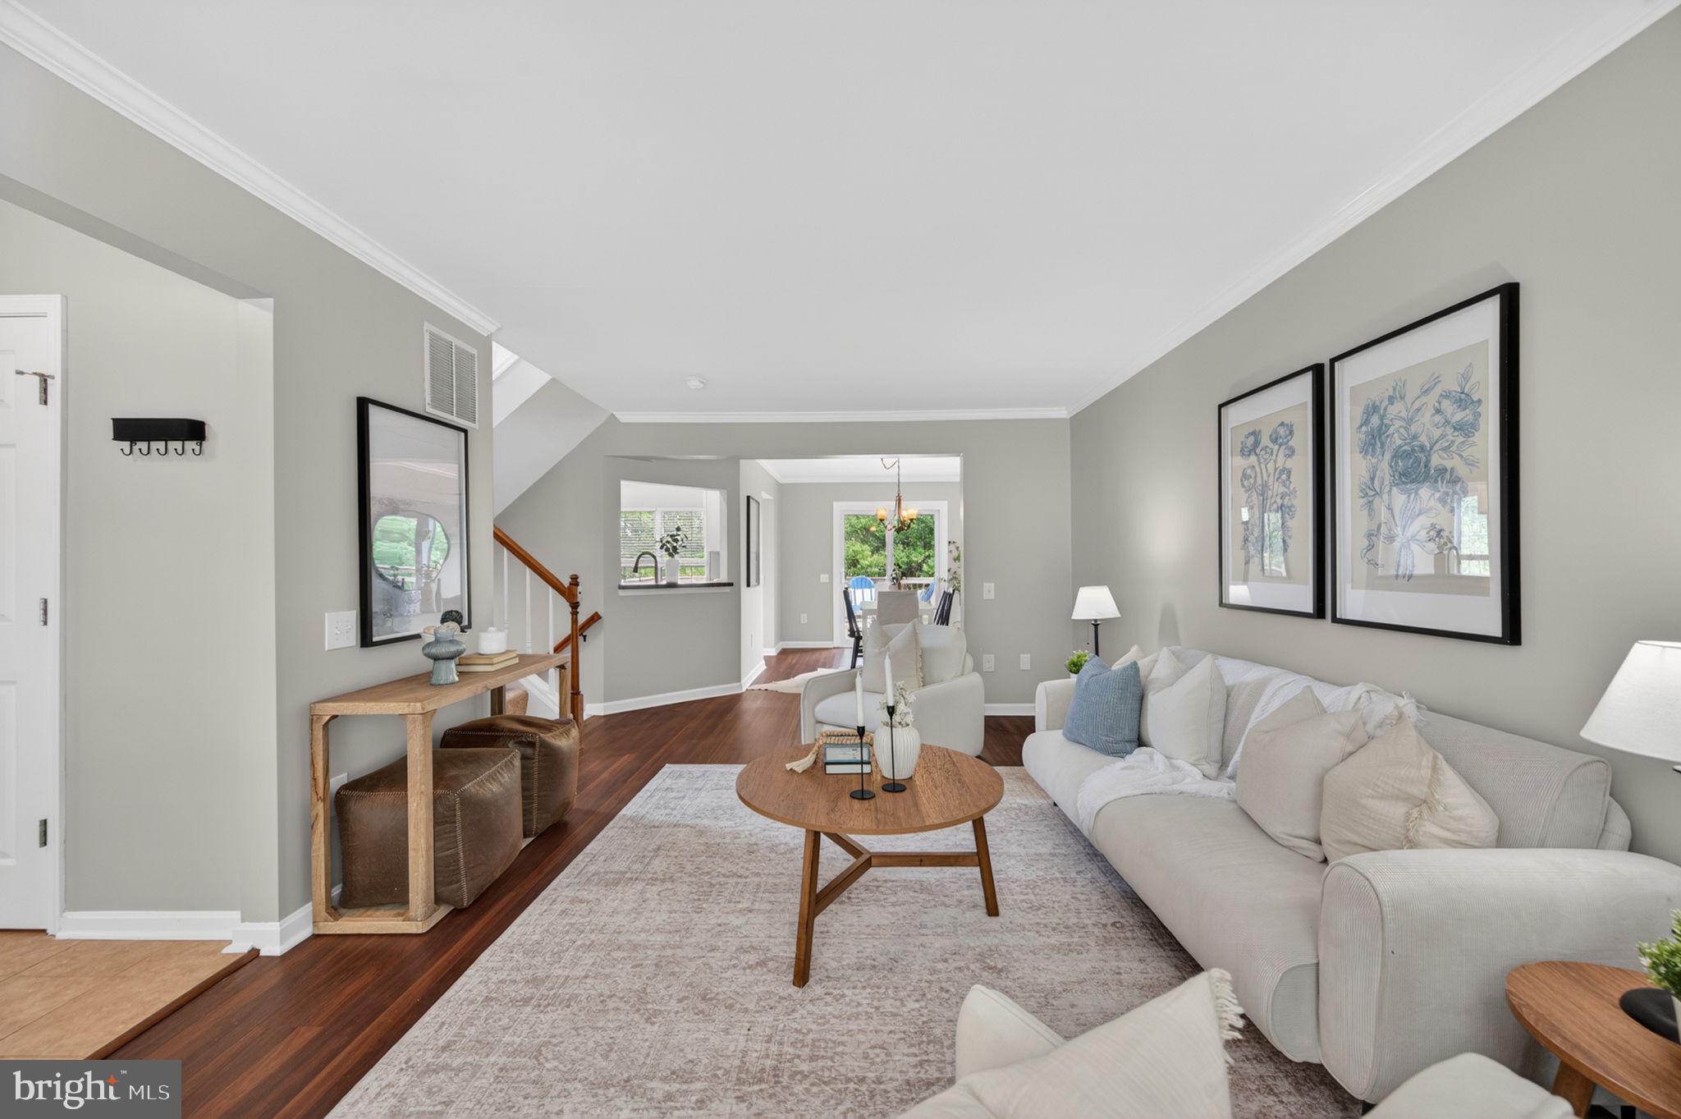

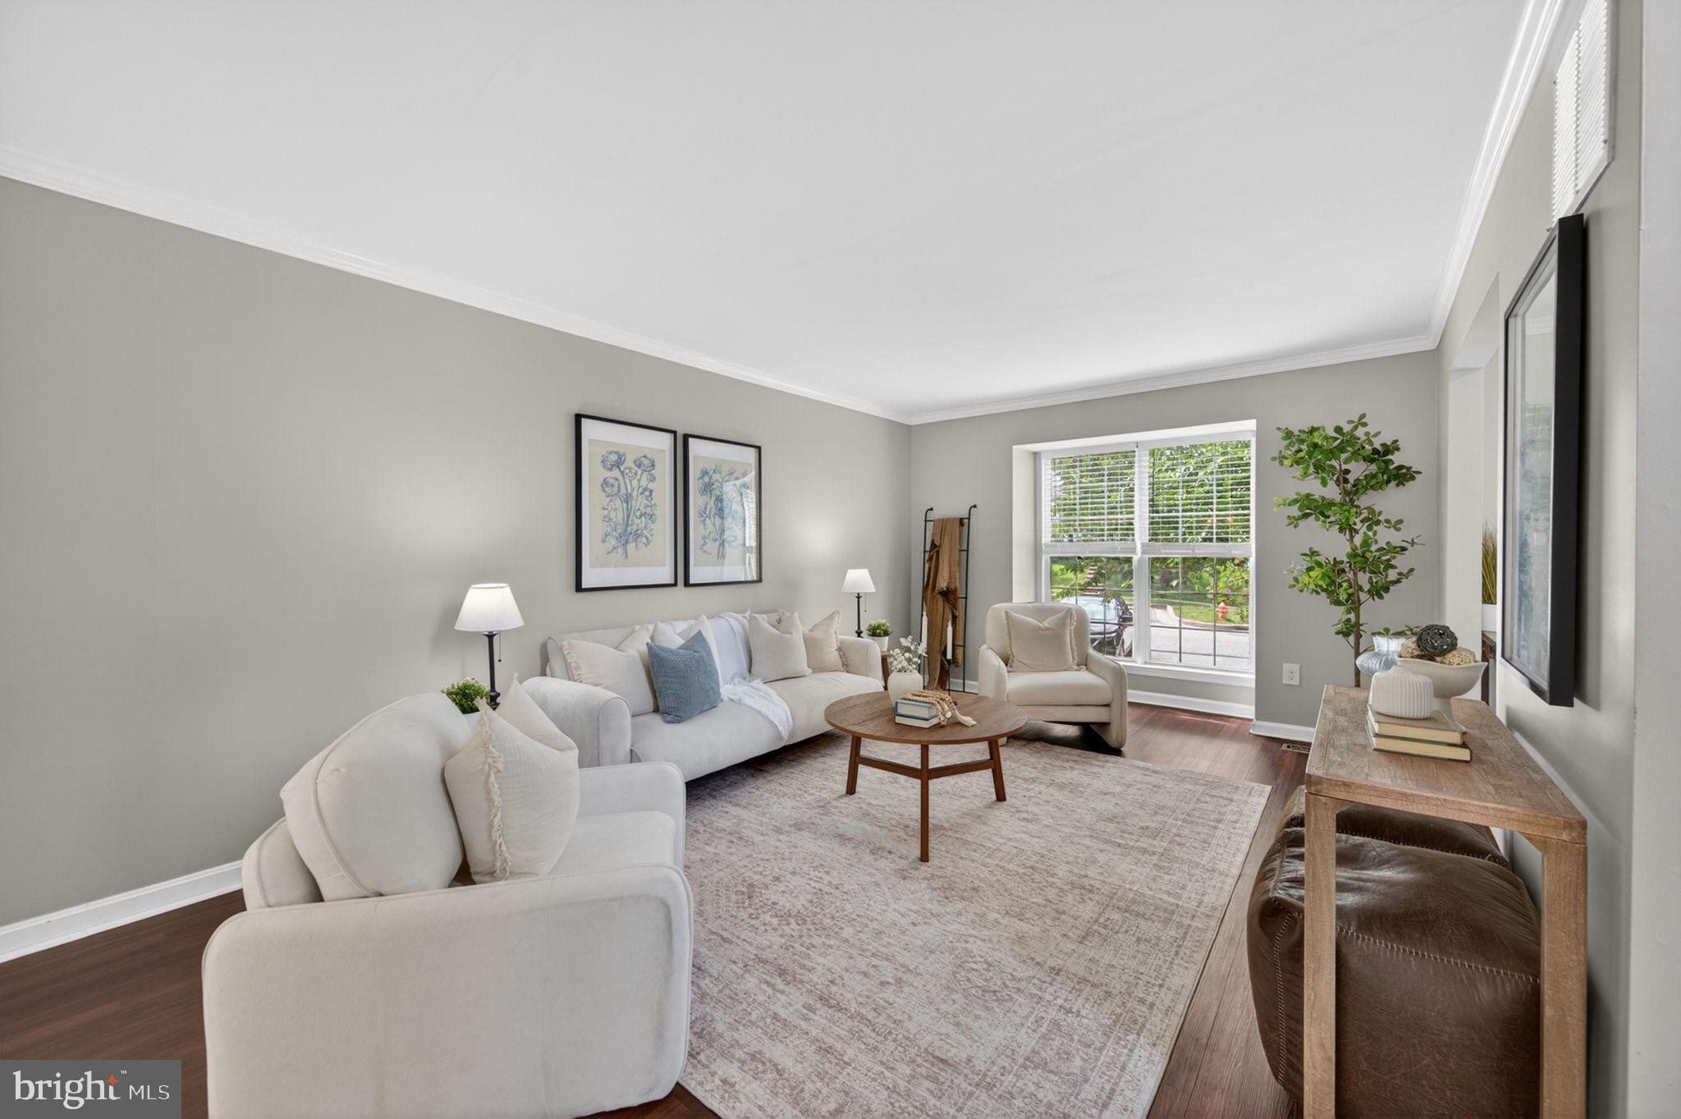
Step inside this attractively updated, lovingly maintained end-unit townhome! If you are hunting for the perfect place to put down roots, this Nottingham beauty checks every single box. With fresh neutral paint, luxury vinyl plank (LVP) flooring, and a private wooded view, this move-in-ready gem gives you three levels of flexible, functional living space. A Main Floor Made for Entertaining: Begin at the stunning lead-glass oval front door. Sunlight pours into the welcoming foyer through a floor-to-ceiling window, highlighting the crisp ceramic tile. From there, the space flows seamlessly into a bright living and dining area complete with elegant crown molding. Do you love hosting get-togethers? Just open the dining room sliding glass doors and step out onto your spacious Trex deck. It is the absolute perfect spot for weekend barbecues or quiet morning coffee. Right off the dining area, you will find the gorgeous eat-in kitchen. Packed with sleek stainless-steel appliances, abundant white cabinetry, and large windows with blinds, this kitchen truly serves as the heart of the home. A Relaxing Retreat: Walk up the wide, sunlit staircase, illuminated by a gorgeous arched window, to discover your personal sanctuary. The primary bedroom has a wall of windows that overlooks your private wooded backyard, while a ceiling fan keeps things cool. You will also love the generous walk-in closet and the private en-suite bathroom featuring dual sinks, ample cabinet space, a separate water closet, and lovely LVP floors. This upper level also has two additional, bright bedrooms, both feature blinds and roomy closets. A full hall bathroom and a convenient linen closet provide efficiency. Plus, you can easily access the pull-down attic steps, where you will find tons of space to store holiday decorations, off-season clothes, and treasured keepsakes! The Ultimate Basement Hangout: Take the stairs down to the finished walk-out basement and prepare to be amazed. This large, incredible recreation space is fully wired with speakers and ready for a home theater setup! Whether you want a game room, a home gym, or a playroom for the kids, this massive area can handle it all. Enjoy the beautiful fireplace with its stylish mantle and hearth during movie nights. When the weather is nice, walk right through the sliding doors onto your covered patio. Facing a lush stretch of woods, this outdoor space will quickly become your favorite place to unwind after a busy day, with a fire pit, outdoor shed, TV mount, and playground. This lower level also houses a large utility area with a washer, dryer, a one-year-young water heater, and more storage space. Prime Nottingham Location. Located in the Silver Hill Farm community, you’re minutes from White Marsh Mall, a variety of dining options, and entertainment. With easy access to I-95 and I-695, commuting is a breeze. Plus, Nottingham Park’s 35 acres of outdoor fun are just around the corner. With updated essentials, flexible living spaces, and a convenient community setting, this townhome is ready to welcome its new owner.
| 2 hours ago | Listing updated with changes from the MLS® | |
| 3 hours ago | Listing first seen on site |

The real estate listing information is provided by Bright MLS is for the consumer's personal, non-commercial use and may not be used for any purpose other than to identify prospective properties consumer may be interested in purchasing. Any information relating to real estate for sale or lease referenced on this web site comes from the Internet Data Exchange (IDX) program of the Bright MLS. This web site references real estate listing(s) held by a brokerage firm other than the broker and/or agent who owns this web site. The accuracy of all information is deemed reliable but not guaranteed and should be personally verified through personal inspection by and/or with the appropriate professionals. Properties in listings may have been sold or may no longer be available. The data contained herein is copyrighted by Bright MLS and is protected by all applicable copyright laws. Any unauthorized collection or dissemination of this information is in violation of copyright laws and is strictly prohibited. Copyright © 2020 Bright MLS. All rights reserved.
Did you know? You can invite friends and family to your search. They can join your search, rate and discuss listings with you.