

3312 WILLOUGHBY ROADPARKVILLE, MD 21234
Due to the health concerns created by Coronavirus we are offering personal 1-1 online video walkthough tours where possible.
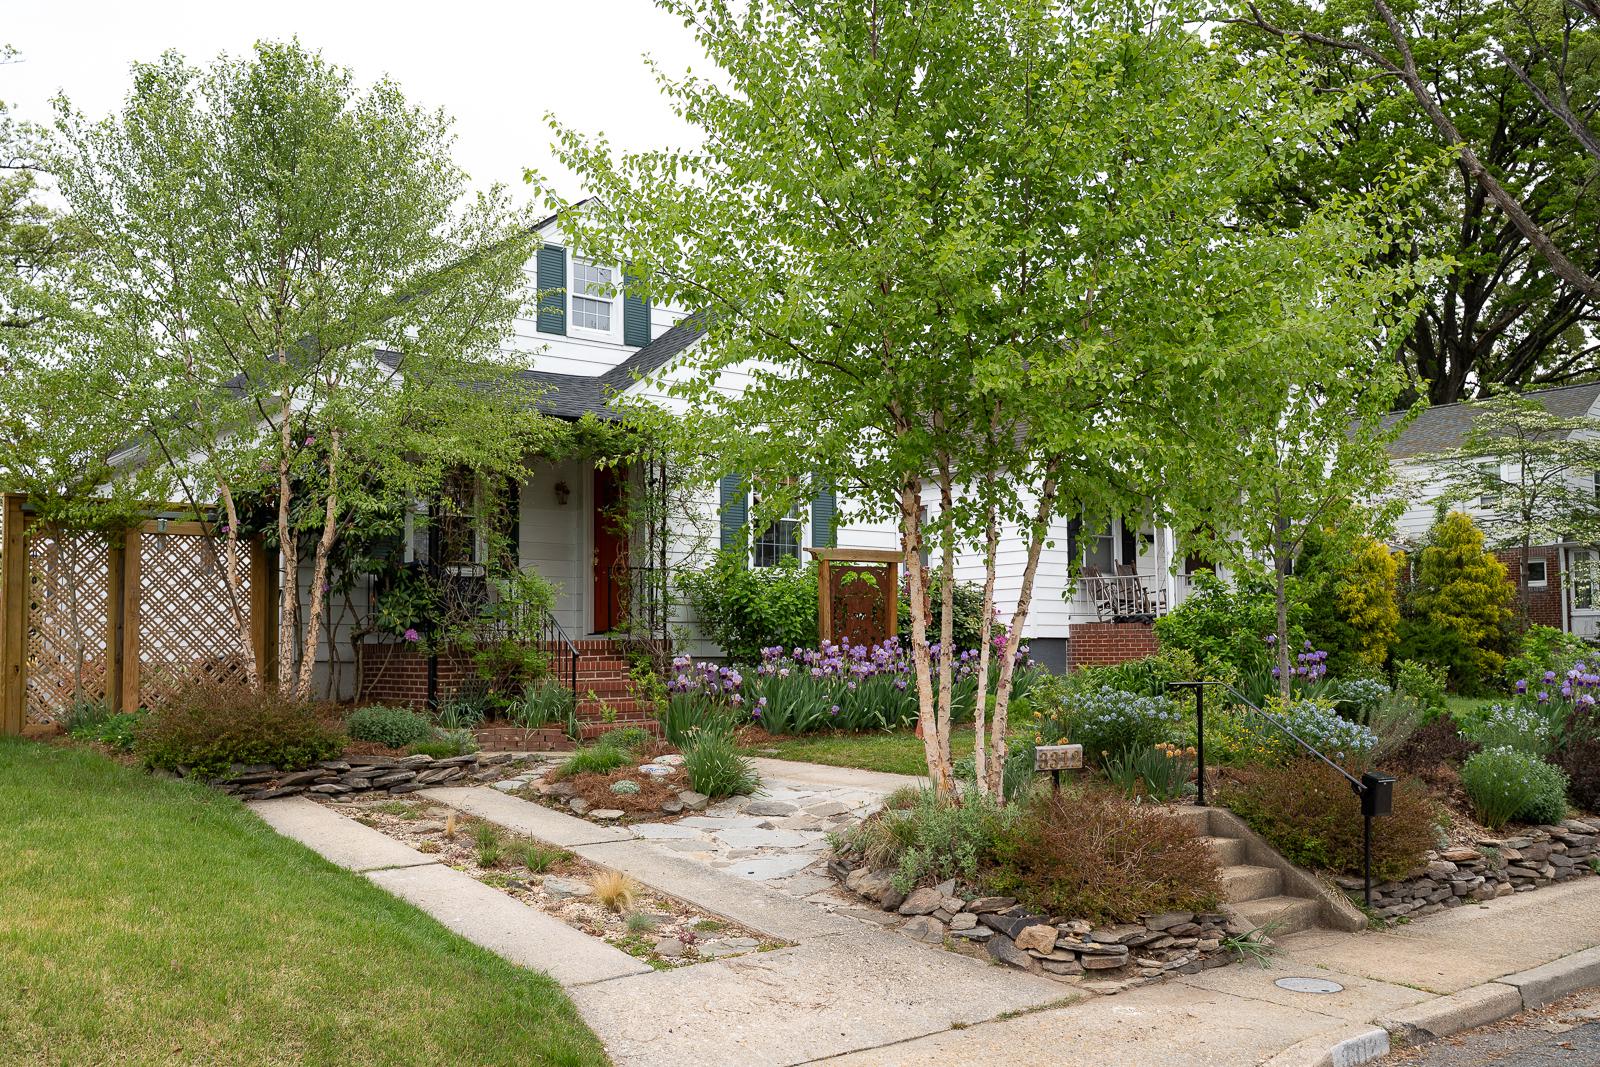
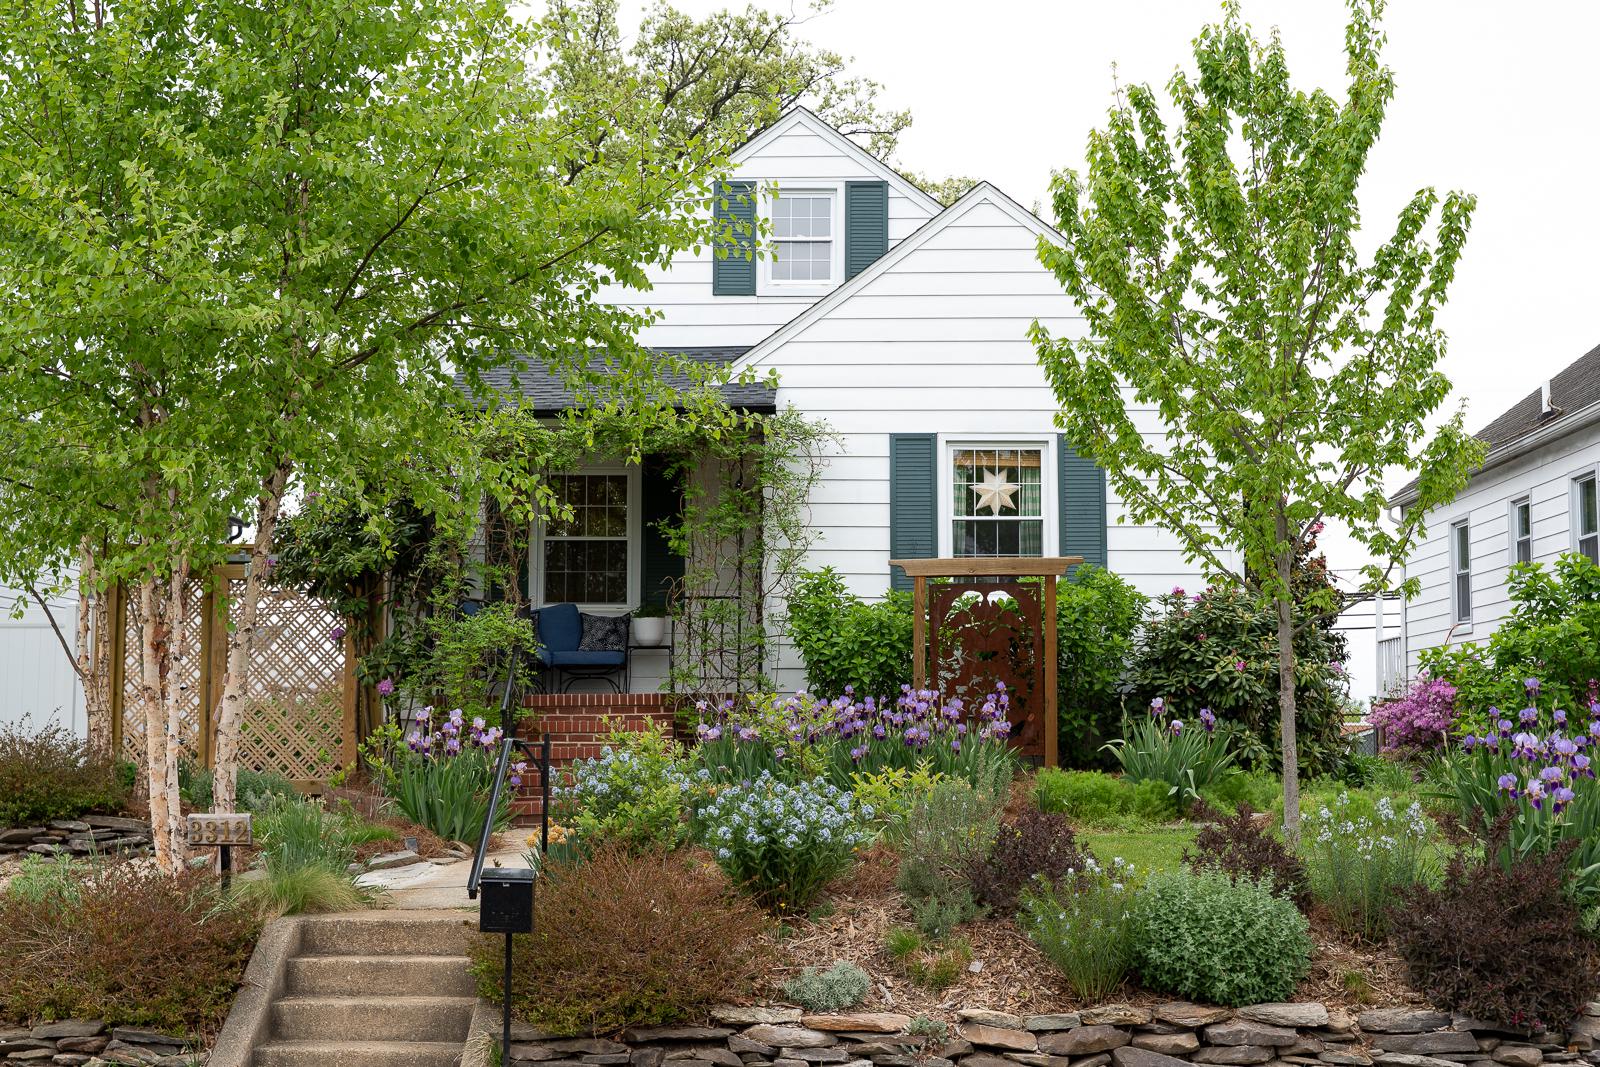
This MOST charming Cape Cod home showcases a perfect blend of classic design and modern Scandinavian comfort. COME and fall in LOVE! With three inviting bedrooms and two full baths, the open floor plan creates a warm atmosphere ideal for gatherings. The heart of the home features a well-appointed Swedish-designed kitchen ('21) equipped with essential appliances. Finished laundry facilities and workshop space for creativity on the lower floor. The Sellers have meticulously redesigned this beautiful cottage. Step outside and discover verdant perennial gardens and yard, perfect for outdoor play or relaxation, complemented by an enclosed four season sunroom that invites you to unwind. Enjoy community amenities, join a community pool or go on hikes in Double Rock Park which provide peaceful retreats. With a lovely garden view and a driveway for easy parking, this home is a true sanctuary, ready to embrace new memories. Experience the craftsmanship and unique design that make this property a delightful place to call home. UPDATES: '22 roof/gutters, '24 mini splits, '25 hot water heater, '26 upstairs bathroom 1-year Home Warranty offer
| 46 minutes ago | Listing updated with changes from the MLS® | |
| an hour ago | Listing first seen on site |

The real estate listing information is provided by Bright MLS is for the consumer's personal, non-commercial use and may not be used for any purpose other than to identify prospective properties consumer may be interested in purchasing. Any information relating to real estate for sale or lease referenced on this web site comes from the Internet Data Exchange (IDX) program of the Bright MLS. This web site references real estate listing(s) held by a brokerage firm other than the broker and/or agent who owns this web site. The accuracy of all information is deemed reliable but not guaranteed and should be personally verified through personal inspection by and/or with the appropriate professionals. Properties in listings may have been sold or may no longer be available. The data contained herein is copyrighted by Bright MLS and is protected by all applicable copyright laws. Any unauthorized collection or dissemination of this information is in violation of copyright laws and is strictly prohibited. Copyright © 2020 Bright MLS. All rights reserved.
Did you know? You can invite friends and family to your search. They can join your search, rate and discuss listings with you.