

1600 W JOPPA ROADTOWSON, MD 21204
Due to the health concerns created by Coronavirus we are offering personal 1-1 online video walkthough tours where possible.
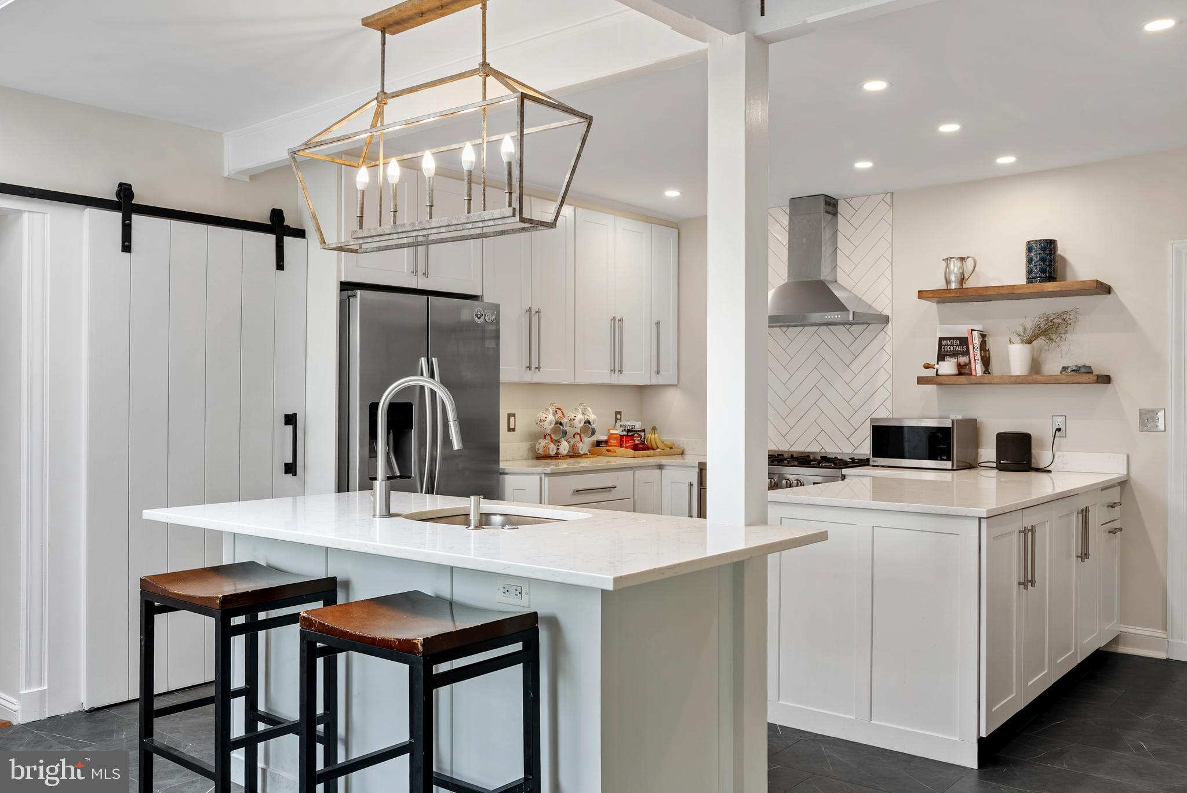
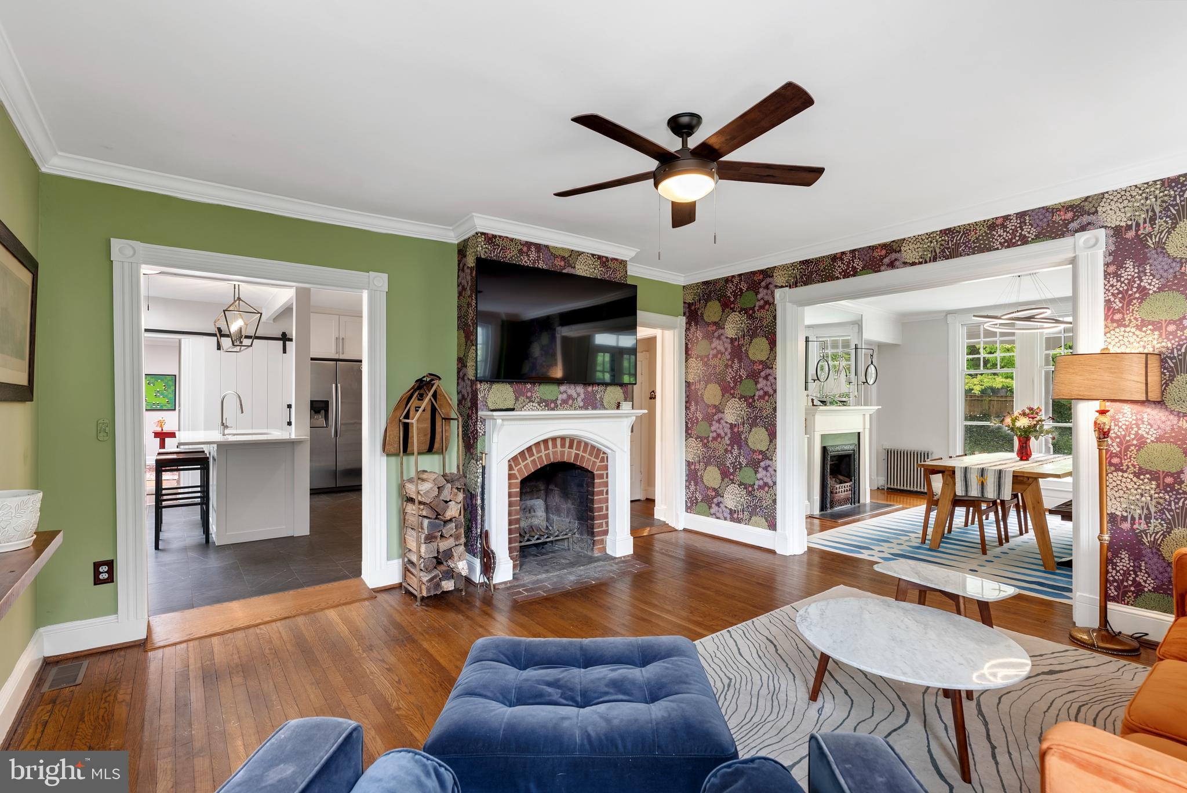
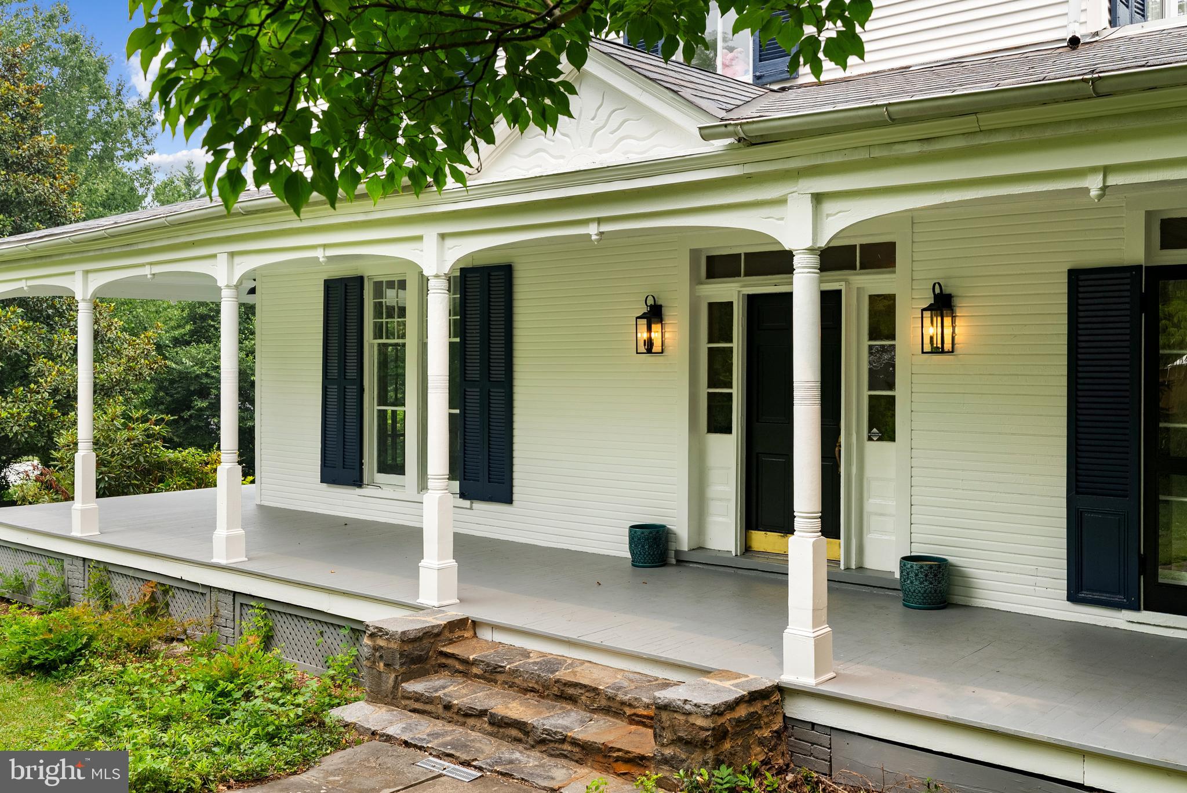
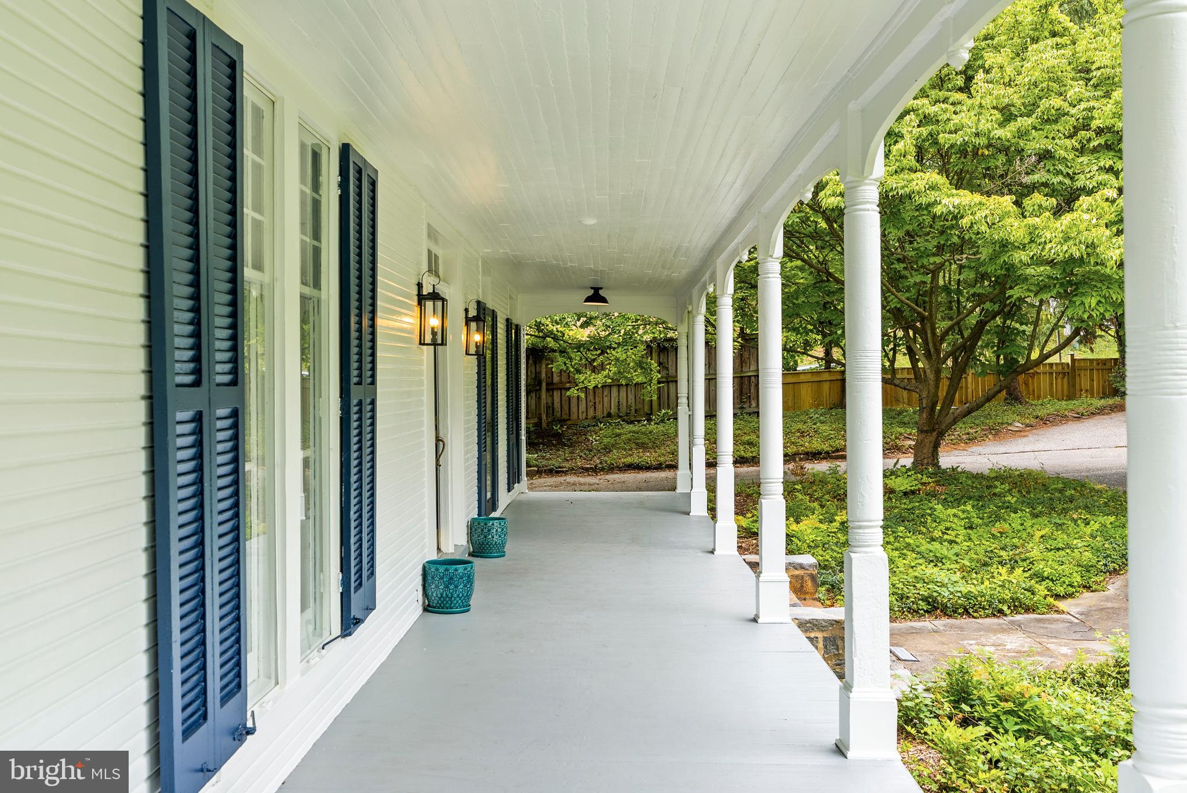
Price Improvement! Built in 1901 on a rare 26,000-square-foot lot in the heart of Ruxton, this five-bedroom, three-and-a-half bath "Century home" has a wraparound porch, fish-scale shingle gables, and triple-hung windows that define the era, without sacrificing how a family actually uses a home now. The foyer's original staircase and dark wood banister set the tone. Wide-plank floors and crown molding run through the formal living room and separate dining room, each with its own fireplace (three total). Behind a mirrored cabinet door in the family room sits a fully stocked bar, the kind of detail you don't expect until you find it. The kitchen, remodeled in 2019, has an oversized island, gourmet gas range, custom hood, and a sliding barn door to the pantry, open to the family space beyond. The primary suite occupies its own quiet corner of the second floor with an updated en-suite bath. Four more bedrooms are split across the second and third floors, including a bright third-floor space with dormered eaves and built-in storage, which is good for guests, kids, or a home office. Laundry and additional storage are in the basement. Recent work: roof (rubber and slate) maintained in 2025. HVAC split system and gutter guards updated, with major mechanical systems well-maintained throughout. The exterior and interior have been freshly painted, and the front porch refinished. Located on one of Ruxton's most desirable streets, with excellent schools nearby and easy access to downtown Baltimore.
| a month ago | Price changed to $999,000 | |
| a month ago | Listing updated with changes from the MLS® | |
| 2 months ago | Status changed to Active | |
| 2 months ago | Listing first seen on site |

The real estate listing information is provided by Bright MLS is for the consumer's personal, non-commercial use and may not be used for any purpose other than to identify prospective properties consumer may be interested in purchasing. Any information relating to real estate for sale or lease referenced on this web site comes from the Internet Data Exchange (IDX) program of the Bright MLS. This web site references real estate listing(s) held by a brokerage firm other than the broker and/or agent who owns this web site. The accuracy of all information is deemed reliable but not guaranteed and should be personally verified through personal inspection by and/or with the appropriate professionals. Properties in listings may have been sold or may no longer be available. The data contained herein is copyrighted by Bright MLS and is protected by all applicable copyright laws. Any unauthorized collection or dissemination of this information is in violation of copyright laws and is strictly prohibited. Copyright © 2020 Bright MLS. All rights reserved.
Did you know? You can invite friends and family to your search. They can join your search, rate and discuss listings with you.