Save
Ask
Tour
Hide
Share
$230,000
New Listing

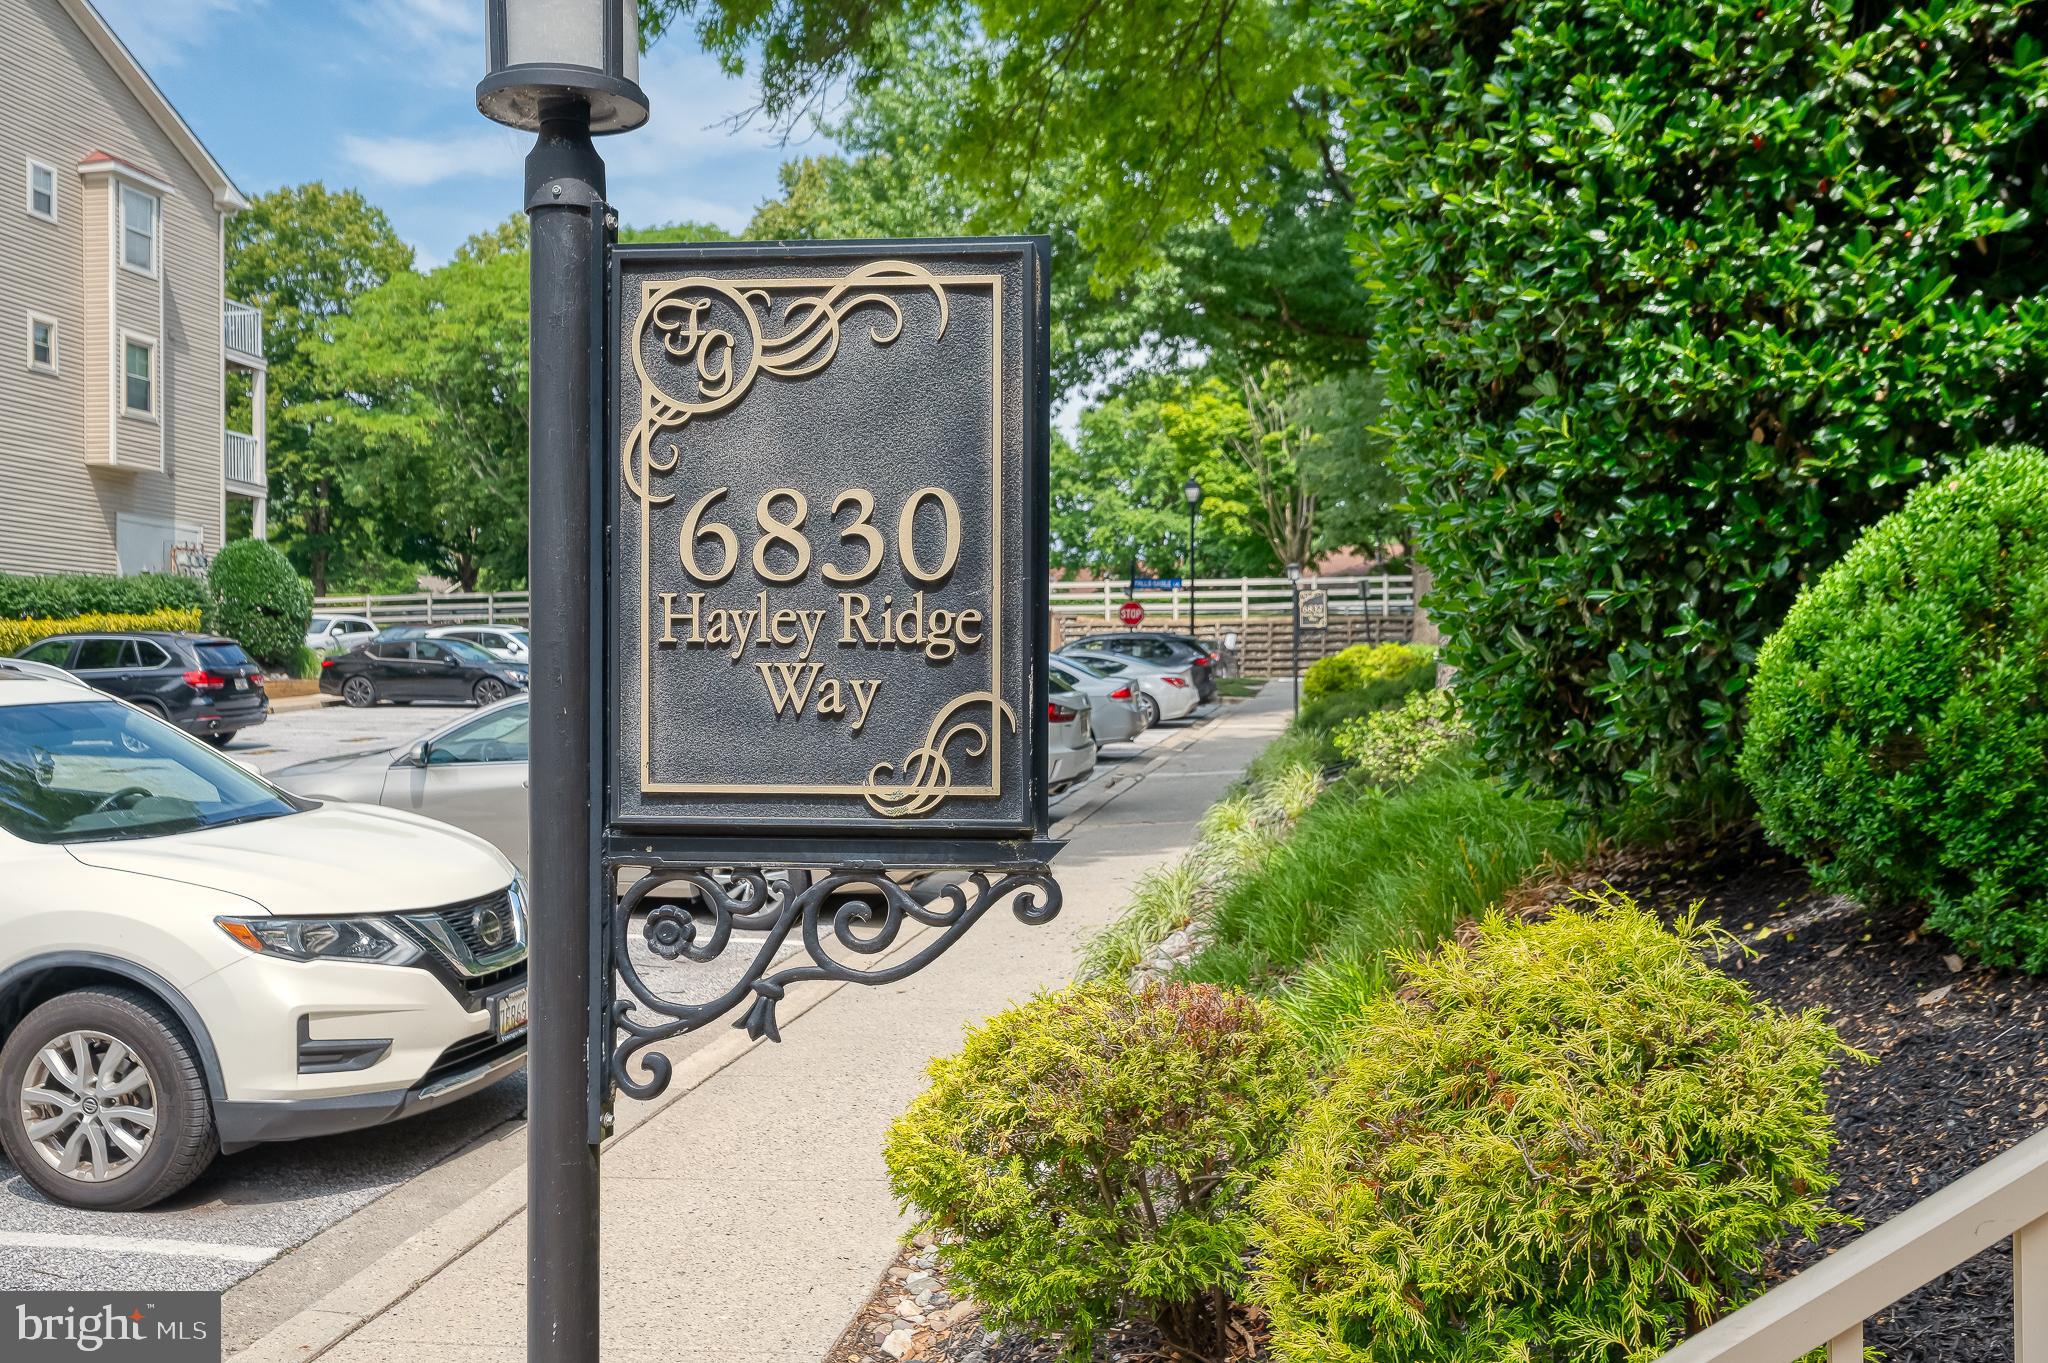
6830 HAYLEY RIDGE WAY H H
BALTIMORE, MD 21209

For Sale|Condominium|Active
2
Beds
2
Total Baths
2
Full Baths
1,061
SqFt
$217
/SqFt
1992
Built
Subdivision:
FALLS GABLE
County:
BALTIMORE
Listing courtesy of Cummings & Co. Realtors

Due to the health concerns created by Coronavirus we are offering personal 1-1 online video walkthough tours where possible.
Call Now: 443.801.5011
Is this the listing for you? We can help make it yours.
443.801.5011
6830 HAYLEY RIDGE WAY H H6830 HAYLEY RIDGE WAY H H6830 HAYLEY RIDGE WAY H H6830 HAYLEY RIDGE WAY H H
Save
Ask
Tour
Hide
Share

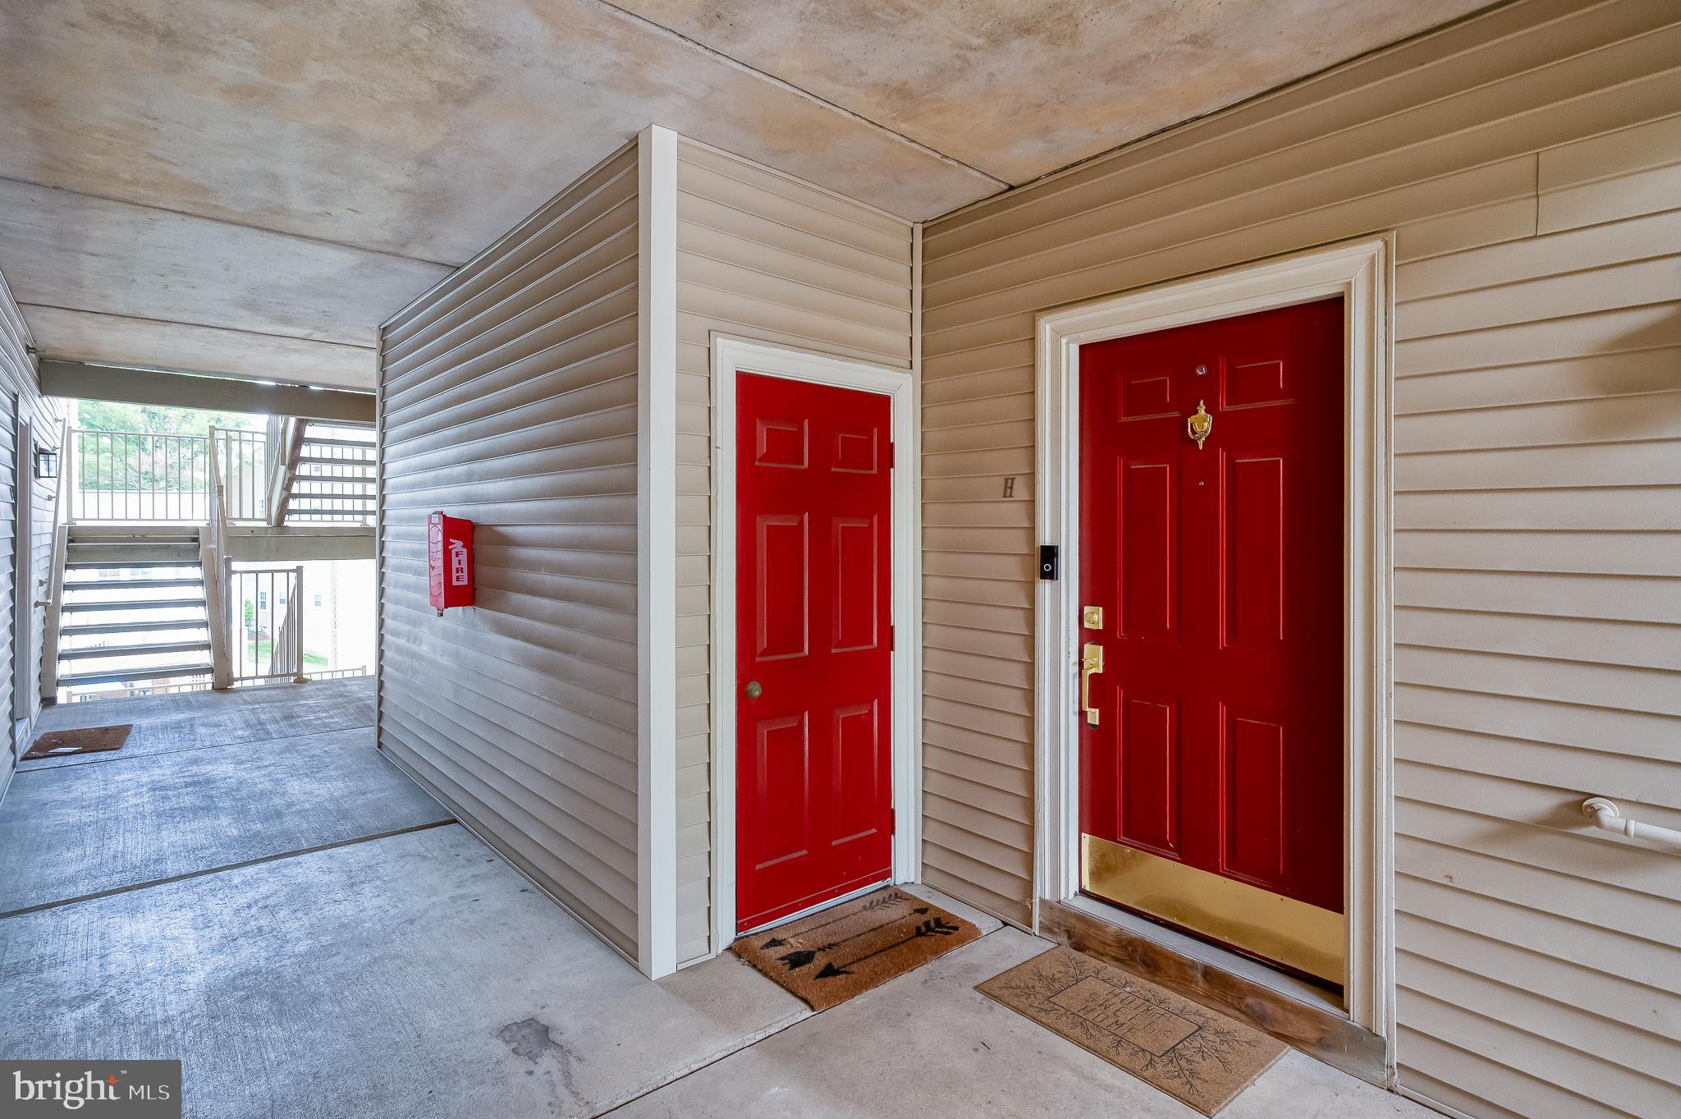
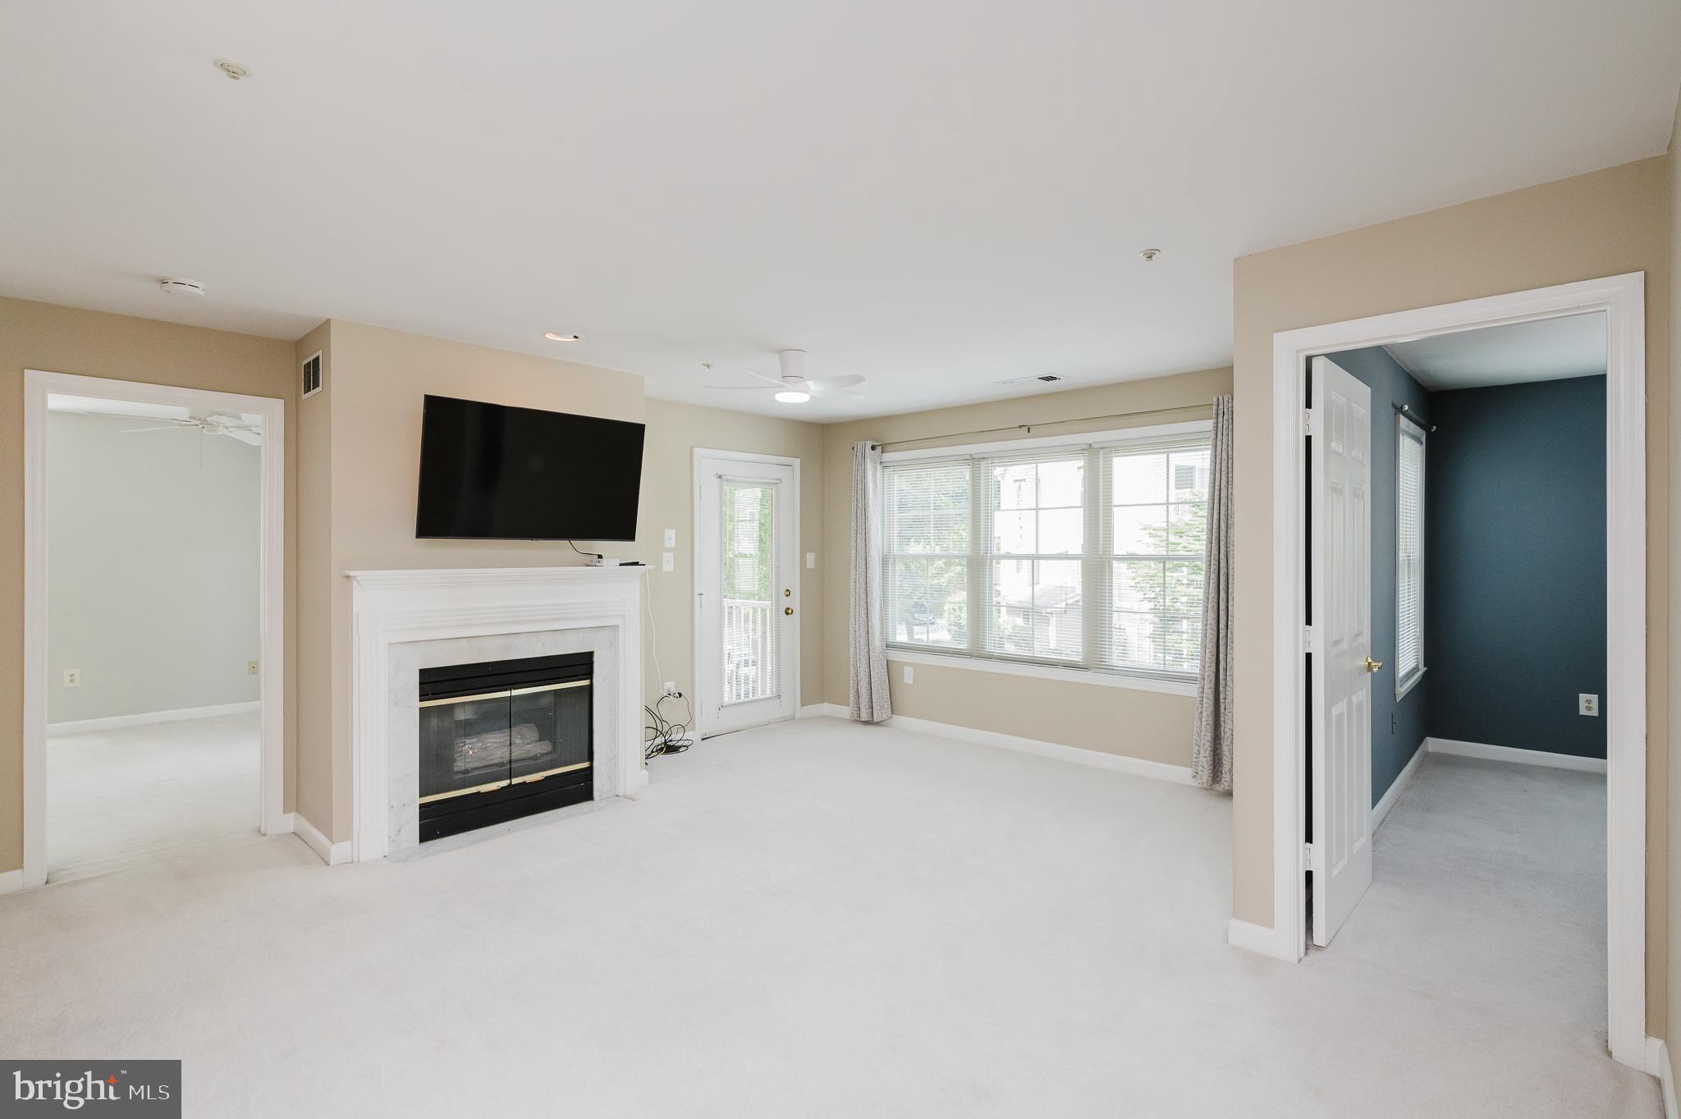
PERFECT OPPORTUNITY to own your own condo at a great offering price! Move-in condition shown by updates throughout! Kitchen remodel only a few years 'young' offers 36" white cabinetry, granite counters, vinyl plank flooring, modern white appliances (refrigerator 2024), and a granite-topped breakfast bar. Both full baths feature vinyl plank flooring. Both bedrooms offer generous walk-in closets. Of course, Primary Bdrm has its own Primary Bath. YET, second Bedroom offers feature to allow its ATTACHED BATH to also be private to 2nd bedroom occupant! Primary Bdrm offers private access to balcony. Living Room also features a French door to the covered balcony. BE MINDFUL of the added secured storage closet - just to the left as you are at your front door. ALSO - Summer fun abounds at the Falls Gable community pool!

Save
Ask
Tour
Hide
Share
Listing Snapshot
Price 
$230,000
Days On Site 
0 Days
Bedrooms 
2
Inside Area (SqFt) 
1,061 sqft
Total Baths 
2
Full Baths 
2
Partial Baths 
N/A
Lot Size 
N/A
Year Built 
1992
MLS® Number 
MDBC2168492
Status 
Active
Property Tax 
$2,060
HOA/Condo/Coop Fees 
N/A
Sq Ft Source 
Assessor
Friends & Family
Recent Activity
22 hours agoListing first seen on site
22 hours agoListing updated with changes from the MLS®
General Features
Levels 
Three Or More
Parking 
On StreetAssigned
Pets 
Number LimitYes
Property Sub Type 
Condominium
Security 
Smoke Detector(s)
Sewer 
Public Sewer
Special Circumstances 
Standard
SqFt Above 
1061
SqFt Total 
1061
Style 
ContemporaryTransitional
Utilities 
Cable Available
Water Source 
Public
Zoning 
RES
Interior Features
Appliances 
Gas RangeGas OvenGas Water HeaterWasherDishwasherRefrigeratorDisposalMicrowaveDryer
Cooling 
Central AirCeiling Fan(s)Electric
Fireplace 
Yes
Fireplace Features 
GasOther
Fireplaces 
1
Flooring 
CarpetVinyl
Furnished 
Unfurnished
Heating 
Natural GasForced Air
Interior 
Eat-in KitchenCeiling Fan(s)Recessed LightingWalk-In Closet(s)Crown MoldingOpen Floorplan
Laundry Features 
Laundry RoomWasher HookupMain Level
Main Level Bedrooms 
2
Window Features 
Window CoveringsScreensDouble Pane WindowsWindow Treatments
Bathroom 2 
Level - MainFeatures - Walk-In Closet(s)
Bedroom 2 
Level - MainFeatures - Ceiling Fan(s)
Dining Room 
Level - MainFeatures - Crown Molding
Foyer 
Level - Main
Kitchen 
Level - MainFeatures - Breakfast Bar
Laundry 
Level - Main
Living Room 
Level - MainFeatures - Ceiling Fan(s)
Primary Bathroom 
Level - MainFeatures - Walk-In Closet(s)
Primary Bedroom 
Level - MainFeatures - Ceiling Fan(s)
Save
Ask
Tour
Hide
Share
Exterior Features
Construction Details 
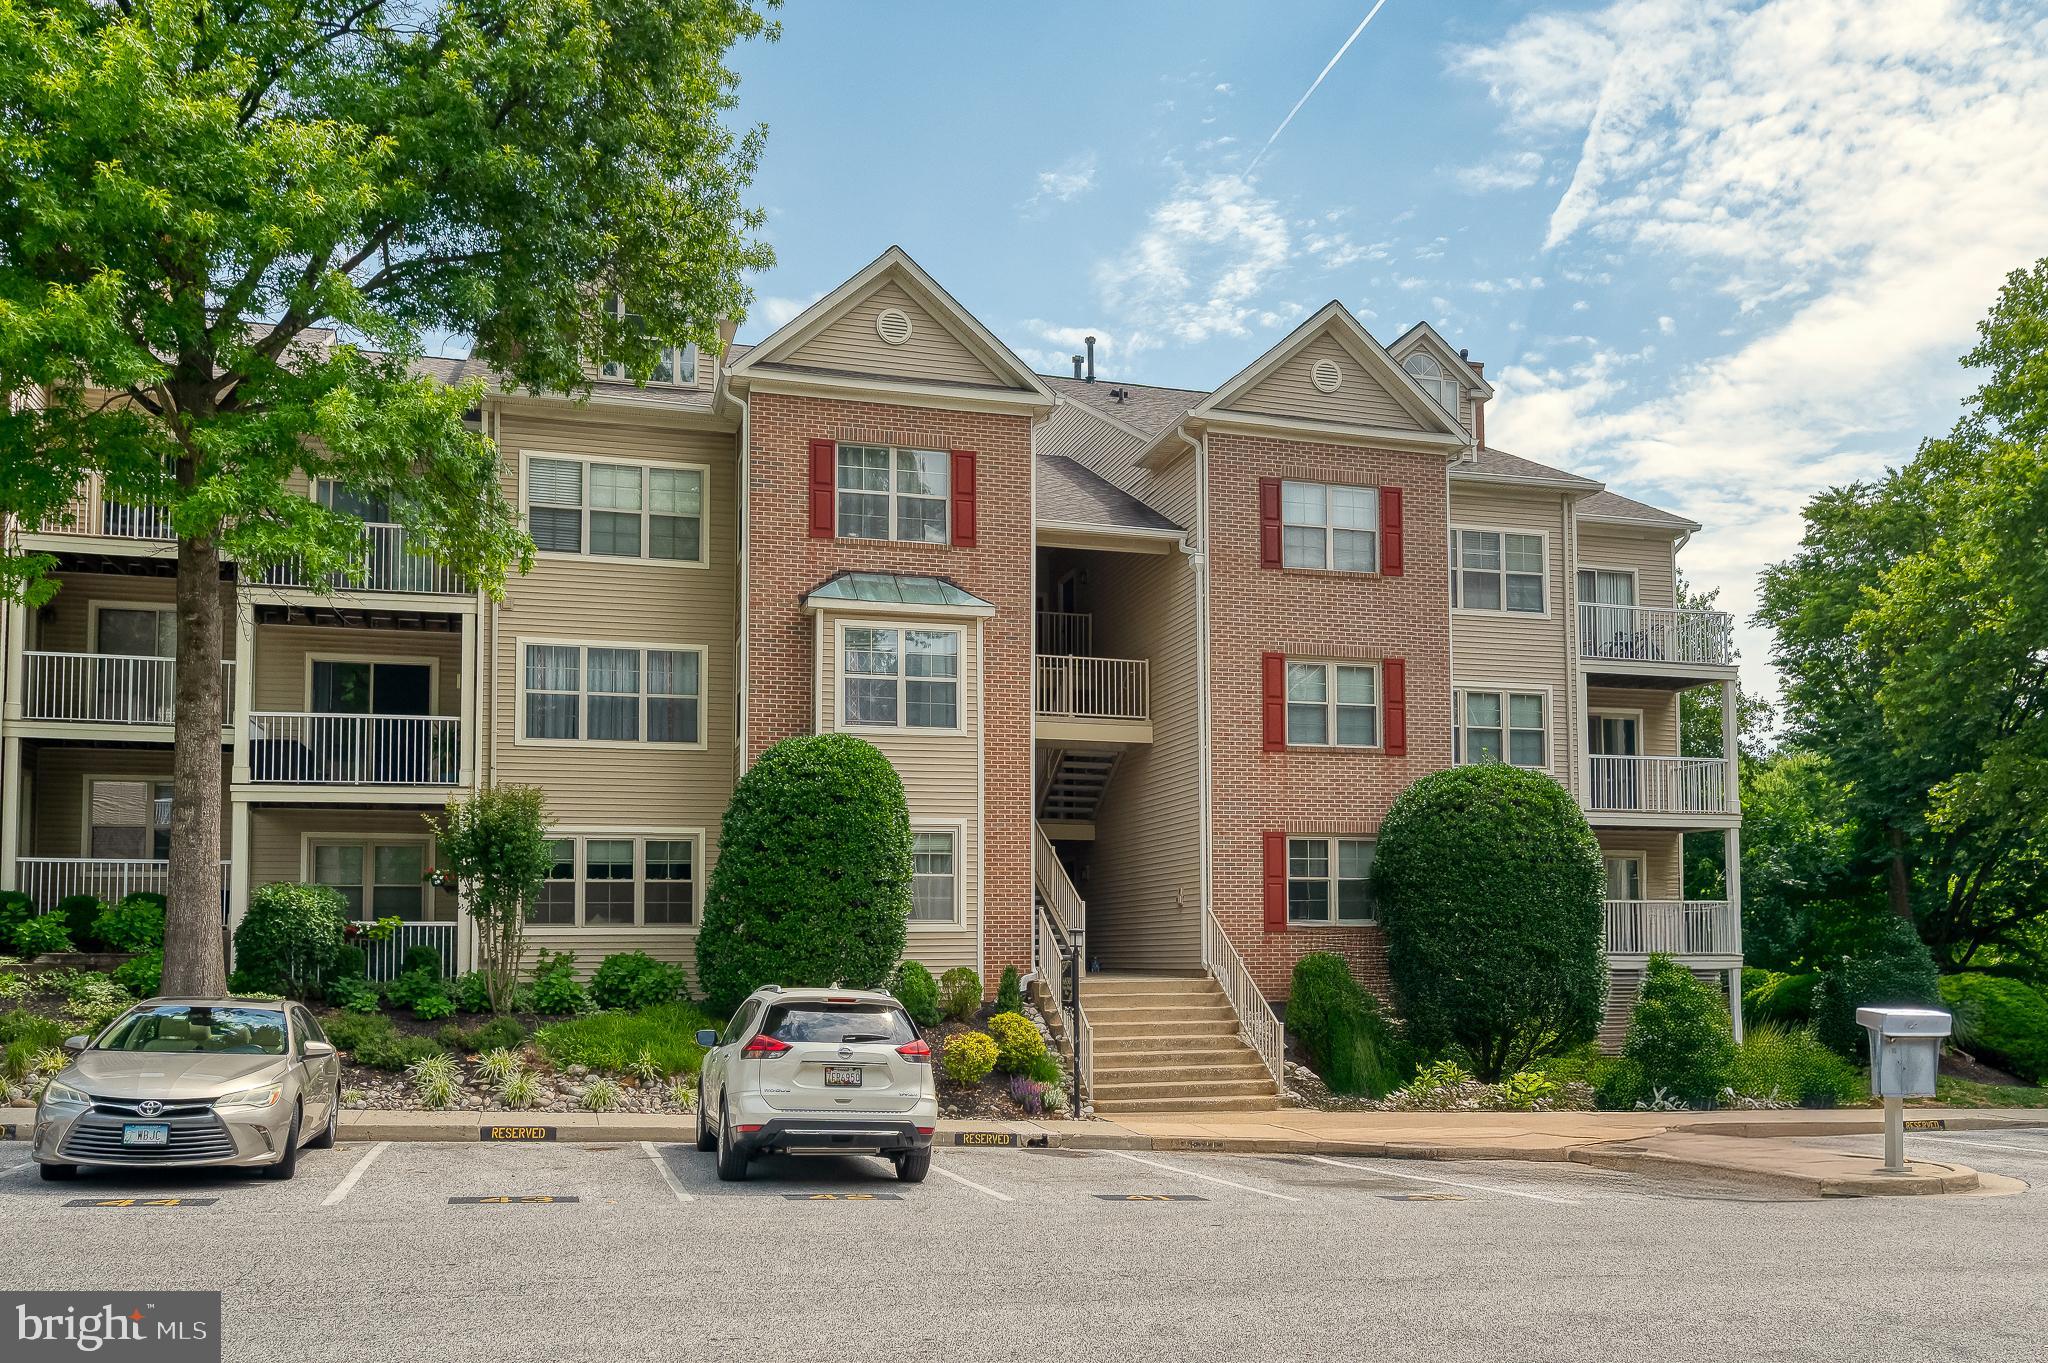
BrickVinyl Siding
Exterior 
BalconyLightingStorage
Pool Features 
Community
Roof 
Shingle
View 
Trees/Woods
Waterview 
Trees/Woods
Windows/Doors 
Window CoveringsScreensDouble Pane WindowsWindow Treatments
Community Features
Association Dues 
395
Community Features 
PoolSidewalksStreet Lights
HOA Fee Frequency 
Monthly
School District 
BALTIMORE COUNTY PUBLIC SCHOOLS
Schools
School District
BALTIMORE COUNTY PUBLIC SCHOOLS
Elementary School
Unknown
Middle School
Unknown
High School
Unknown
Listing courtesy of Cummings & Co. Realtors


The real estate listing information is provided by Bright MLS is for the consumer's personal, non-commercial use and may not be used for any purpose other than to identify prospective properties consumer may be interested in purchasing. Any information relating to real estate for sale or lease referenced on this web site comes from the Internet Data Exchange (IDX) program of the Bright MLS. This web site references real estate listing(s) held by a brokerage firm other than the broker and/or agent who owns this web site. The accuracy of all information is deemed reliable but not guaranteed and should be personally verified through personal inspection by and/or with the appropriate professionals. Properties in listings may have been sold or may no longer be available. The data contained herein is copyrighted by Bright MLS and is protected by all applicable copyright laws. Any unauthorized collection or dissemination of this information is in violation of copyright laws and is strictly prohibited. Copyright © 2020 Bright MLS. All rights reserved.

Neighborhood & Commute
Source: Walkscore
Save
Ask
Tour
Hide
Share