

205 E JOPPA ROAD 1601TOWSON, MD 21286
Due to the health concerns created by Coronavirus we are offering personal 1-1 online video walkthough tours where possible.
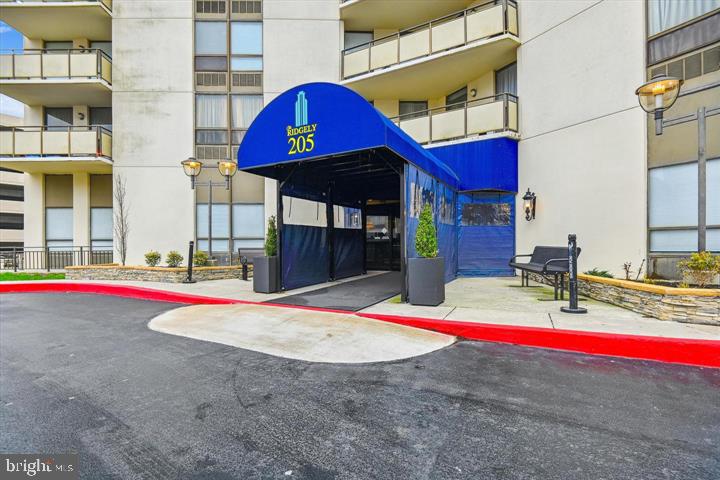
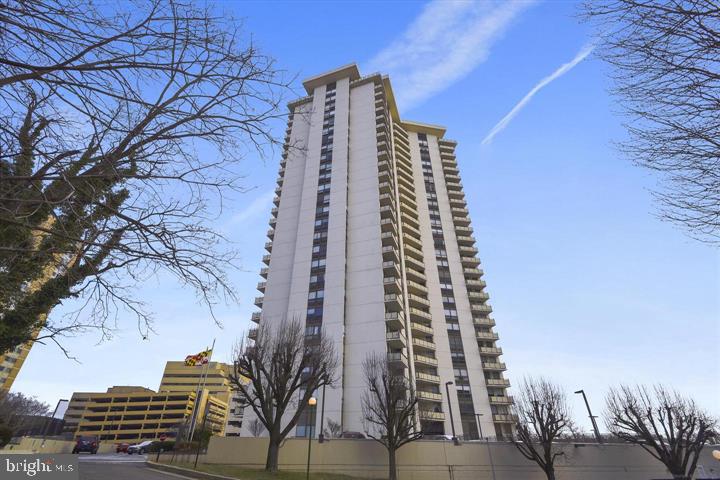
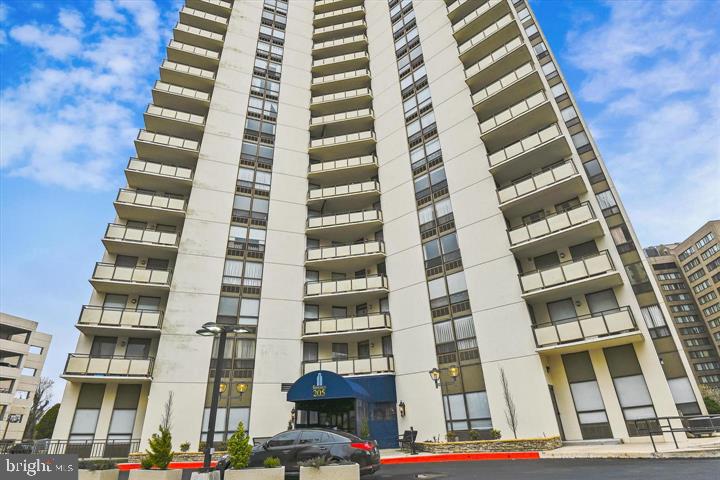
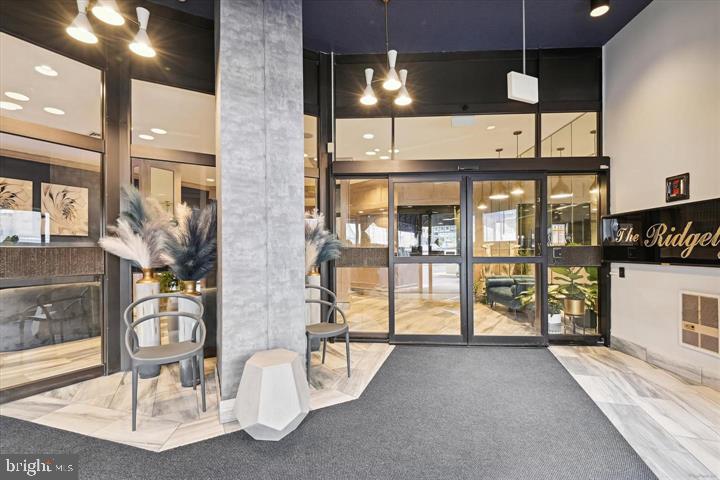
Renovated 2BR/2BA home in the sky at The Ridgely, Towson's premier full-service high-rise. This 16th-floor residence lives large with an open kitchen-to-great-room layout, a spacious primary suite with a walk-in closet and attached bath, and a true second bedroom with its own full bath just across the hall. Step out onto one of the building's largest private balconies and soak up tree-lined city views, front-row seats for July 4th fireworks and the best fall foliage in Towson. Two attached garage parking spaces convey, a rare find in this building. The Ridgely delivers resort-style, low-maintenance living: 24-hour front desk and security, a newly renovated lobby, heated saltwater pool, and a fitness center, all wrapped into a condo fee that covers electricity, heat, water, and insurance. Walk to Towson Town Center, Whole Foods, Cinemark, and dozens of restaurants, everything you need without ever starting the car. Move-in ready and priced to sell fast; available furnished. Schedule your showing today!
| 3 days ago | Price changed to $225,000 | |
| 3 days ago | Listing updated with changes from the MLS® | |
| 3 months ago | Status changed to Active | |
| 3 months ago | Listing first seen on site |

The real estate listing information is provided by Bright MLS is for the consumer's personal, non-commercial use and may not be used for any purpose other than to identify prospective properties consumer may be interested in purchasing. Any information relating to real estate for sale or lease referenced on this web site comes from the Internet Data Exchange (IDX) program of the Bright MLS. This web site references real estate listing(s) held by a brokerage firm other than the broker and/or agent who owns this web site. The accuracy of all information is deemed reliable but not guaranteed and should be personally verified through personal inspection by and/or with the appropriate professionals. Properties in listings may have been sold or may no longer be available. The data contained herein is copyrighted by Bright MLS and is protected by all applicable copyright laws. Any unauthorized collection or dissemination of this information is in violation of copyright laws and is strictly prohibited. Copyright © 2020 Bright MLS. All rights reserved.
Did you know? You can invite friends and family to your search. They can join your search, rate and discuss listings with you.