

8339 TALLY HO ROADLUTHERVILLE TIMONIUM, MD 21093
Due to the health concerns created by Coronavirus we are offering personal 1-1 online video walkthough tours where possible.
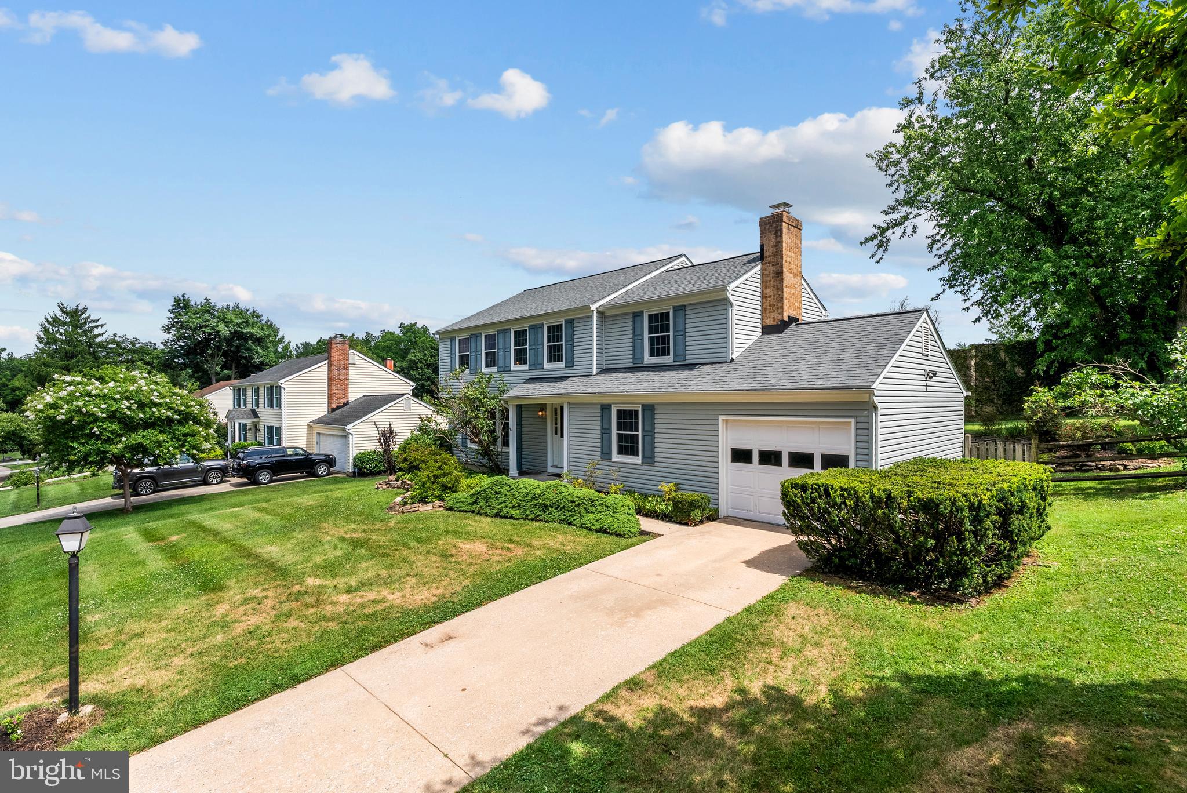
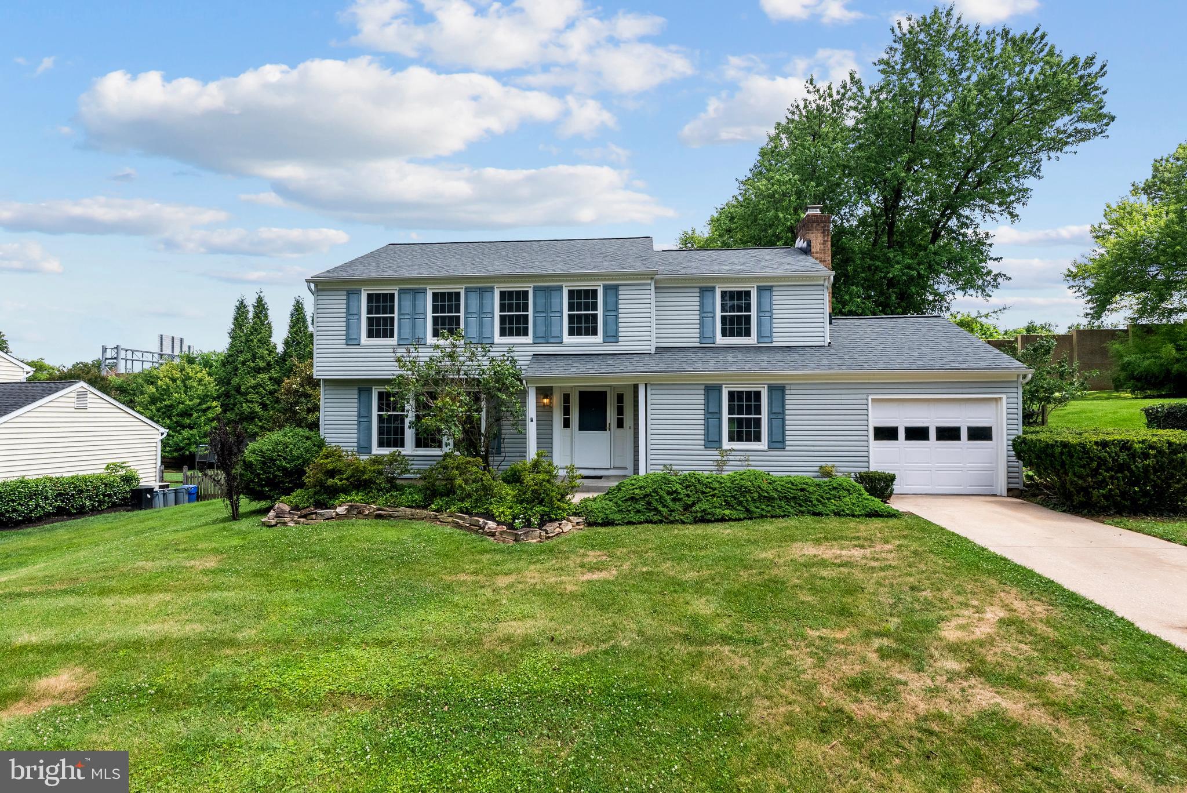
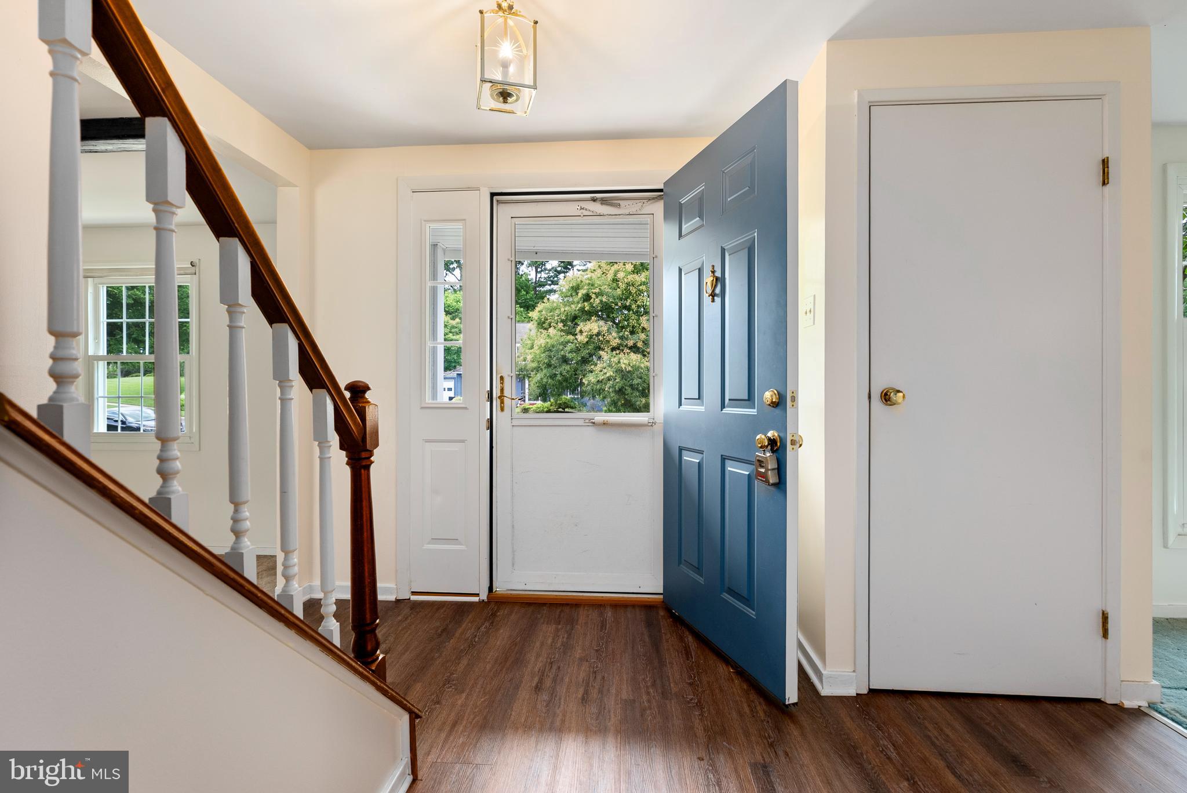
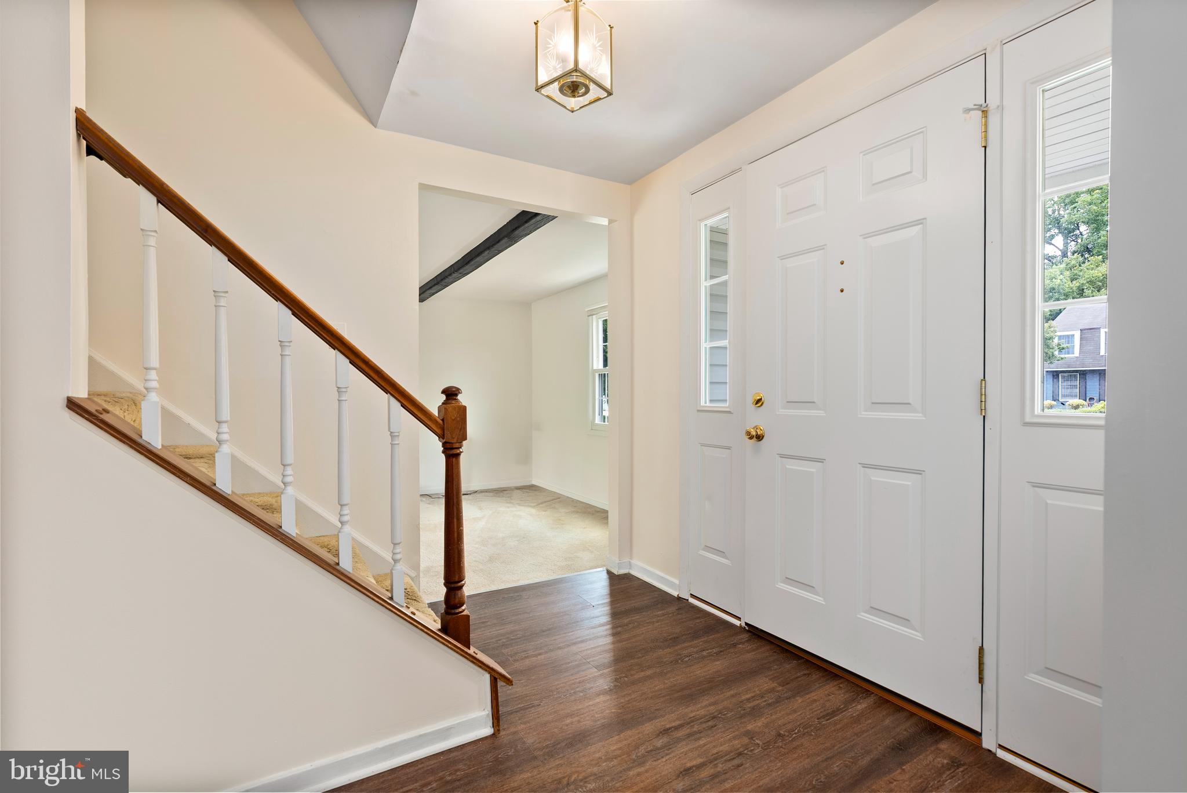
Welcome to 8339 Tally Ho Road, an inviting home in the sought-after community of Seminary Ridge. This four-bedroom, two-and-a-half-bath home offers a beautifully renovated kitchen, spacious living areas, a one-car-attached garage, a huge backyard, and the perfect combination of comfortable living, thoughtful updates, and an exceptional location. Inside, you'll find bright, inviting living spaces designed for both everyday living and entertaining. The renovated kitchen is sure to impress with high-end cabinetry featuring soft-close hinges and roll-out shelving for exceptional storage, granite countertops, stainless steel appliances, a handsome tile backsplash, under-cabinet lighting, pantry storage, and a table area that's perfect for casual meals or morning coffee. Just off the kitchen, the family room offers a warm and welcoming gathering space centered around a cozy wood-burning fireplace. A sliding glass door opens to the covered patio and expansive backyard, making indoor and outdoor entertaining effortless. The formal living and dining rooms provide the perfect setting for entertaining, holidays, and everyday living. Upstairs, you'll find four generously sized bedrooms, offering plenty of space for family, guests, or a home office. The finished lower level expands your living space with a second family room plus a separate utility/laundry room that has great storage space. Thoughtful improvements throughout the home, including replacement windows, a newer roof, and a newer HVAC system, provide added comfort and peace of mind for years to come. A one-car attached garage adds everyday convenience and additional storage. Step outside to the large, fenced backyard, offering plenty of room for entertaining, outdoor games, gardening, or simply enjoying time with family and friends. Centrally located and zoned for Blue Ribbon schools, Seminary Ridge is one of Lutherville's most desirable neighborhoods. The Homeowners Association offers 21 acres of community green space, walking paths, and activities and events throughout the year, creating a true sense of community. Enjoy convenient access to Greenspring Station, The Shops at Kenilworth, Graul's Market, Towson, Hunt Valley, downtown Baltimore, nearby parks, healthcare, restaurants, shopping, and major commuter routes. It's no wonder so many people love calling Seminary Ridge home!
| 7 hours ago | Listing updated with changes from the MLS® | |
| 16 hours ago | Status changed to Active | |
| 17 hours ago | Listing first seen on site |

The real estate listing information is provided by Bright MLS is for the consumer's personal, non-commercial use and may not be used for any purpose other than to identify prospective properties consumer may be interested in purchasing. Any information relating to real estate for sale or lease referenced on this web site comes from the Internet Data Exchange (IDX) program of the Bright MLS. This web site references real estate listing(s) held by a brokerage firm other than the broker and/or agent who owns this web site. The accuracy of all information is deemed reliable but not guaranteed and should be personally verified through personal inspection by and/or with the appropriate professionals. Properties in listings may have been sold or may no longer be available. The data contained herein is copyrighted by Bright MLS and is protected by all applicable copyright laws. Any unauthorized collection or dissemination of this information is in violation of copyright laws and is strictly prohibited. Copyright © 2020 Bright MLS. All rights reserved.
Did you know? You can invite friends and family to your search. They can join your search, rate and discuss listings with you.