

16 KINCAID COURTBALDWIN, MD 21013
Due to the health concerns created by Coronavirus we are offering personal 1-1 online video walkthough tours where possible.
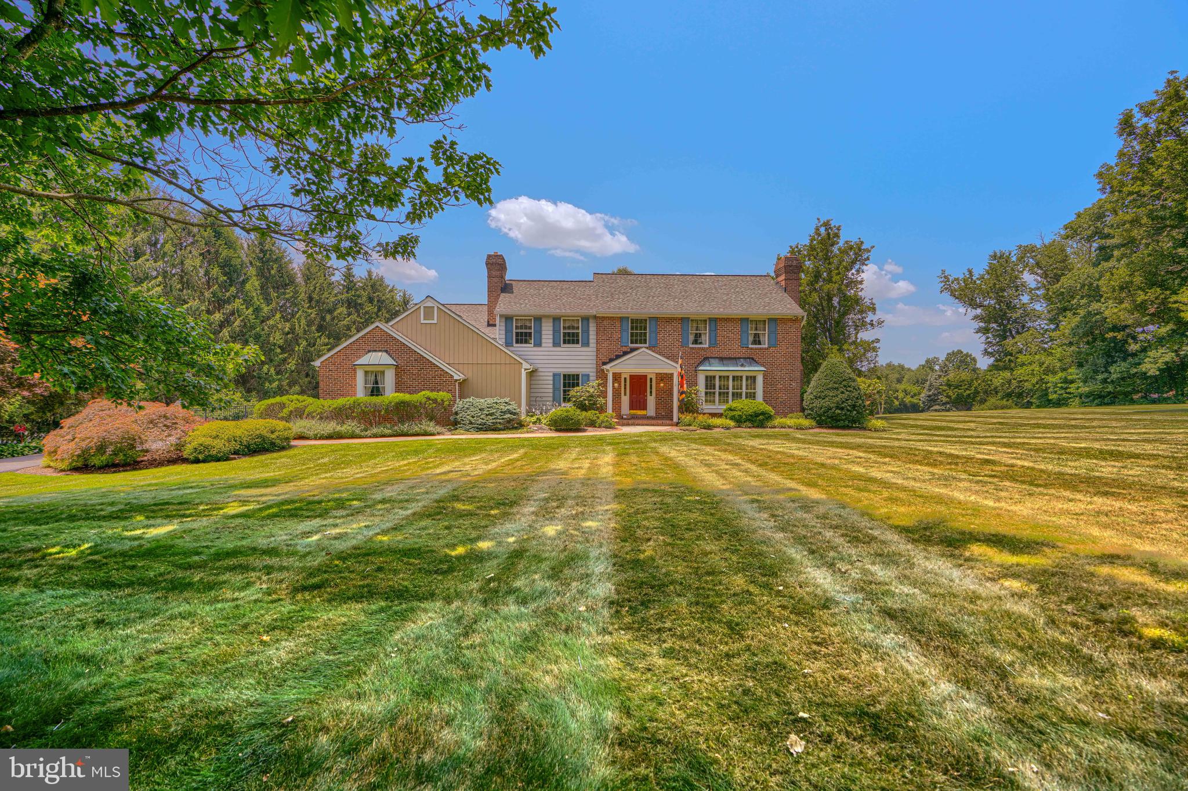
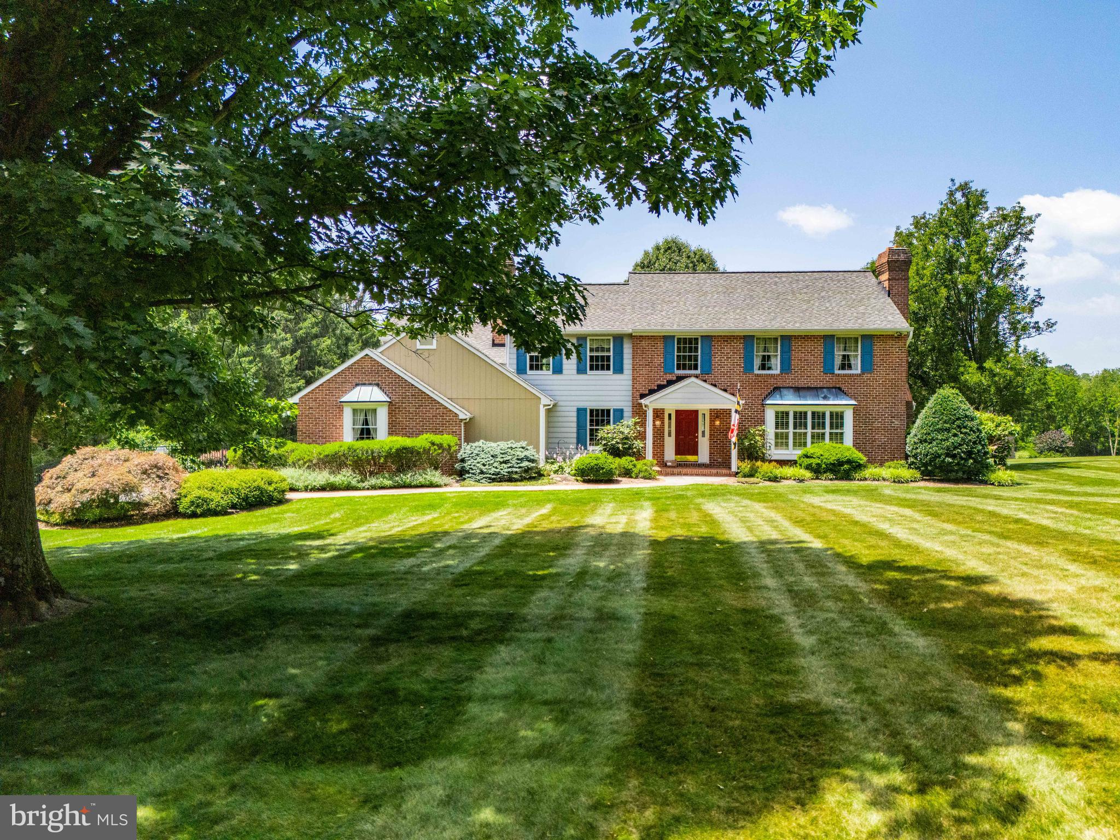
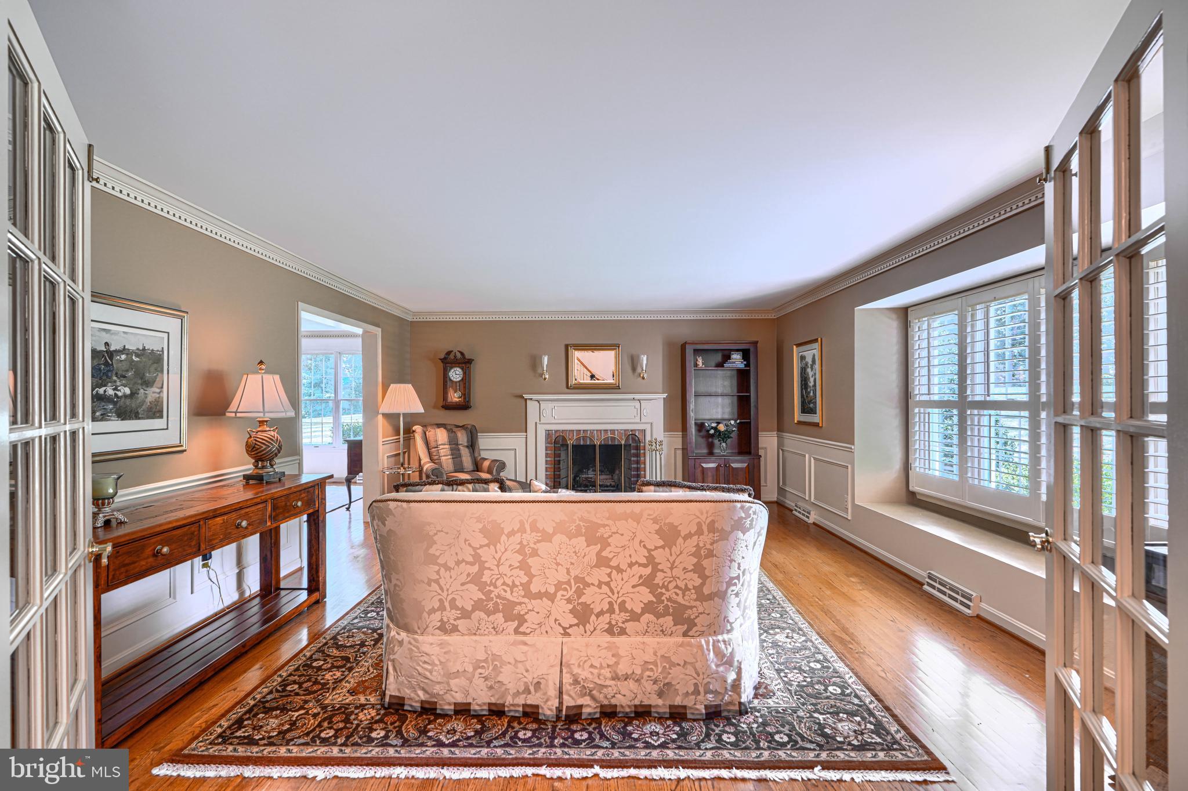
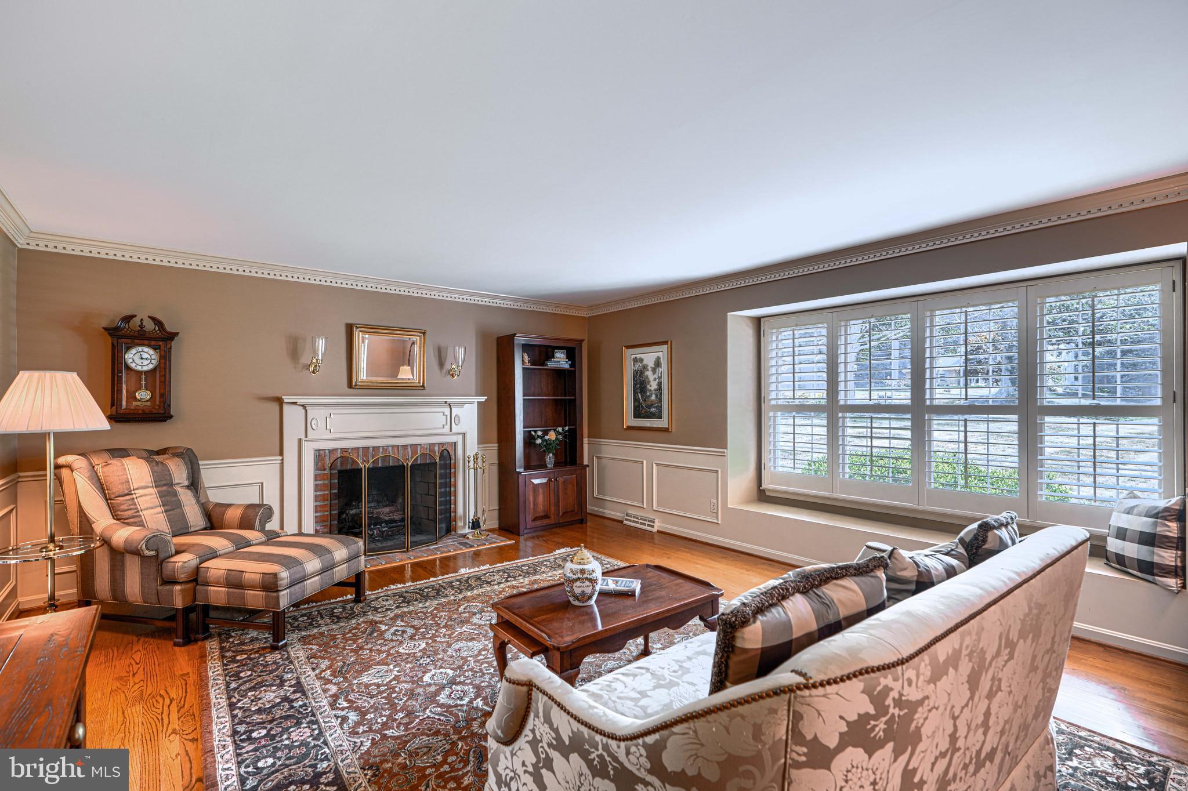
MAKE YOUR APPOINTMENTS NOW! Immaculate Custom home with a gorgeous pool, on a quiet court in Baldwin. 4 bedrooms, a main floor office, and a bonus "guest room" in the LL, make this an inviting home that is perfect for gatherings, Holidays, and more. The home, has a terrific flow, and was thoughtfully designed with quality construction. A Kitchen/ Family room addition is the heart of the home with a wall of windows overlooking the Timbertek deck, Lothorian pool, Spa, and backyard. The whole home is light filled and bright featuring Anderson and Pella windows. 3 fireplaces offer cozy and elegant spots for gathering and relaxation. The Kitchen features expansive counter space, a walk in pantry with wood shelves, bar seating, plenty of cabinetry and storage for all your entertaining items, and adjoins the open Family room with ease. The Formal Living and Dining rooms make this a super entertaining spot for all the Holiday events. The Den is very inviting with a raised hearth brick wood burning fireplace, beamed ceiling, built in cabinetry and a wet bar. The main level also offers an additional Office with built-in desk and cabinets, and 2 half baths. The Primary suite features a large bedroom, walk in closet and renovated bath with soaking tub and separate tiled shower. The other 3 bedrooms are all generously sized, bright and cheery with plenty of closet space. The laundry is conveniently located in the Upper Hall bath. The Lower level is completely finished, a huge open area with a pool table, plenty of room to play, closetsfor storage, 2 additional bonus rooms, and a full bath. The pool table is included. There is a huge unfinished storage area perfect for all the pool furniture etc, accessed from the outside rear.
| 10 hours ago | Listing updated with changes from the MLS® | |
| yesterday | Listing first seen on site |

The real estate listing information is provided by Bright MLS is for the consumer's personal, non-commercial use and may not be used for any purpose other than to identify prospective properties consumer may be interested in purchasing. Any information relating to real estate for sale or lease referenced on this web site comes from the Internet Data Exchange (IDX) program of the Bright MLS. This web site references real estate listing(s) held by a brokerage firm other than the broker and/or agent who owns this web site. The accuracy of all information is deemed reliable but not guaranteed and should be personally verified through personal inspection by and/or with the appropriate professionals. Properties in listings may have been sold or may no longer be available. The data contained herein is copyrighted by Bright MLS and is protected by all applicable copyright laws. Any unauthorized collection or dissemination of this information is in violation of copyright laws and is strictly prohibited. Copyright © 2020 Bright MLS. All rights reserved.
Did you know? You can invite friends and family to your search. They can join your search, rate and discuss listings with you.