

1429 BELLONA AVENUELUTHERVILLE TIMONIUM, MD 21093
Due to the health concerns created by Coronavirus we are offering personal 1-1 online video walkthough tours where possible.
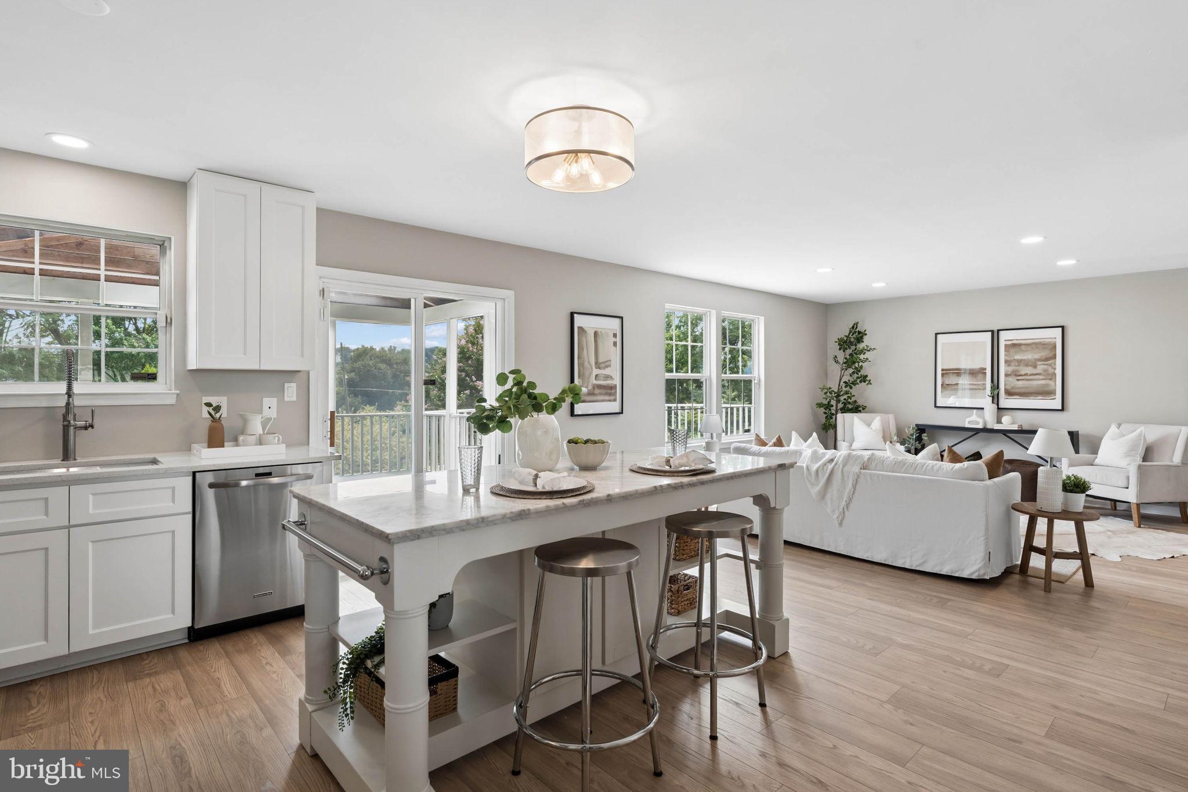
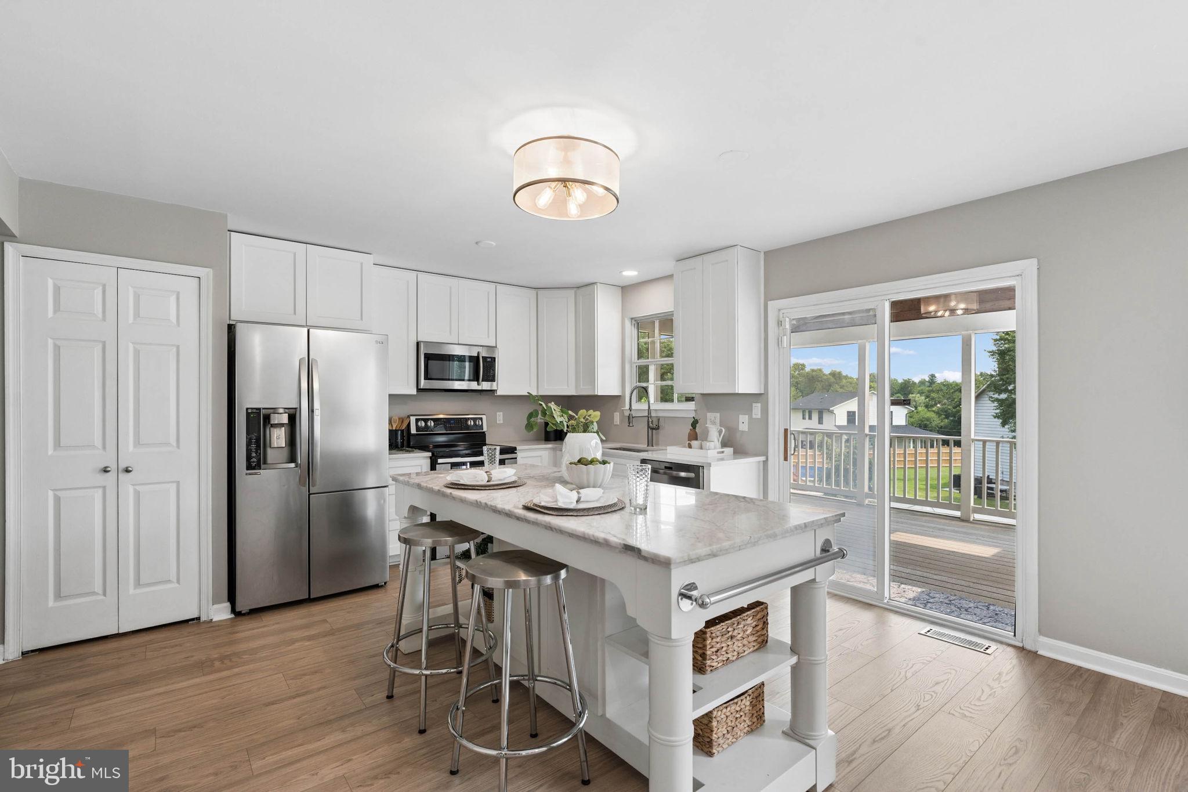
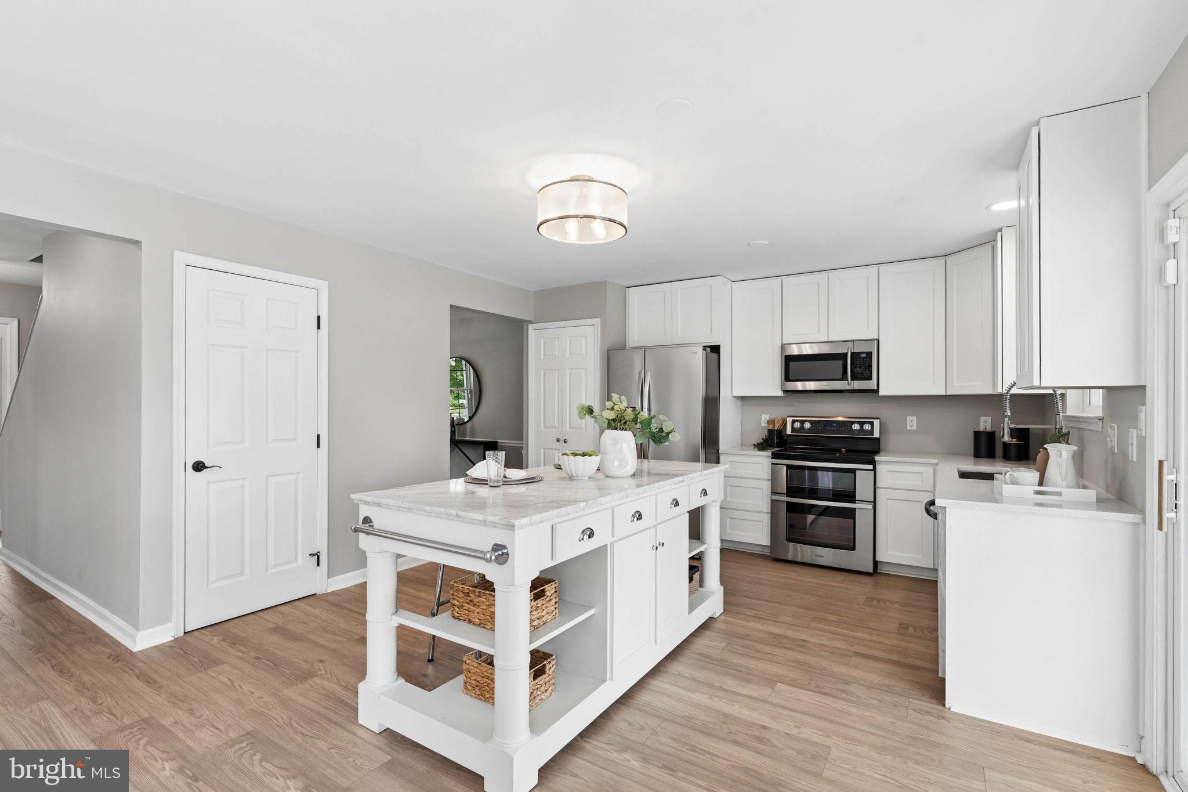
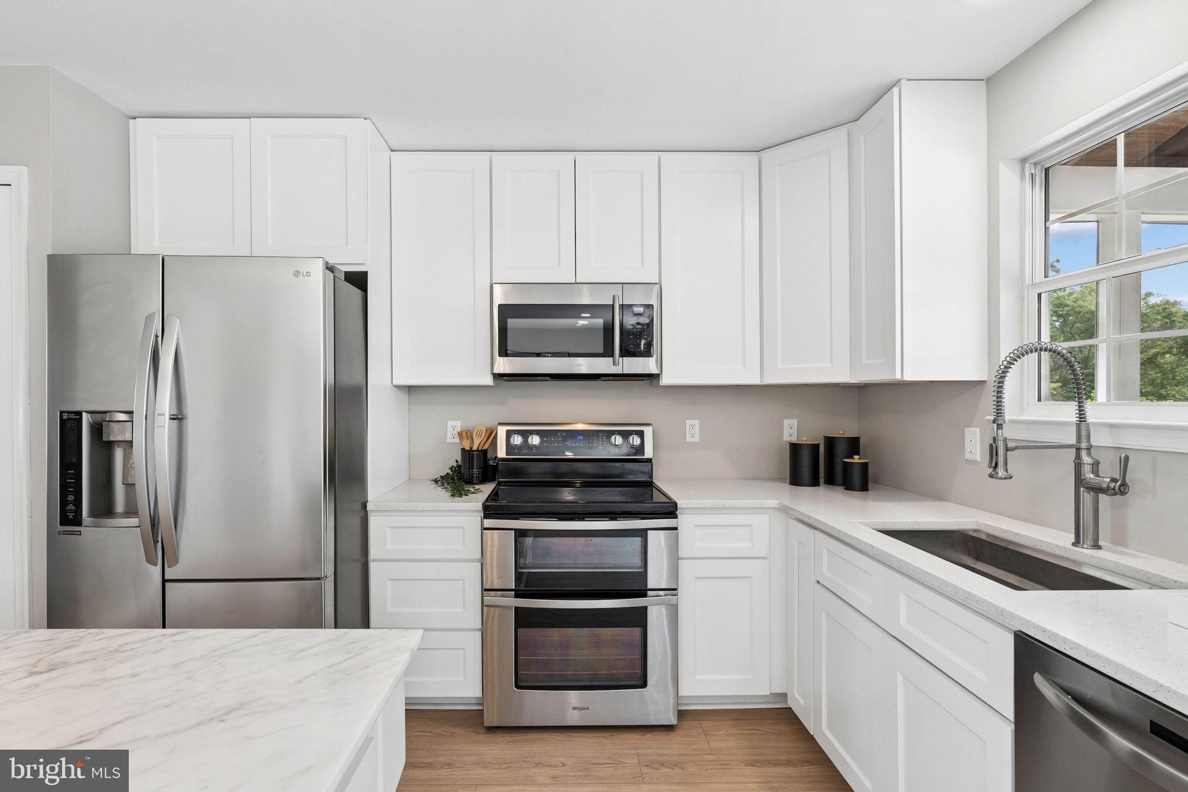
Welcome home to this charming two-story Colonial backing to Orchards Hill Park! Enjoy the convenience of athletic fields, open green space, and playground amenities just beyond the backyard. Mature shade trees, a circular driveway, and a covered front porch spanning the full length of the home create standout curb appeal from the moment you arrive. Step through the front door into a bright, neutral main level featuring easy-care, newly installed luxury vinyl plank flooring (2026) throughout. A welcoming center hall includes a convenient half bath. To one side is a spacious dining room accented by an elegant chair rail; to the other, a sunlit living room. Both rooms feature large double windows that fill the space with natural light. The gourmet kitchen, renovated in 2025, is the heart of the home and features a Carrara marble island, crisp white cabinetry, Quartz countertops, stainless steel appliances, and a pantry. The open floor plan flows seamlessly into a generous family room filled with natural light. Sliding glass doors lead to a stunning screened-in porch with a vaulted ceiling, skylights, and a pet-friendly door. From there, step onto a grand, maintenance-free deck spanning the full length of the home, overlooking a fully fenced backyard perfect for outdoor entertaining, recreation, pets, and added privacy. The staircase from the foyer leads to three bright bedrooms, including a luxurious primary suite featuring a floor-to-ceiling board and batten accent wall, new neutral carpeting (2026), large windows, a ceiling fan, a private en-suite bath, and a spacious walk-in closet. The two additional bedrooms each feature large windows and ample closet space. A full hall bath and linen closet complete the upper level. The finished basement features neutral paint and carpeting, recessed lighting, and a dedicated gym area with built-in lockers and black wall padding. This versatile space can also easily serve as a home office, recreation room, or media lounge. A convenient half bath is also located on this level, along with an expansive laundry and storage room featuring a washer and dryer, built-in cabinetry, and an oversized folding counter. Additional highlights include the HVAC and furnace (2023), washer and dryer (2023), and a roof replaced in 2017. Location is everything, and this home is just seconds from I-695 and I-83, offering easy access to Baltimore City and beyond. Ideally located near parks, shopping, dining, and everyday conveniences, this home offers the perfect balance of suburban charm and modern convenience!
| 3 hours ago | Listing updated with changes from the MLS® | |
| 20 hours ago | Status changed to Active | |
| yesterday | Listing first seen on site |

The real estate listing information is provided by Bright MLS is for the consumer's personal, non-commercial use and may not be used for any purpose other than to identify prospective properties consumer may be interested in purchasing. Any information relating to real estate for sale or lease referenced on this web site comes from the Internet Data Exchange (IDX) program of the Bright MLS. This web site references real estate listing(s) held by a brokerage firm other than the broker and/or agent who owns this web site. The accuracy of all information is deemed reliable but not guaranteed and should be personally verified through personal inspection by and/or with the appropriate professionals. Properties in listings may have been sold or may no longer be available. The data contained herein is copyrighted by Bright MLS and is protected by all applicable copyright laws. Any unauthorized collection or dissemination of this information is in violation of copyright laws and is strictly prohibited. Copyright © 2020 Bright MLS. All rights reserved.
Did you know? You can invite friends and family to your search. They can join your search, rate and discuss listings with you.