

13021 GENT ROADREISTERSTOWN, MD 21136
Due to the health concerns created by Coronavirus we are offering personal 1-1 online video walkthough tours where possible.
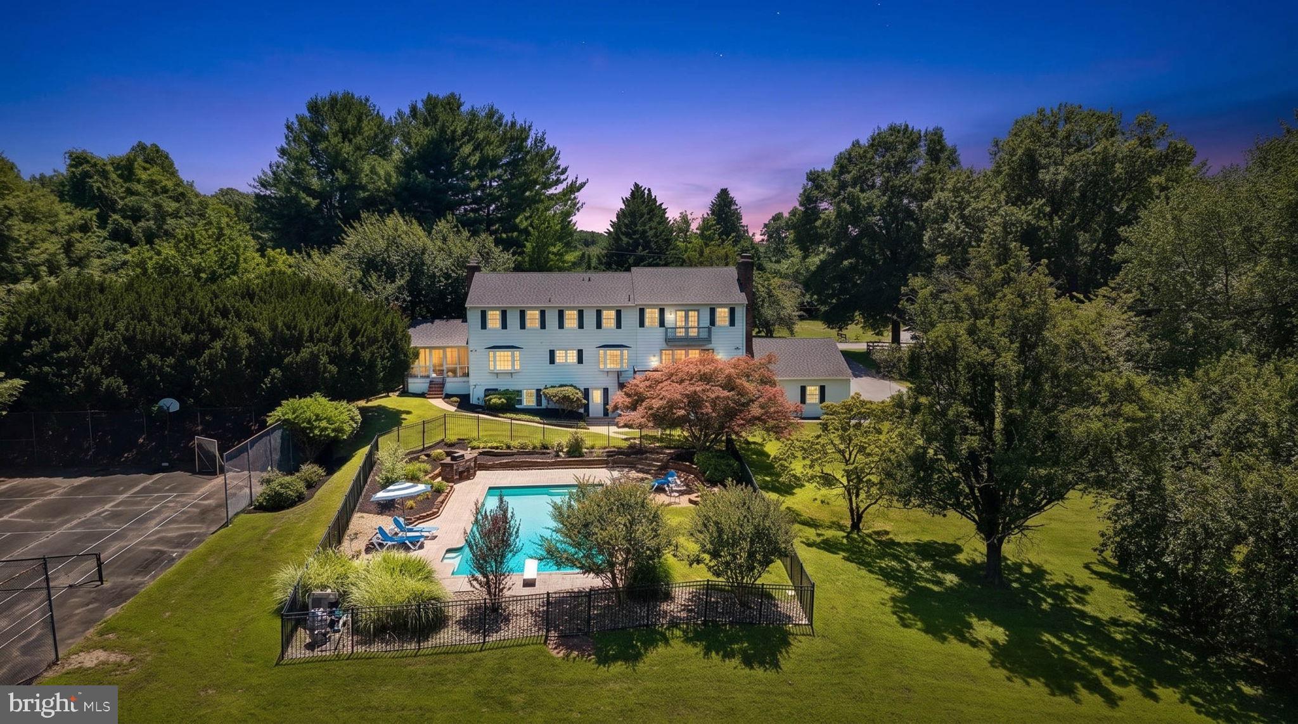
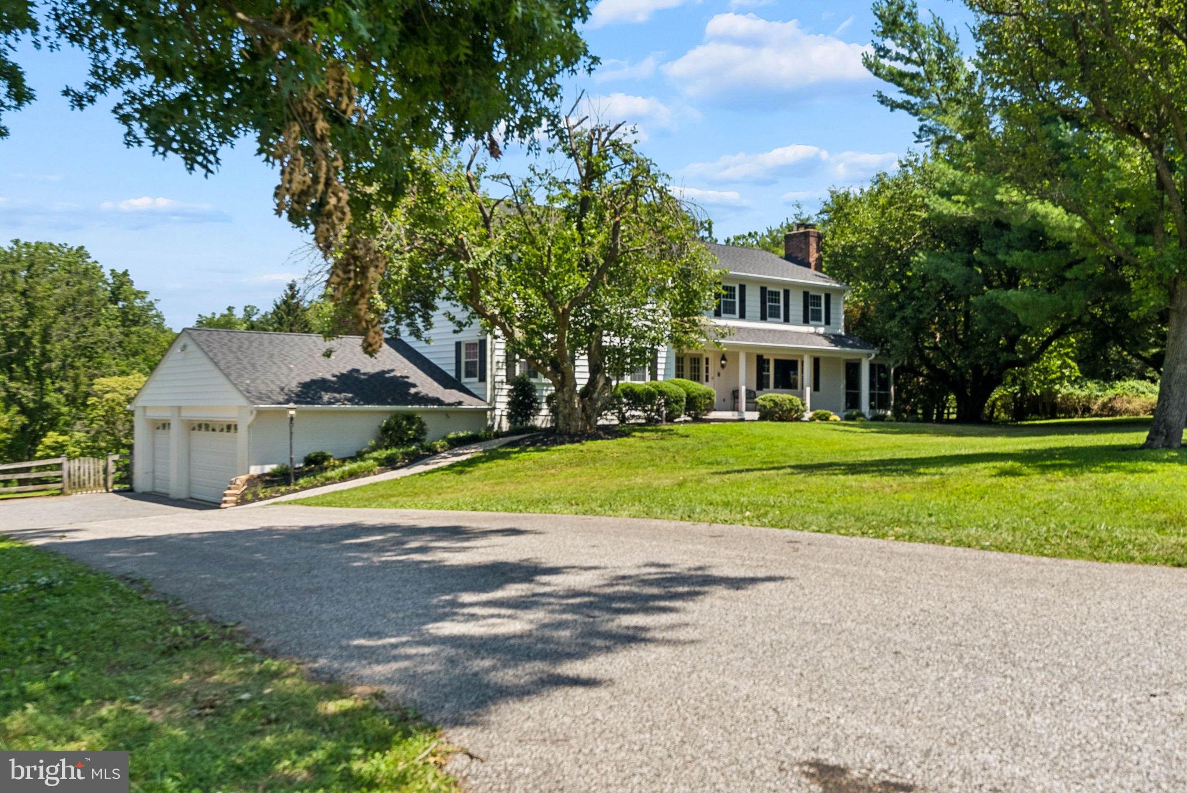
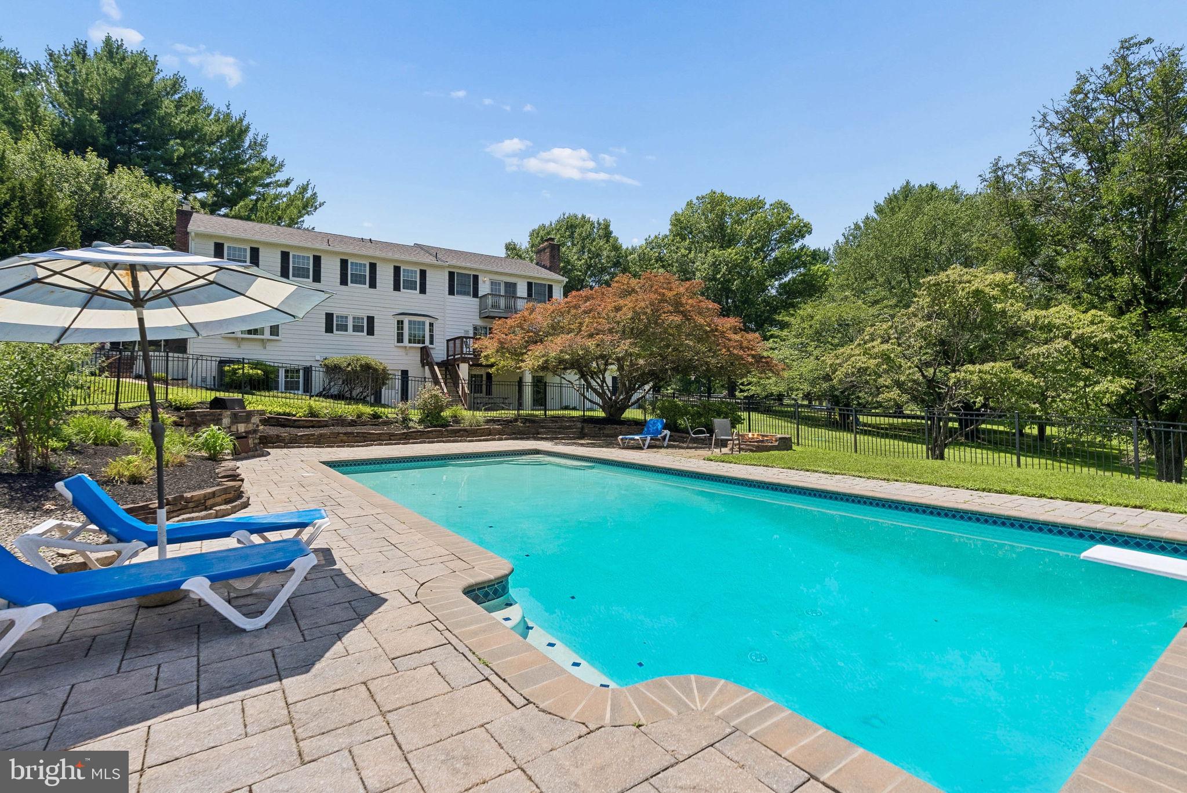
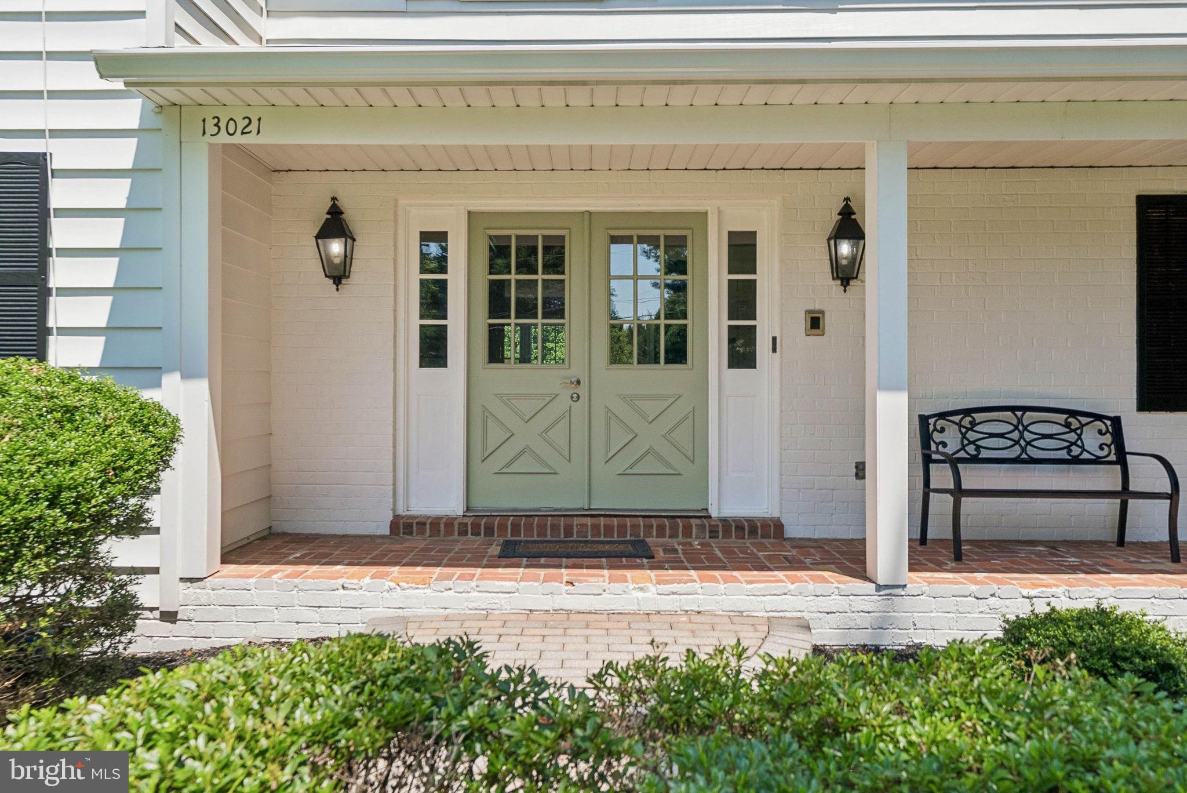
You will feel like you are living in a resort in this beautifully updated home with 2.22 private acres, saltwater pool and tennis court. The home includes Five Bedrooms and 5 1/2 Bathrooms, including TWO Primary Suites, a bedroom with ensuite bath and two additional spacious bedrooms. Exotic hardwoods add a level of elegance from the moment you enter the home. The main level includes a gourmet kitchen which was completed in 2024 and features GE Cafe appliances, an 8x4 island with seating for four, two large pantry cabinets, tons of cabinet space, and gorgeous quartzite counters and backsplashes. The breakfast area is connected to a large family room with woodburning fireplace and leads to a large deck. A formal dining room off the kitchen provides access to a screened in porch. There is also a main level bedroom, en-suite bath and dedicated office space. Head upstairs to find a massive owner's suite with large bedroom, sitting room, walk-in closet and a super bath. Enjoy your morning coffee on the balcony overlooking the beautiful property. There is an additional primary suite with large bath along with two additional bedrooms and a hall bath. Both primary bathrooms and the ensuite bath were renovated in July 2026. New carpet in all bedrooms was installed in July 2026 The basement provides ample room for entertaining with a large family room, a recreation room, renovated full bathroom, wet bar and space for a gym, yoga studio or additional bedroom. Prior renovation converted an existing two car garage into a bonus space that can be used as a workshop, storage room, or use it as a sports room for wall ball. Outdoor living is what makes this home extra special featuring a large in-ground salt-water pool, extensive hardscaped patios, and a built-in fire pit makes this the place for creating memories. Spend time on the deck or on the screen porch gazing at the 2.22 acres of flowering trees, rolling hills, and mature trees. The attached three car garage and large driveway provide plenty of parking. Located in the Falls Rd Corridor in the scenic Shawan Valley neighborhood, the home is close to everything. The trails and entertainment of Oregon Ridge park is just a mile away, Hunt Valley Town Center and Wegmans are an 8-minute drive, and commuters can access I-83, 695, and JFX in minutes. FULL PHOTOS JULY 29th
| 2 hours ago | Listing updated with changes from the MLS® | |
| 2 hours ago | Listing first seen on site |

The real estate listing information is provided by Bright MLS is for the consumer's personal, non-commercial use and may not be used for any purpose other than to identify prospective properties consumer may be interested in purchasing. Any information relating to real estate for sale or lease referenced on this web site comes from the Internet Data Exchange (IDX) program of the Bright MLS. This web site references real estate listing(s) held by a brokerage firm other than the broker and/or agent who owns this web site. The accuracy of all information is deemed reliable but not guaranteed and should be personally verified through personal inspection by and/or with the appropriate professionals. Properties in listings may have been sold or may no longer be available. The data contained herein is copyrighted by Bright MLS and is protected by all applicable copyright laws. Any unauthorized collection or dissemination of this information is in violation of copyright laws and is strictly prohibited. Copyright © 2020 Bright MLS. All rights reserved.