

4422 SILVER TEALBALTIMORE, MD 21236
Due to the health concerns created by Coronavirus we are offering personal 1-1 online video walkthough tours where possible.
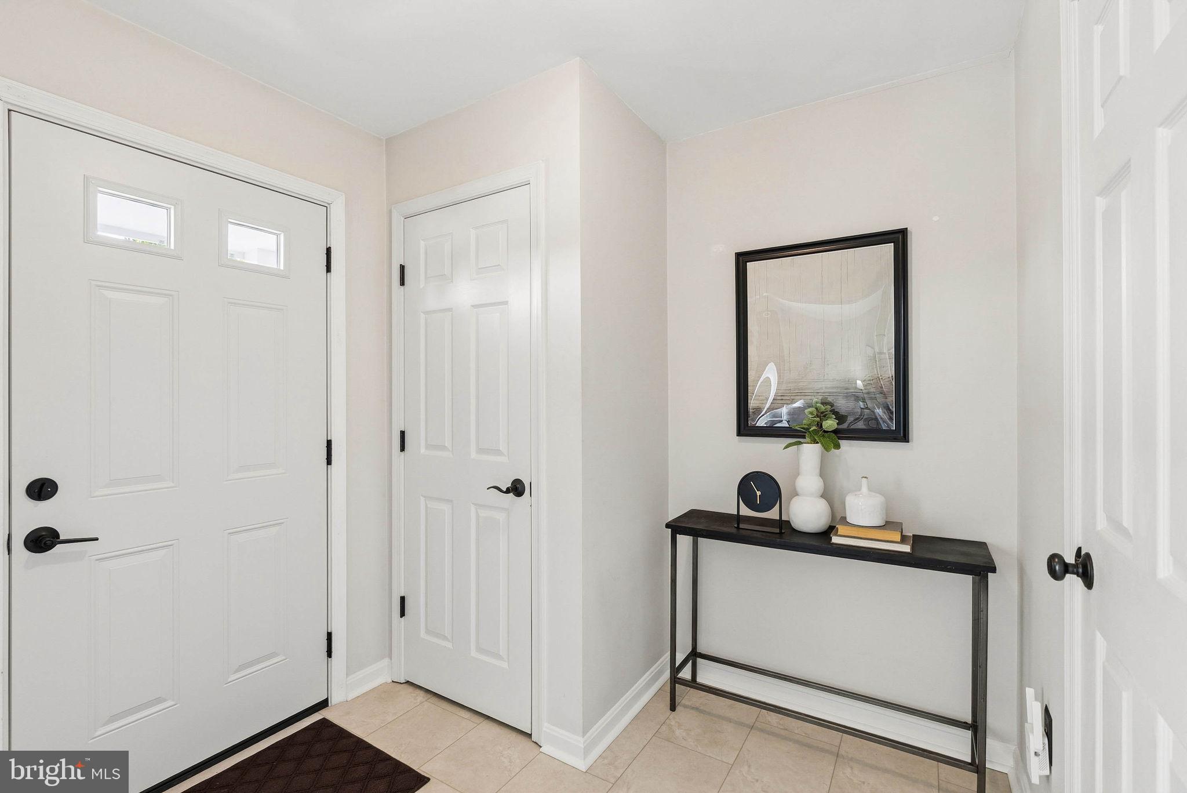
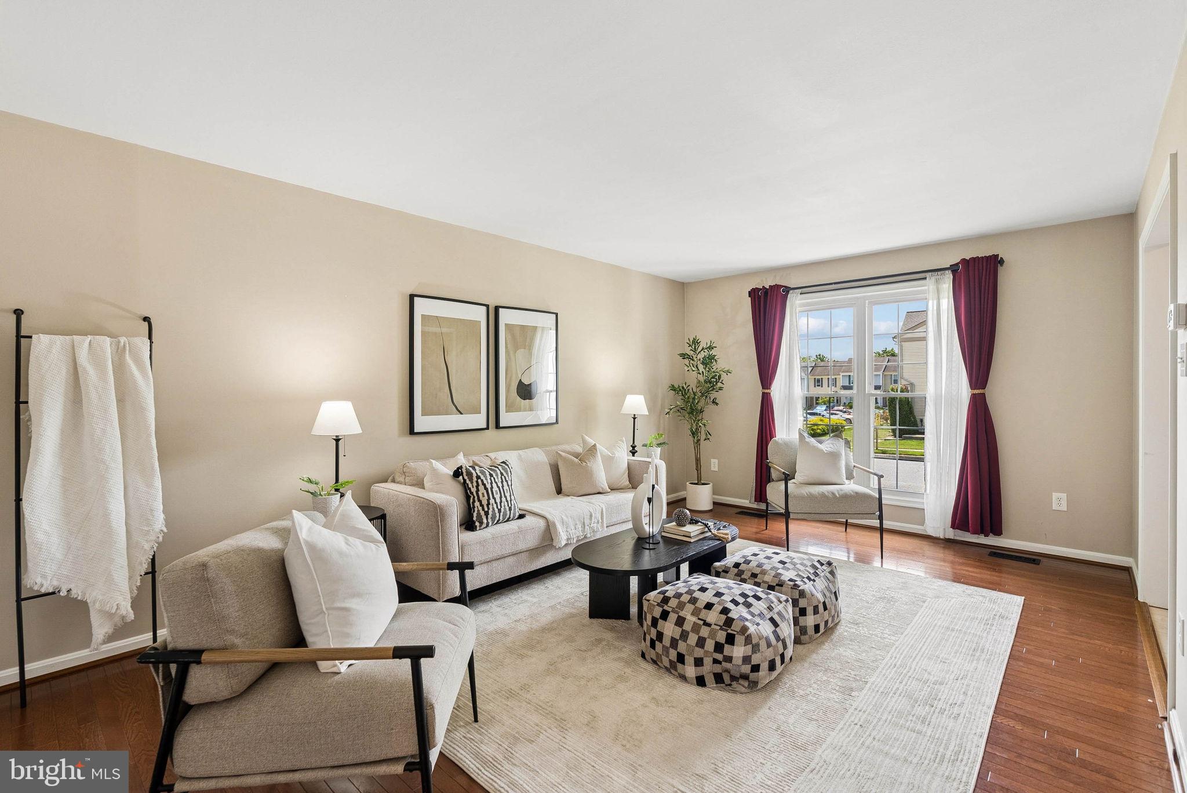
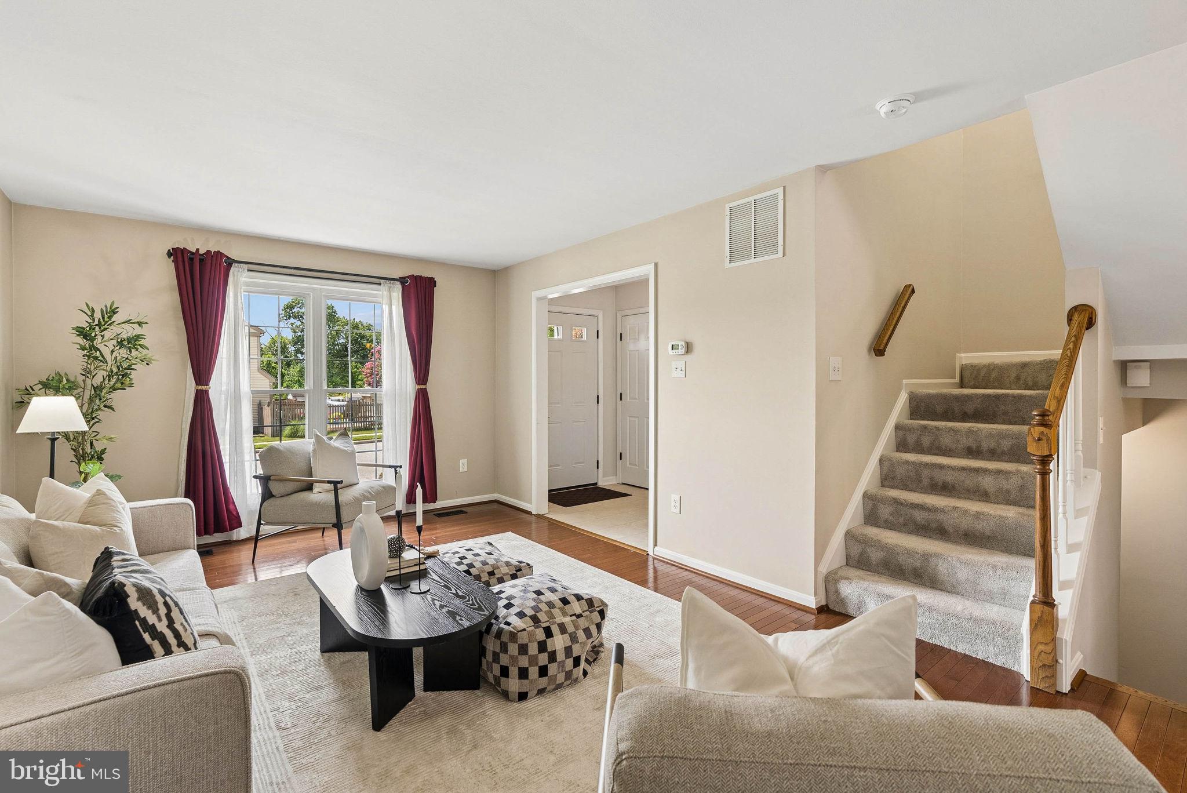
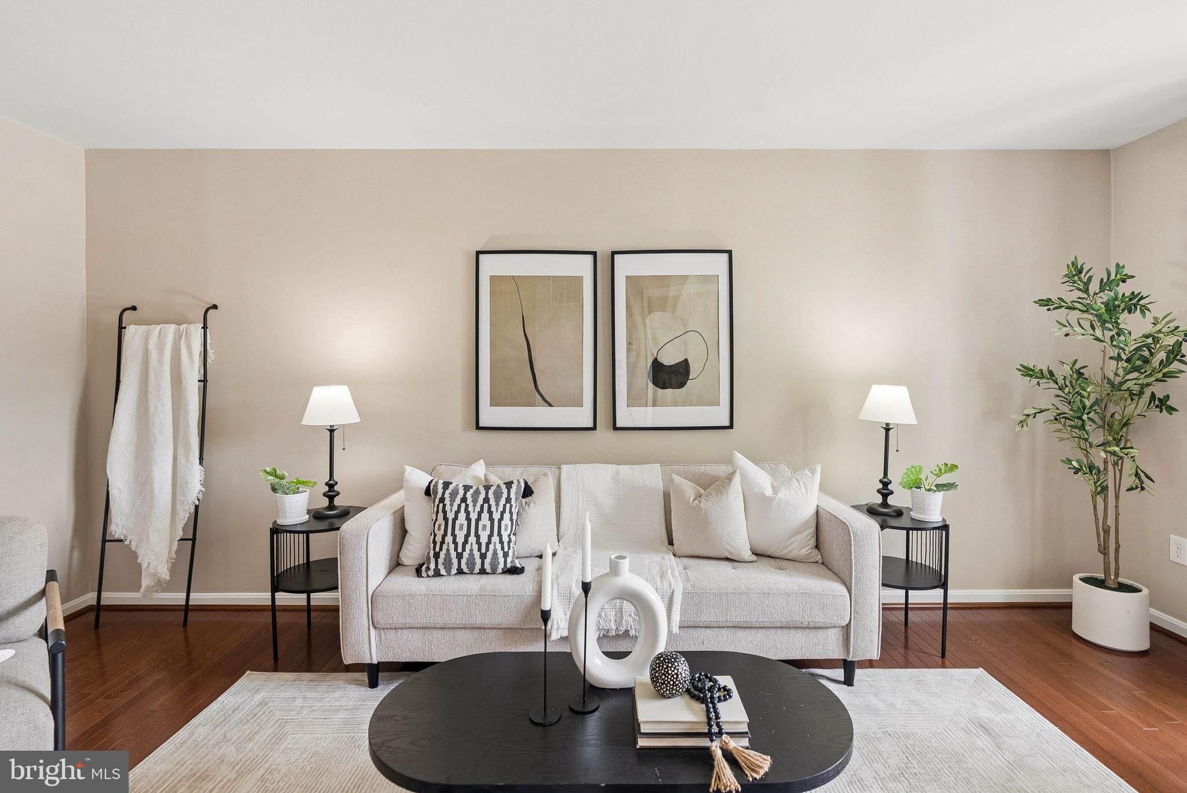
Meticulously maintained and move-in ready, this beautiful townhome is nestled in the quiet community of Silver Hill Farm. Step up the walkway, under the portico, and into a welcoming foyer with a gracious guest closet and a convenient half bath. The large living area greets you with floor-to-ceiling windows that fill the space with bright, natural light, and lovely, rich hardwood floors. From there, flow into the open-concept eat-in kitchen. You'll love the center island with pendant lighting, plenty of recessed lights, a double stainless-steel sink beneath a sunny window, black appliances, warm wood cabinetry, and a separate pantry. Sliding glass doors open to a large deck, perfect for dinners outside and easy evenings. Upstairs, you'll find three bedrooms. The spacious primary bedroom offers beautiful hardwood floors, a ceiling fan, a professionally organized walk-in closet, and a private vanity. The two additional bedrooms offer generous closet space, neutral carpeting, and ceiling fans. A well-appointed full bath and a convenient linen closet complete the upper level. The finished basement is a wide-open bonus space with neutral carpet, recessed lights, and a recently serviced pellet stove as its cozy centerpiece. Picture a home theater, a workout area, or a home office. It's yours to shape. You'll also find a full bath, a large utility area with a washer, dryer, utility sink, cabinets, chest freezer, and generous storage. Step out the door, on this level, to the patio, freestanding shed, and a private, flat, fenced backyard. A brand-new water heater and updated 2026 smoke detectors provide added peace of mind. Minutes from I-95, I-695, Downtown Baltimore, and shopping at White Marsh and The Avenue, with restaurants all around. Offering the perfect blend of comfort, convenience, and move-in-ready appeal, this home is one you won't want to miss!
| 9 hours ago | Listing updated with changes from the MLS® | |
| 12 hours ago | Listing first seen on site |

The real estate listing information is provided by Bright MLS is for the consumer's personal, non-commercial use and may not be used for any purpose other than to identify prospective properties consumer may be interested in purchasing. Any information relating to real estate for sale or lease referenced on this web site comes from the Internet Data Exchange (IDX) program of the Bright MLS. This web site references real estate listing(s) held by a brokerage firm other than the broker and/or agent who owns this web site. The accuracy of all information is deemed reliable but not guaranteed and should be personally verified through personal inspection by and/or with the appropriate professionals. Properties in listings may have been sold or may no longer be available. The data contained herein is copyrighted by Bright MLS and is protected by all applicable copyright laws. Any unauthorized collection or dissemination of this information is in violation of copyright laws and is strictly prohibited. Copyright © 2020 Bright MLS. All rights reserved.
Did you know? You can invite friends and family to your search. They can join your search, rate and discuss listings with you.