

1 SMETON 1303TOWSON, MD 21204
Due to the health concerns created by Coronavirus we are offering personal 1-1 online video walkthough tours where possible.
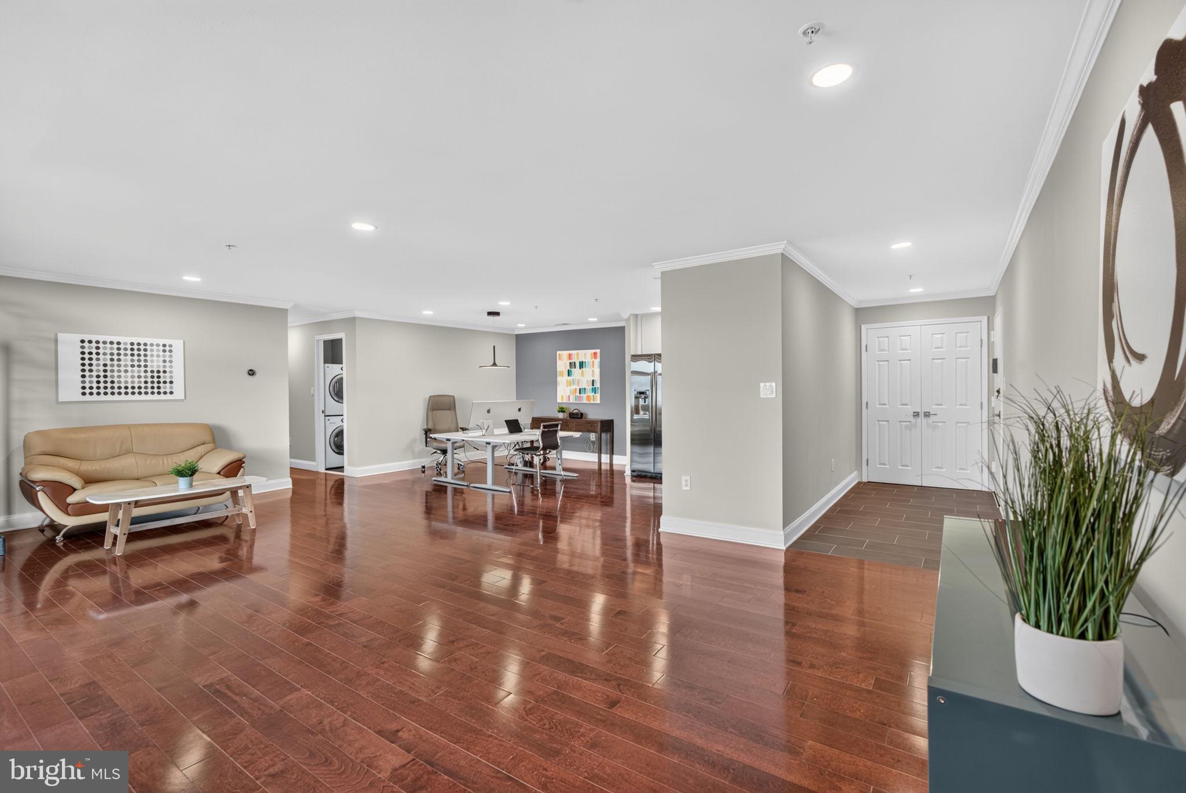
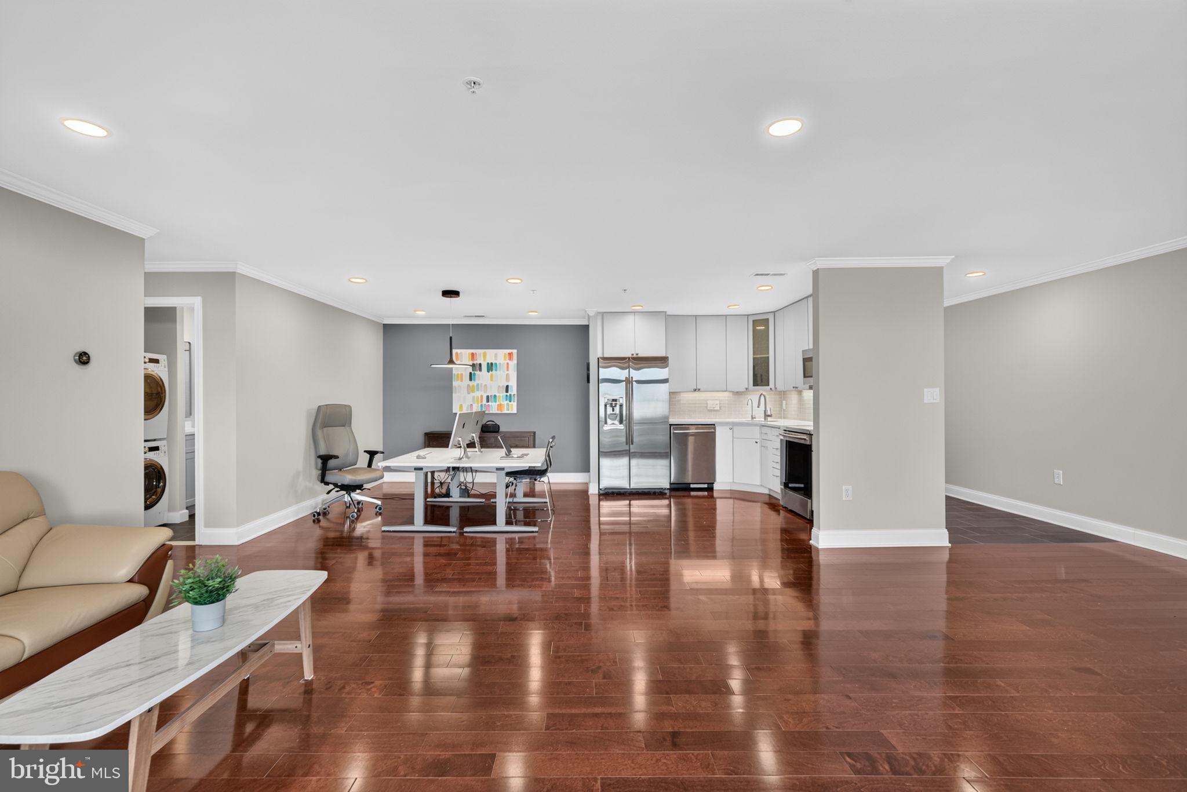
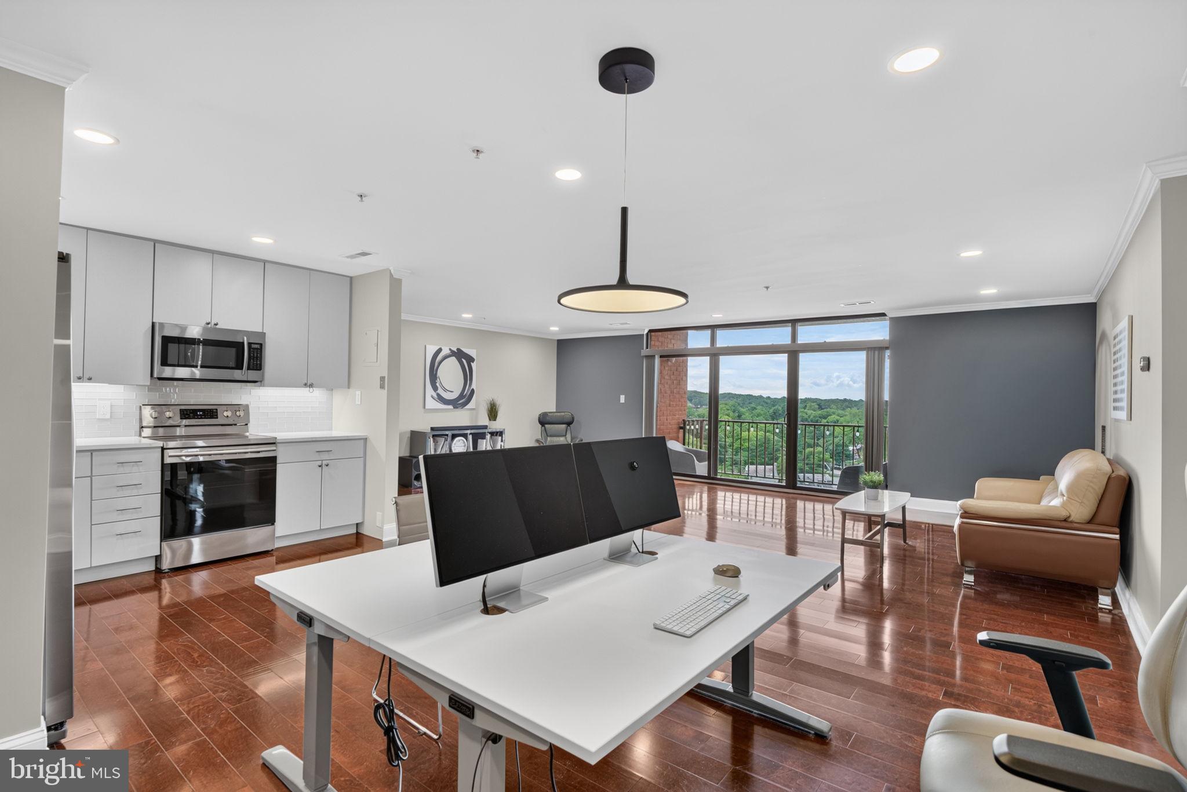
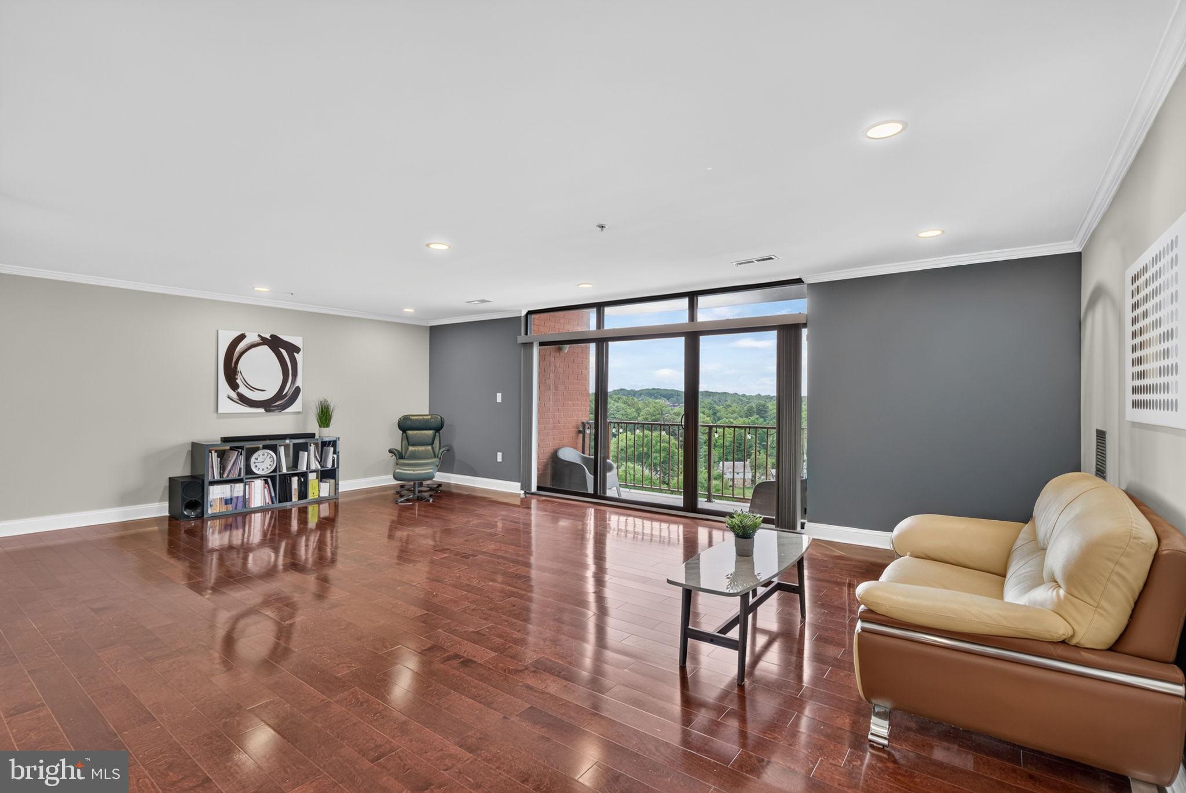
**STAY TUNED MAY COME ON SOONER**RARE SUB PENTHOUSE MASSIVE OPEN FLOOR PLAN CORNER END LARGEST 2 bedroom unit 1412 SQFT with BIRDSEYE PANORAMIC WOODS & SKYLINE VIEWS of Towson! Tucked away in the SERENE TRANQUIL GATED COMMUNITY of Dulaney Towers. Away from hustle bustle yet minutes to ALL THINGS! NEW kitchen & baths reno including Italian Calcutta quartzite, glass backsplash, Italian tiles OPEN KITCHEN with SS Samsung & Bosch appliances flows into OPEN LIVING! Gleaming cherry hardwood floors reflected by LED ceiling lights throughout. MASSIVE primary bedroom suite with walk-in closet + MORE CLOSETS and EN-SUITE BATH! Condo fee covers ALL UTILITIES - nothing to do but move right in and enjoy the simple life! UPDATES: Kitchen remodel (2026) Both bath remodel (2026) Tiles (2026) replacement HVAC (2022), custom 2.5" plantation shutters (2023), commercial grade sound insulating replacement windows & slider (2018). This is THE ONE you have been dreaming of!!
| 2 hours ago | Listing updated with changes from the MLS® | |
| 17 hours ago | Listing first seen on site |

The real estate listing information is provided by Bright MLS is for the consumer's personal, non-commercial use and may not be used for any purpose other than to identify prospective properties consumer may be interested in purchasing. Any information relating to real estate for sale or lease referenced on this web site comes from the Internet Data Exchange (IDX) program of the Bright MLS. This web site references real estate listing(s) held by a brokerage firm other than the broker and/or agent who owns this web site. The accuracy of all information is deemed reliable but not guaranteed and should be personally verified through personal inspection by and/or with the appropriate professionals. Properties in listings may have been sold or may no longer be available. The data contained herein is copyrighted by Bright MLS and is protected by all applicable copyright laws. Any unauthorized collection or dissemination of this information is in violation of copyright laws and is strictly prohibited. Copyright © 2020 Bright MLS. All rights reserved.
Did you know? You can invite friends and family to your search. They can join your search, rate and discuss listings with you.