

8 MANOR BROOK ROADMONKTON, MD 21111
Due to the health concerns created by Coronavirus we are offering personal 1-1 online video walkthough tours where possible.
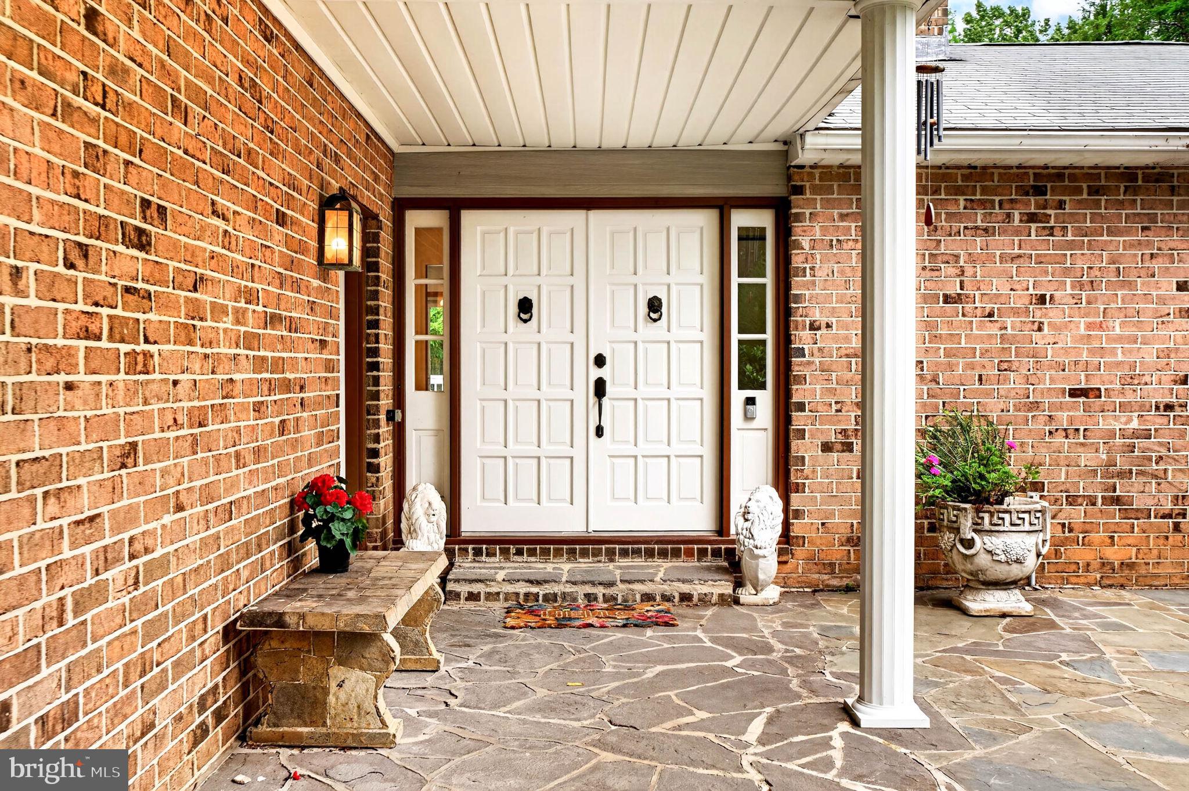
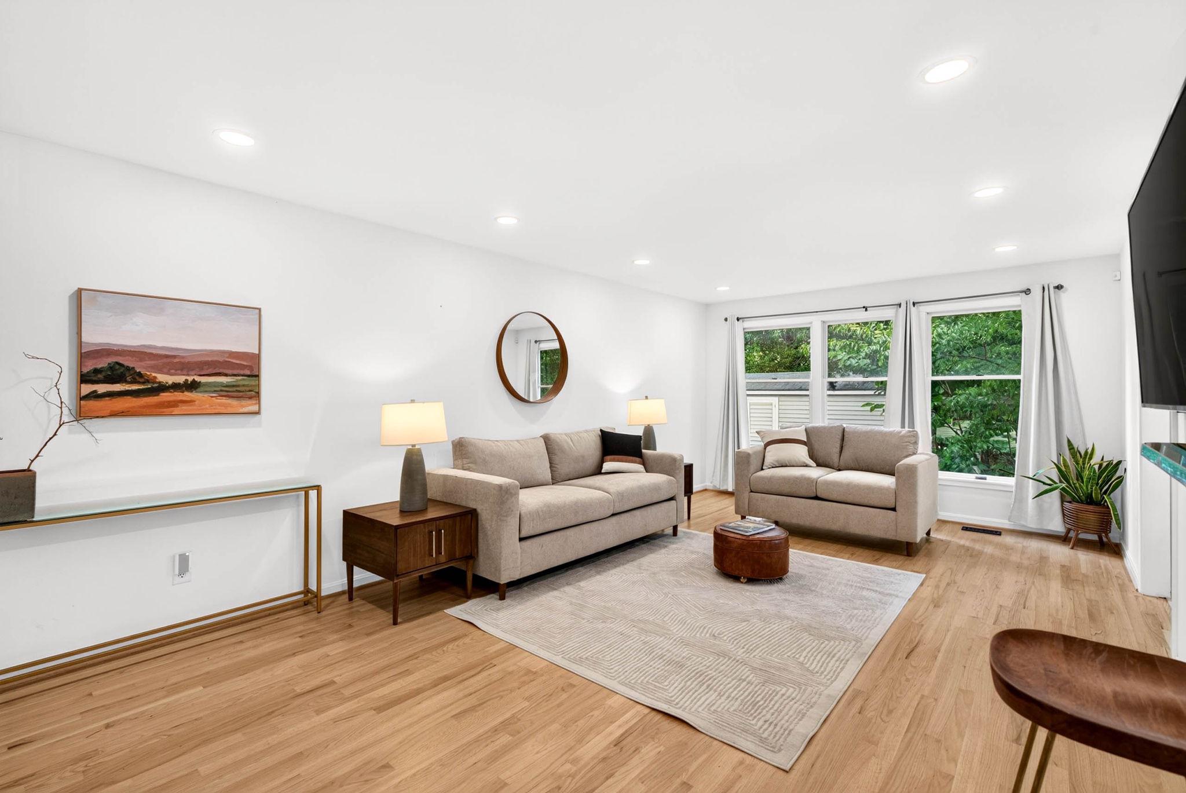
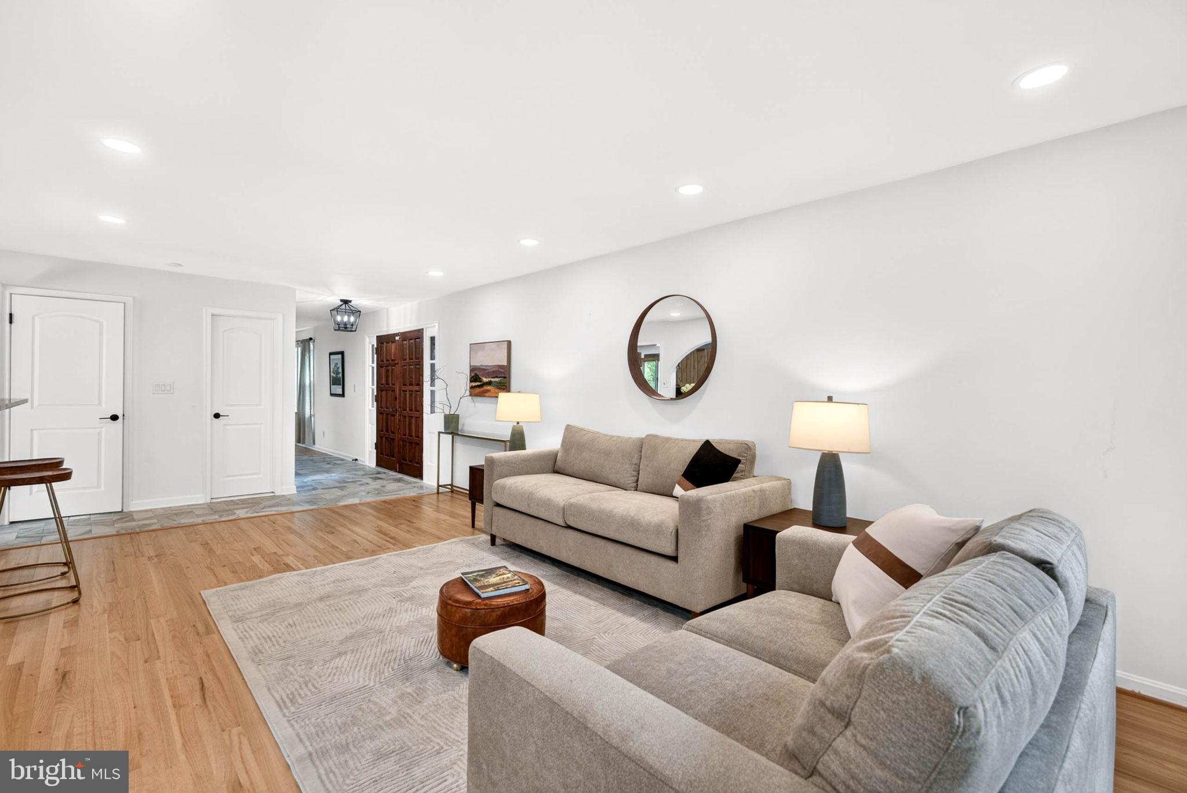
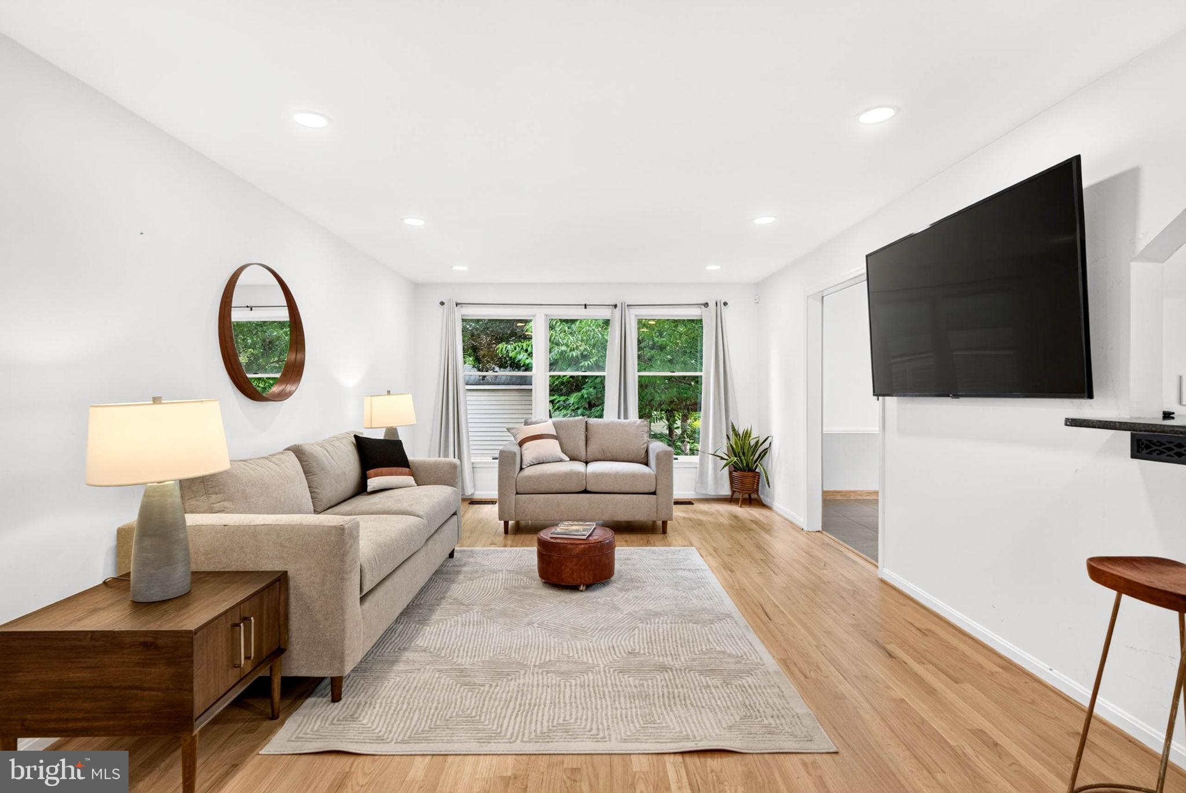
Welcome to the sprawling property at 8 Manor Brook Road in the heart of Monkton, which featured major renovations in 2024–25. The inviting front porch, complete with a koi pond and Japanese maple, leads you through striking double doors into the foyer then into living room filled with natural light and gorgeous hardwood floors. The space flows easily into the dining area and an updated kitchen, where sliding doors open onto a deck overlooking nearly an acre of fenced-in yard. The outdoor space is a true delight, featuring flower gardens, blueberry bushes, a grapevine, and peach trees. Back inside, the family room features a wood-burning fireplace and a built-in nook/coffee bar. The private bedroom wing includes a primary suite with an en suite bathroom, three additional spacious bedrooms, and two more full bathrooms. The expansive lower level offers a private media/theater room, a fifth bedroom/office, a large family/recreation room with a wood stove, a full bathroom, and a laundry room. It also includes sliding doors for direct access to the private backyard. Monkton Highlights: - Minutes from Manor Mill, the NCR trail, and Big Gunpowder Falls - Convenient access to I-83, groceries, and scenic farms Recent Updates: - Renovated bathrooms and a newly installed fourth bathroom - New water filtration system - Refinished hardwood floors - Updated ceiling lighting in the basement and living room - New interior doors and entrance tile - Additional details are available in the uploaded documents.
| 5 hours ago | Listing updated with changes from the MLS® | |
| 6 hours ago | Listing first seen on site |

The real estate listing information is provided by Bright MLS is for the consumer's personal, non-commercial use and may not be used for any purpose other than to identify prospective properties consumer may be interested in purchasing. Any information relating to real estate for sale or lease referenced on this web site comes from the Internet Data Exchange (IDX) program of the Bright MLS. This web site references real estate listing(s) held by a brokerage firm other than the broker and/or agent who owns this web site. The accuracy of all information is deemed reliable but not guaranteed and should be personally verified through personal inspection by and/or with the appropriate professionals. Properties in listings may have been sold or may no longer be available. The data contained herein is copyrighted by Bright MLS and is protected by all applicable copyright laws. Any unauthorized collection or dissemination of this information is in violation of copyright laws and is strictly prohibited. Copyright © 2020 Bright MLS. All rights reserved.
Did you know? You can invite friends and family to your search. They can join your search, rate and discuss listings with you.