

435 WESTSIDE BOULEVARDBALTIMORE, MD 21228
Due to the health concerns created by Coronavirus we are offering personal 1-1 online video walkthough tours where possible.
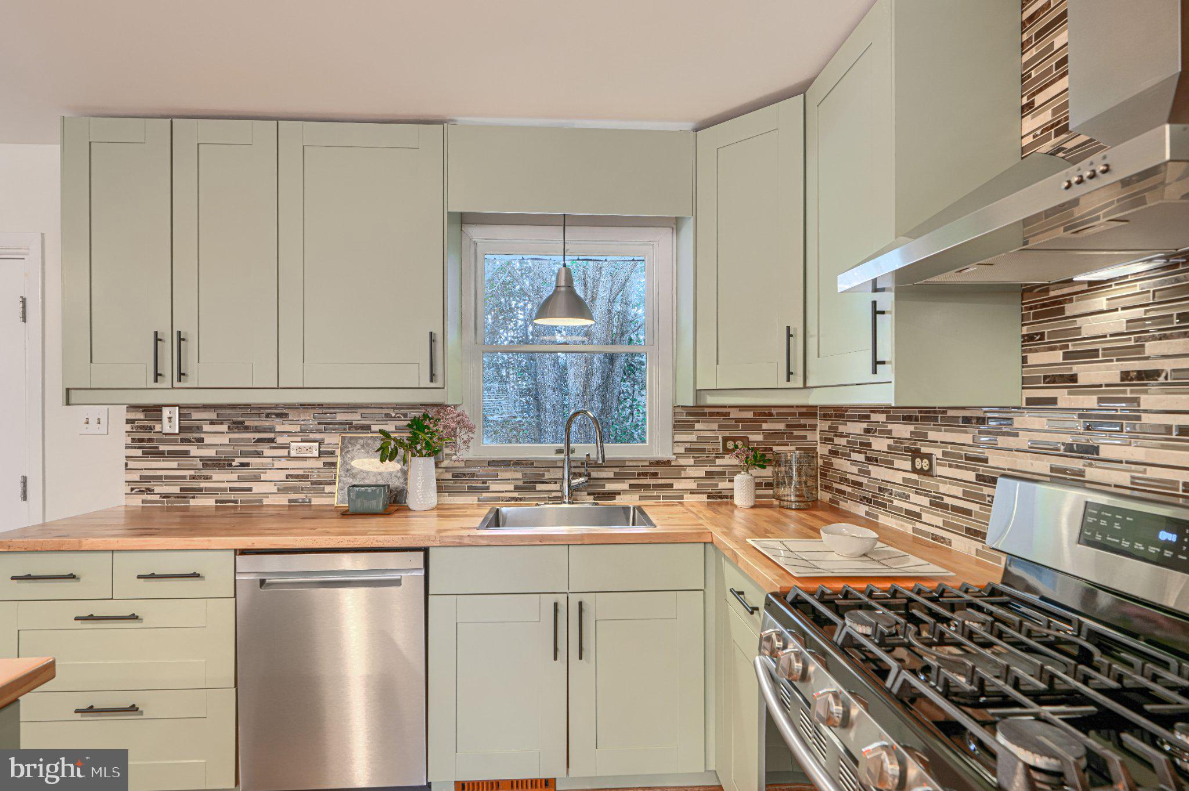
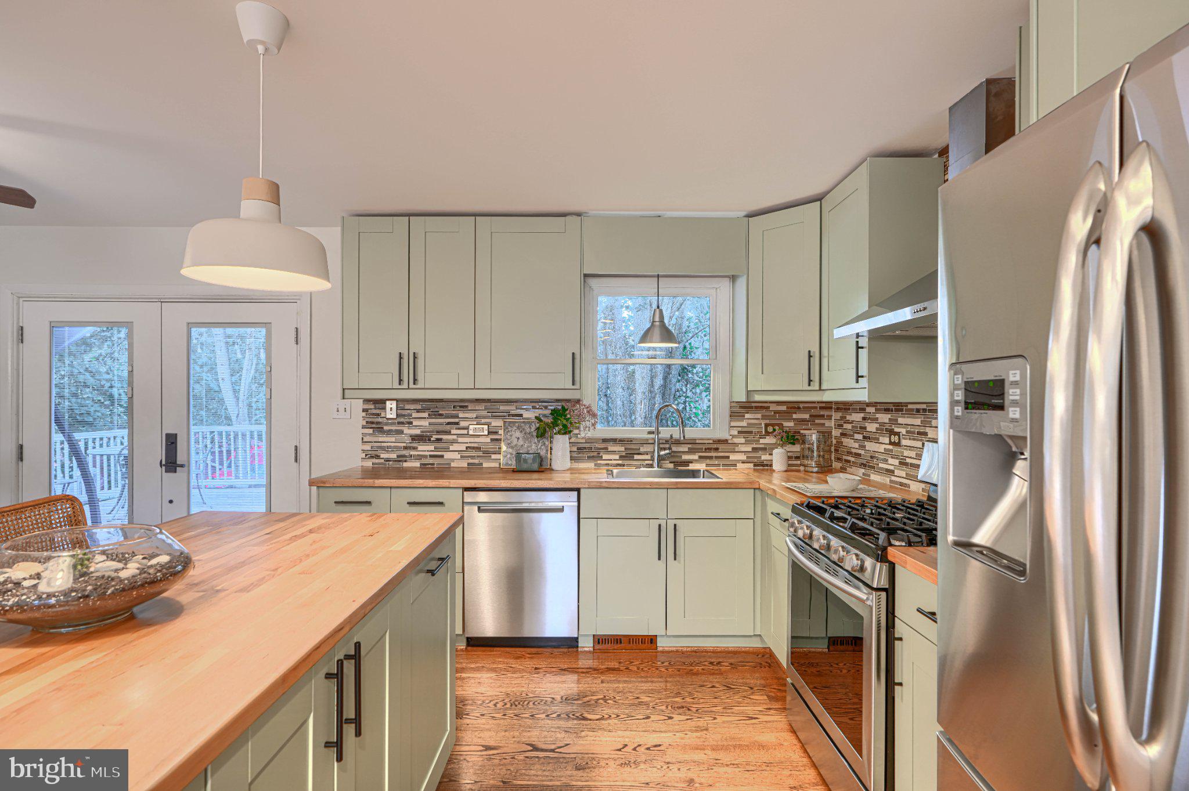
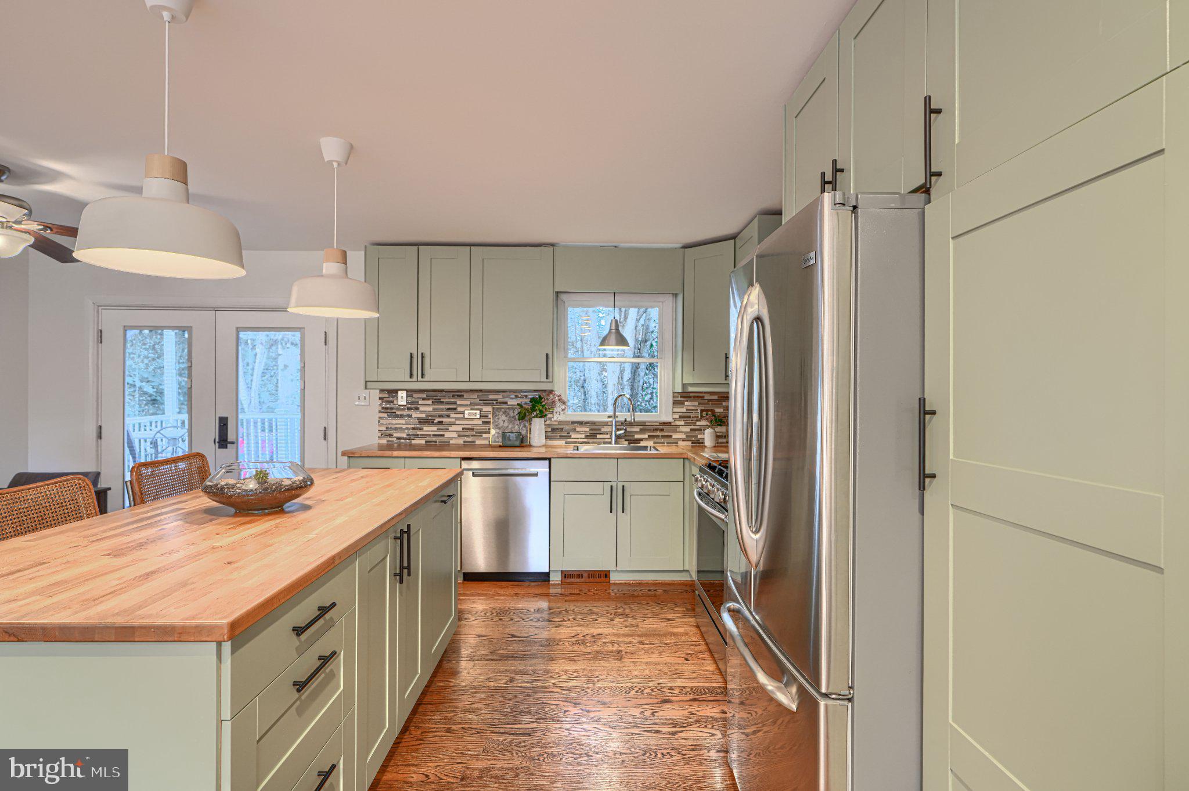
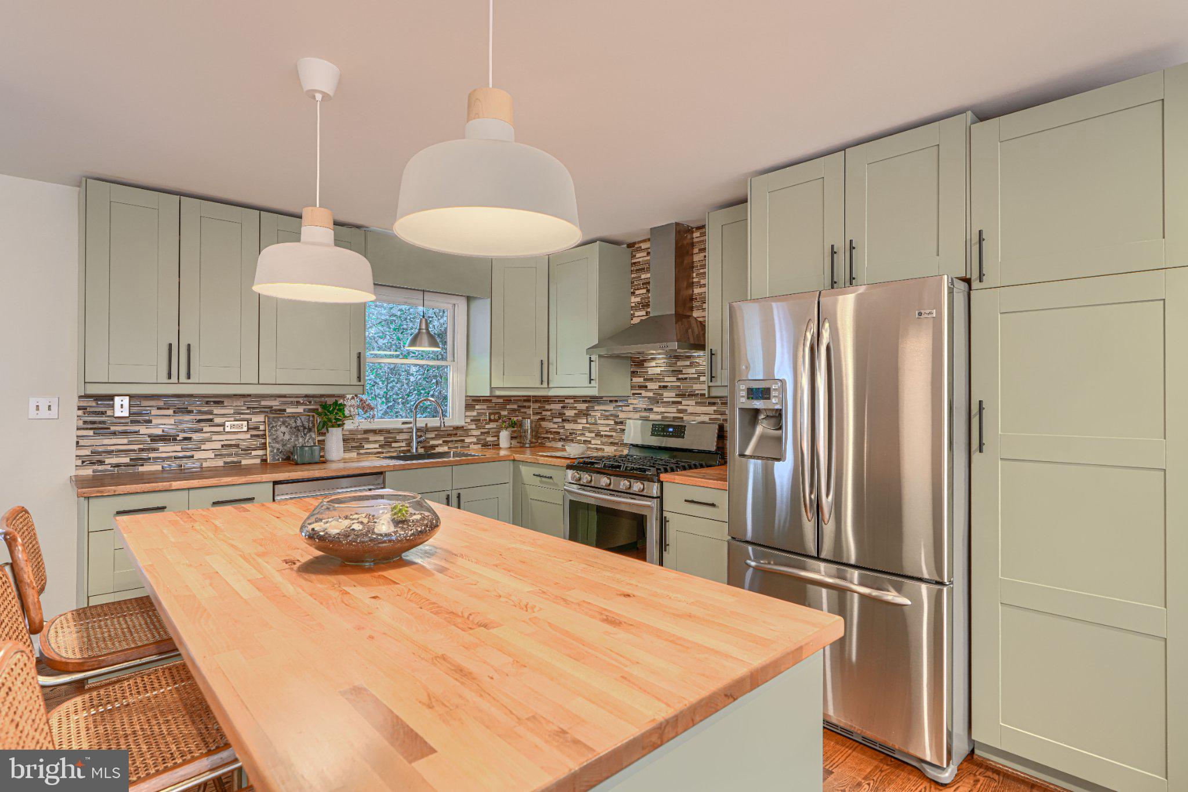
Welcome to this beautifully updated 4-bedroom, 3-full-bath split foyer home in a desirable Catonsville neighborhood with 2,370 sq ft of living space. Thoughtfully designed for modern living, this inviting home offers an open, light-filled main level, flexible living spaces, and a fantastic location close to trails, parks, shopping, dining, and major commuter routes. The heart of the home is the open-concept kitchen and living area, where abundant natural light creates a bright and welcoming atmosphere. The spacious kitchen features a large center island, ample cabinetry, and an easy flow into the dining and living areas.The main level includes a primary bedroom with an ensuite bathroom, along with an additional bonus room featuring a skylight. Whether you envision it as a home office, den, reading room, or walk-in closet, this flexible room offers plenty of possibilities. The lower level was thoughtfully updated in 2024, adding both style and functionality. The new laundry area features excellent cabinet storage and generous countertops for folding and organization. The laundry space opens to a larger utility area that can easily serve as a playroom, home gym, hobby area, or additional flex space.Just beyond is a cozy, moody living room that feels tailor-made for movie nights, relaxing evenings, or gathering with friends. The lower level is completed by a comfortable fourth bedroom and another full bathroom. Location is another standout feature. Enjoy neighborhood access to Patapsco Park, with trails leading toward the Patapsco River, as well as access to the historic Trolley 9 Trail, a paved trail connecting to Main Street in Old Ellicott City. For everyday convenience, the home is close to Route 40 with an abundance of shopping, restaurants, and amenities, while providing easy access to Routes 40, I-695, and 29 for commuters. Beautifully updated, thoughtfully laid out, and surrounded by some of the best outdoor and lifestyle amenities Catonsville has to offer.
| yesterday | Listing updated with changes from the MLS® | |
| yesterday | Listing first seen on site |

The real estate listing information is provided by Bright MLS is for the consumer's personal, non-commercial use and may not be used for any purpose other than to identify prospective properties consumer may be interested in purchasing. Any information relating to real estate for sale or lease referenced on this web site comes from the Internet Data Exchange (IDX) program of the Bright MLS. This web site references real estate listing(s) held by a brokerage firm other than the broker and/or agent who owns this web site. The accuracy of all information is deemed reliable but not guaranteed and should be personally verified through personal inspection by and/or with the appropriate professionals. Properties in listings may have been sold or may no longer be available. The data contained herein is copyrighted by Bright MLS and is protected by all applicable copyright laws. Any unauthorized collection or dissemination of this information is in violation of copyright laws and is strictly prohibited. Copyright © 2020 Bright MLS. All rights reserved.
Did you know? You can invite friends and family to your search. They can join your search, rate and discuss listings with you.