

12 DUNMORE ROADCATONSVILLE, MD 21228
Due to the health concerns created by Coronavirus we are offering personal 1-1 online video walkthough tours where possible.
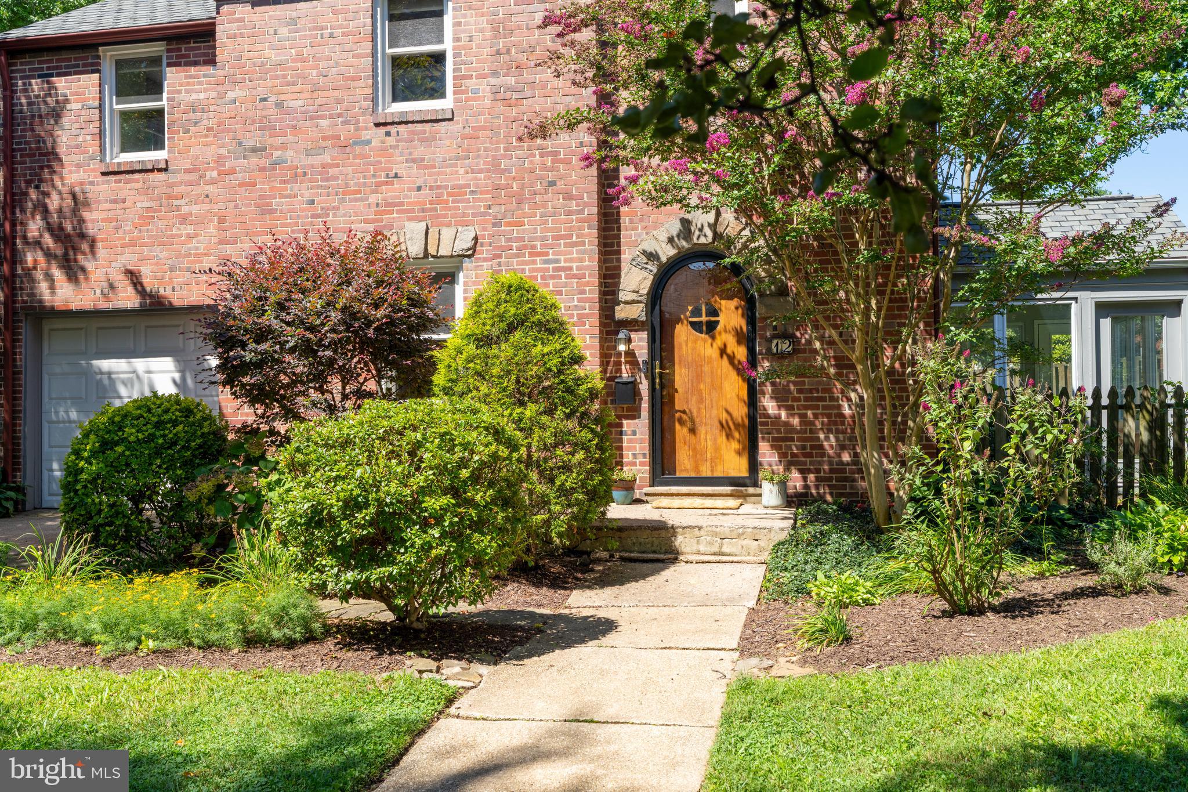
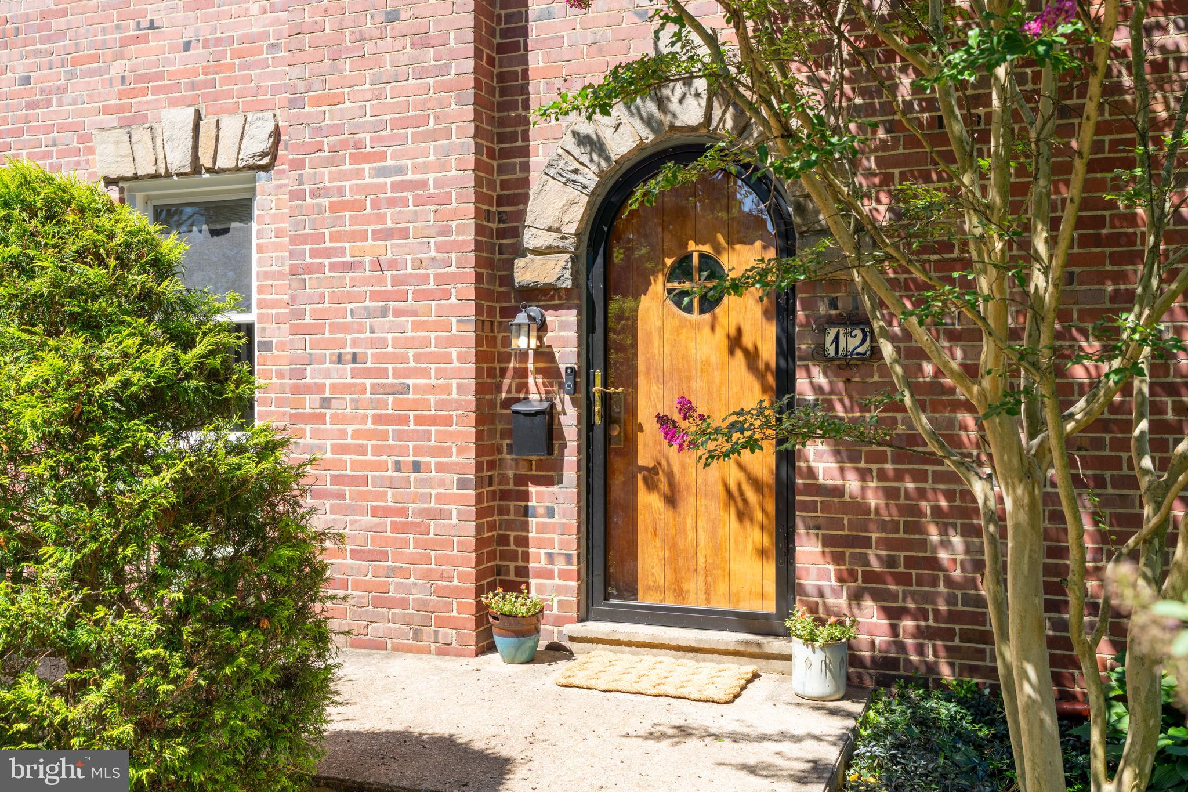
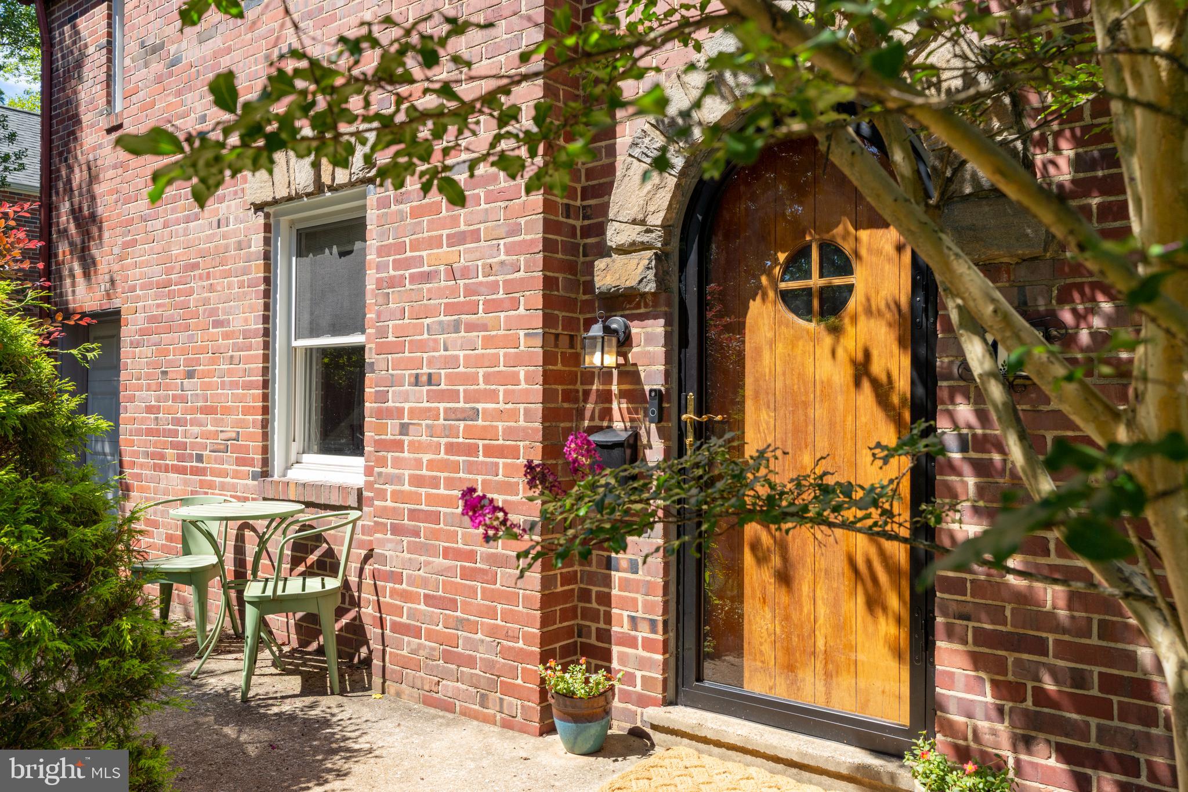
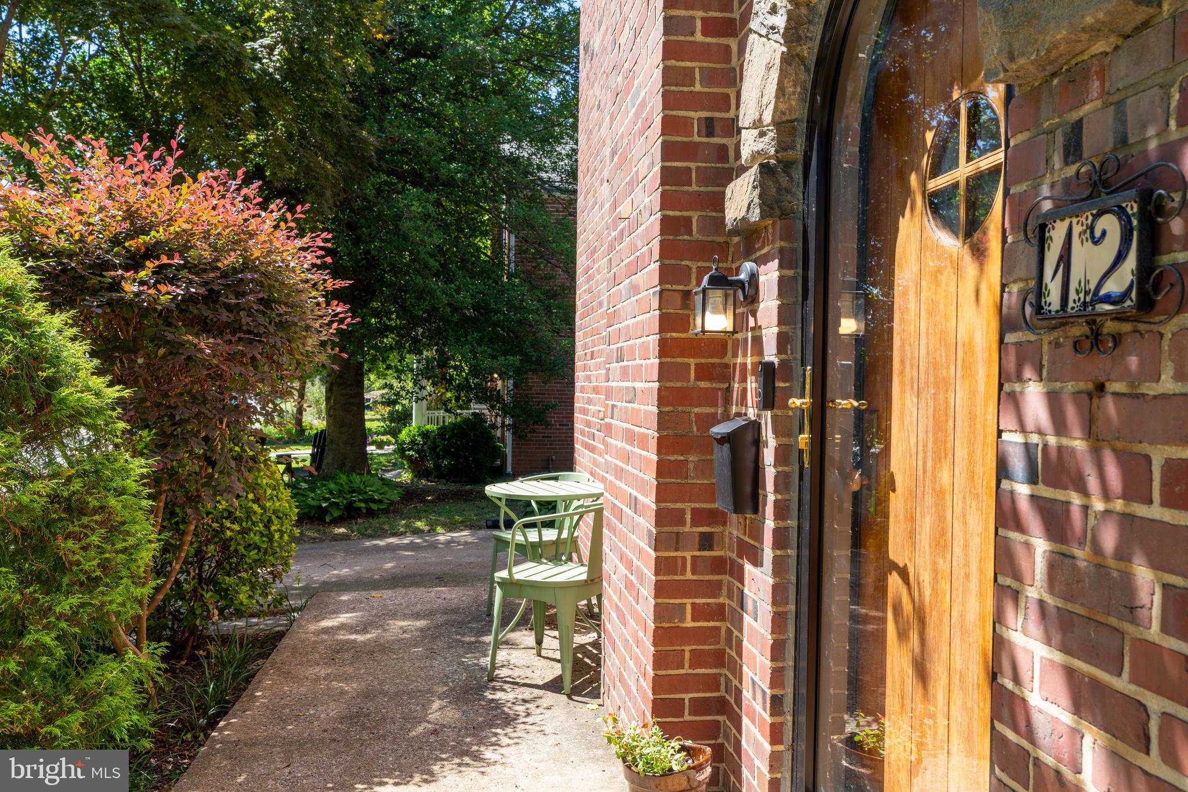
Welcome home to this beautifully maintained 3 bed/2bathroom colonial home in the Dunmore community of Catonsville! This home offers stunning curb appeal with meticulously cared for gardens, multiple crape myrtle trees, hearty hydrangeas, a certified Maryland big tree, the 20th largest tulip poplar in Baltimore county, and an expansive flat, fully fenced rear yard. Enter this all brick exterior home through the quaint, arched front doorway and feel the warmth and coziness right away. This home features a modernized open floor plan with updated kitchen, quartz countertops, stainless steel appliances, glass front cabinets plus hardwood floors throughout the main floor, an attached sunroom, and fully finished basement. Don’t miss the attached garage for parking and storage. This home comes with a new boiler (Sept. 2024), new siding on the sunroom and gables (Jan. 2024), and new luxury fiberglass shingle roof (Dec. 2023). If you’re looking for a home with a modern feel but with all the old world charm in a wonderful, close-knit neighborhood with quality schools, this is it! Don’t miss your opportunity. Schedule your showing today!
| 7 hours ago | Listing updated with changes from the MLS® | |
| 10 hours ago | Listing first seen on site |

The real estate listing information is provided by Bright MLS is for the consumer's personal, non-commercial use and may not be used for any purpose other than to identify prospective properties consumer may be interested in purchasing. Any information relating to real estate for sale or lease referenced on this web site comes from the Internet Data Exchange (IDX) program of the Bright MLS. This web site references real estate listing(s) held by a brokerage firm other than the broker and/or agent who owns this web site. The accuracy of all information is deemed reliable but not guaranteed and should be personally verified through personal inspection by and/or with the appropriate professionals. Properties in listings may have been sold or may no longer be available. The data contained herein is copyrighted by Bright MLS and is protected by all applicable copyright laws. Any unauthorized collection or dissemination of this information is in violation of copyright laws and is strictly prohibited. Copyright © 2020 Bright MLS. All rights reserved.
Did you know? You can invite friends and family to your search. They can join your search, rate and discuss listings with you.