

900 ARMY ROADBALTIMORE, MD 21204
Due to the health concerns created by Coronavirus we are offering personal 1-1 online video walkthough tours where possible.
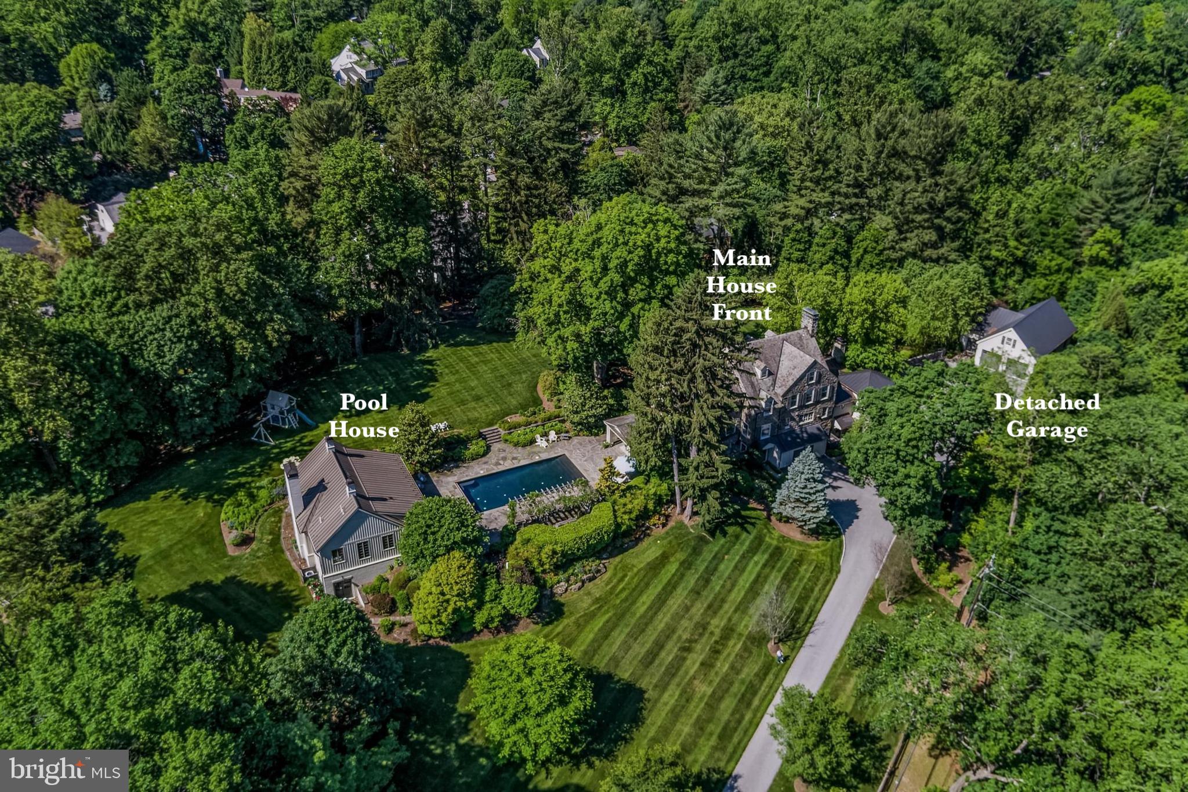
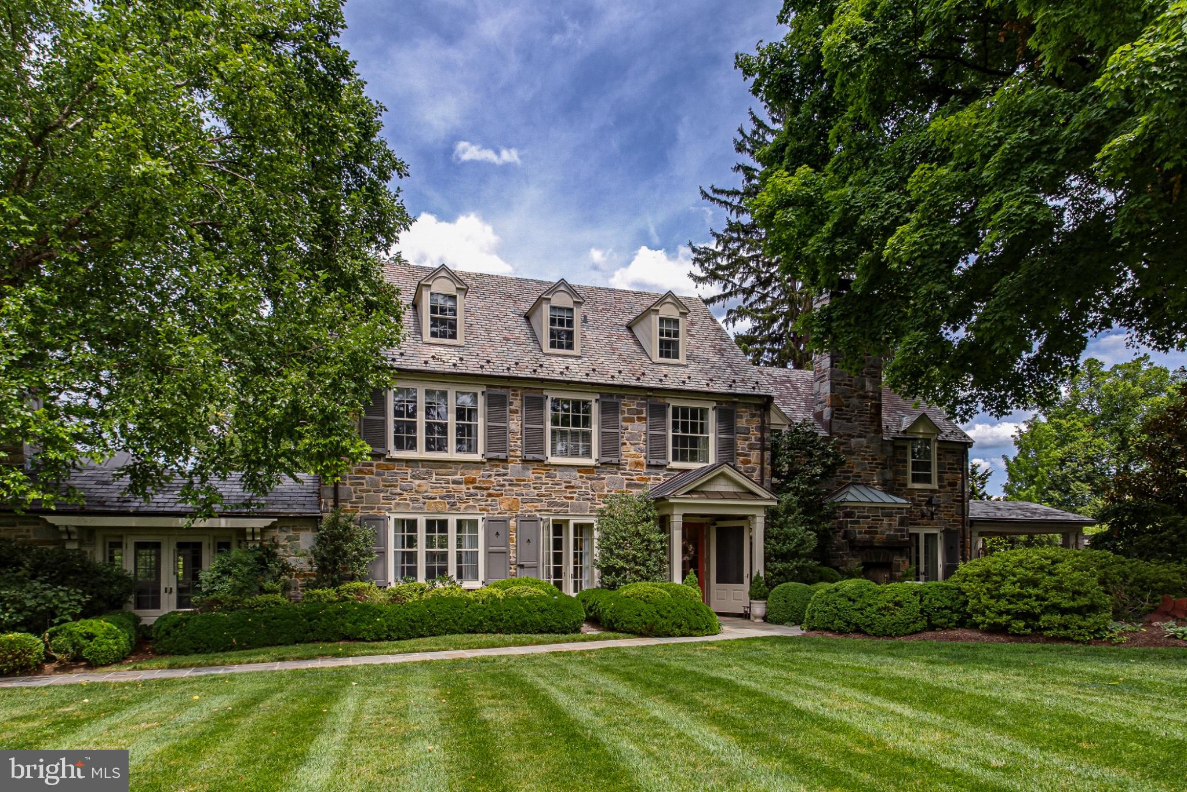
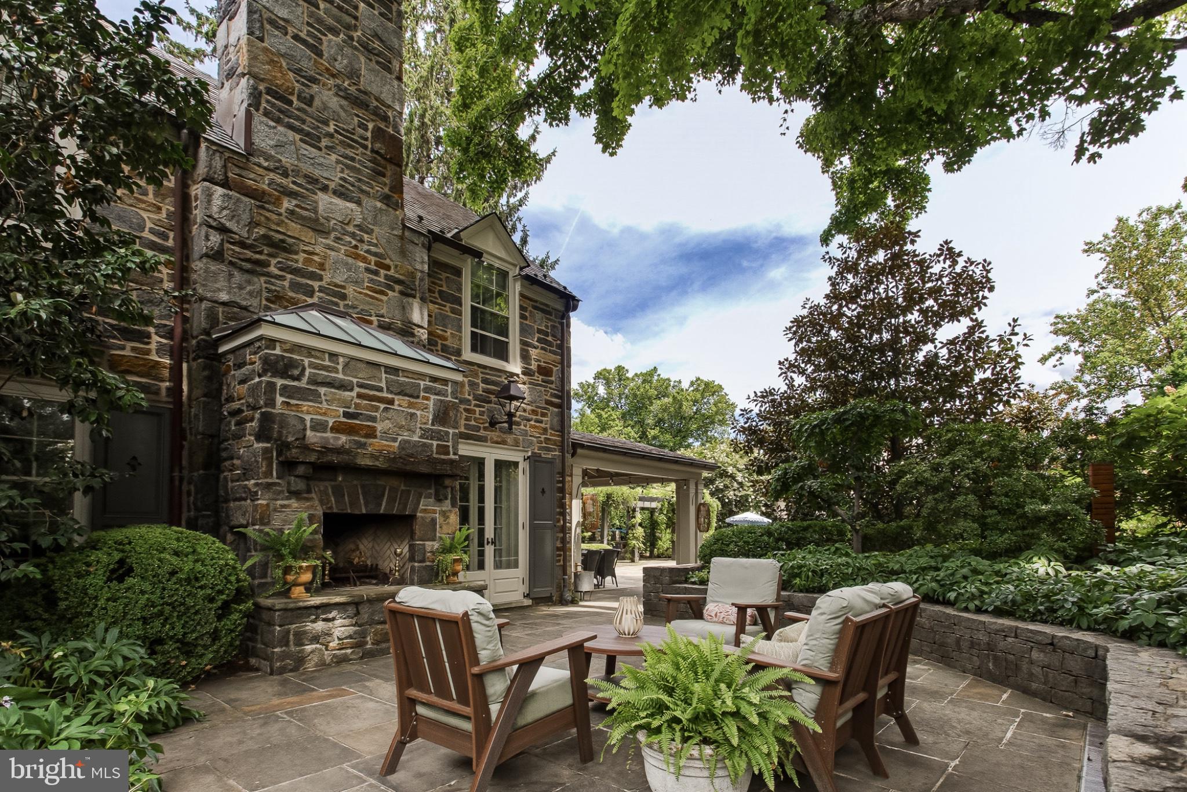
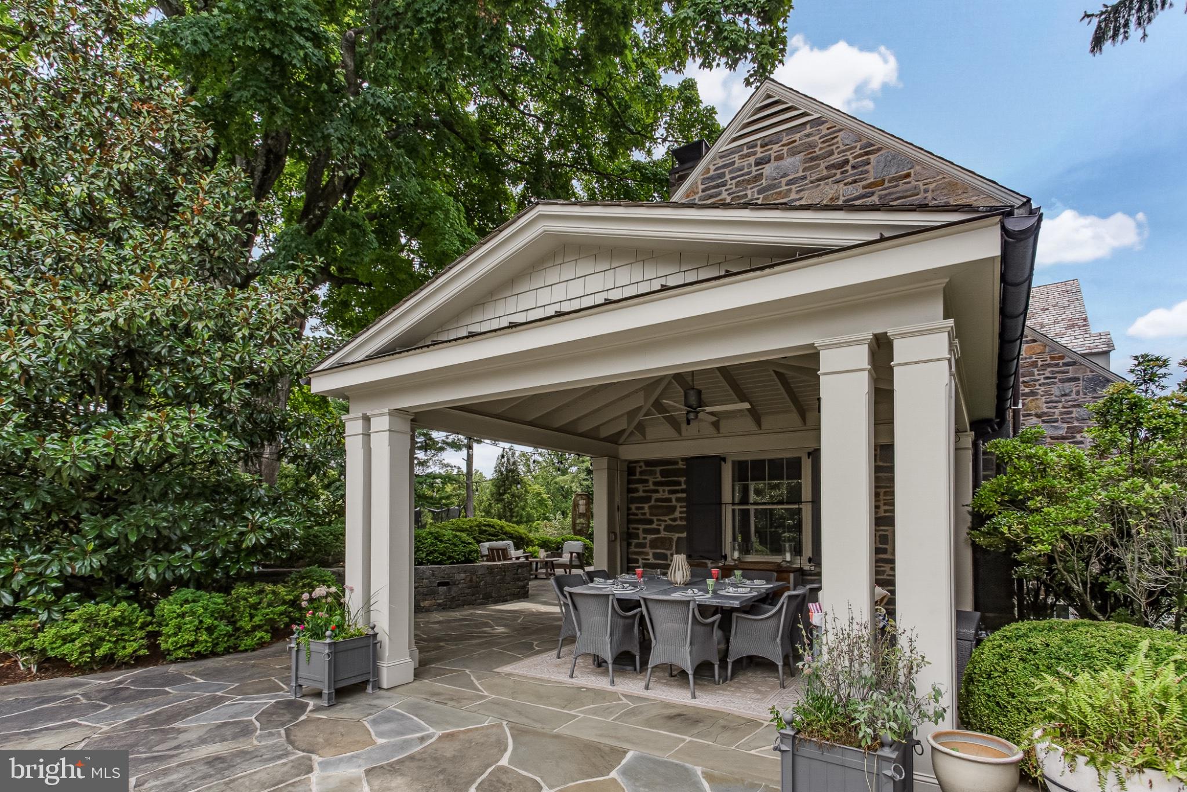
MODERN BY INTENTION. TIMELESS BY DESIGN. Privately positioned atop 2.73 acres, 900 Army Road is a remarkable Butler-stone residence, comprehensively reimagined for sophisticated contemporary living. A significant renovation and expansion by renowned local architect Patrick Jarosinski fundamentally transformed the way the house lives while preserving its distinctive architectural character. Across 6,019 square feet and four light-filled levels, crisp interiors, clean lines and an effortless flow are complemented by sophisticated technology and extensively updated systems. Integrated whole-house music and lighting, new alarm and security, brand-new heating and cooling systems, custom cabinetry and storage, and exceptional kitchen and outdoor cooking equipment create a home designed for modern life. At its center, the renovated chef’s kitchen features custom cabinetry, high-end appliances, a striking Provence Blue La Cornue range, and a Vermont Marble Island. It opens directly to a soaring family room with cathedral ceilings, gas fireplace and sleek wet bar. Living and dining spaces connect naturally to terraces and grounds, creating an exceptional setting for indoor-outdoor entertaining. Five bedrooms include three ensuite bedrooms and an expansive primary retreat with vaulted ceilings, extensive custom closet storage and spa-like bath. More than 1,000 square feet of finished walk-out space below provides tremendous flexibility. Outside, a broad, beautifully manicured level lawn anchors 2.73 private acres. A heated black-bottom pool is surrounded by stone terraces, a brand-new built-in grilling area and private dining pavilion. The separate nearly 2,000sf two-story pool house offers its own gourmet kitchen, living room, full bath and expansive finished lower level. A detached 2,328sf two-story 4+ car garage provides exceptional space for cars, sports equipment and storage, with additional flexible studio space above. Enduring architecture, sophisticated technology, modern systems and exceptional amenities come together in a residence that is timeless in character and thoroughly modern in the way it lives. Schedule your private tour today! Floor plans in addtl docs.
| 18 hours ago | Listing first seen on site | |
| 18 hours ago | Listing updated with changes from the MLS® |

The real estate listing information is provided by Bright MLS is for the consumer's personal, non-commercial use and may not be used for any purpose other than to identify prospective properties consumer may be interested in purchasing. Any information relating to real estate for sale or lease referenced on this web site comes from the Internet Data Exchange (IDX) program of the Bright MLS. This web site references real estate listing(s) held by a brokerage firm other than the broker and/or agent who owns this web site. The accuracy of all information is deemed reliable but not guaranteed and should be personally verified through personal inspection by and/or with the appropriate professionals. Properties in listings may have been sold or may no longer be available. The data contained herein is copyrighted by Bright MLS and is protected by all applicable copyright laws. Any unauthorized collection or dissemination of this information is in violation of copyright laws and is strictly prohibited. Copyright © 2020 Bright MLS. All rights reserved.