

6521 DARNALL ROADBALTIMORE, MD 21204
Due to the health concerns created by Coronavirus we are offering personal 1-1 online video walkthough tours where possible.


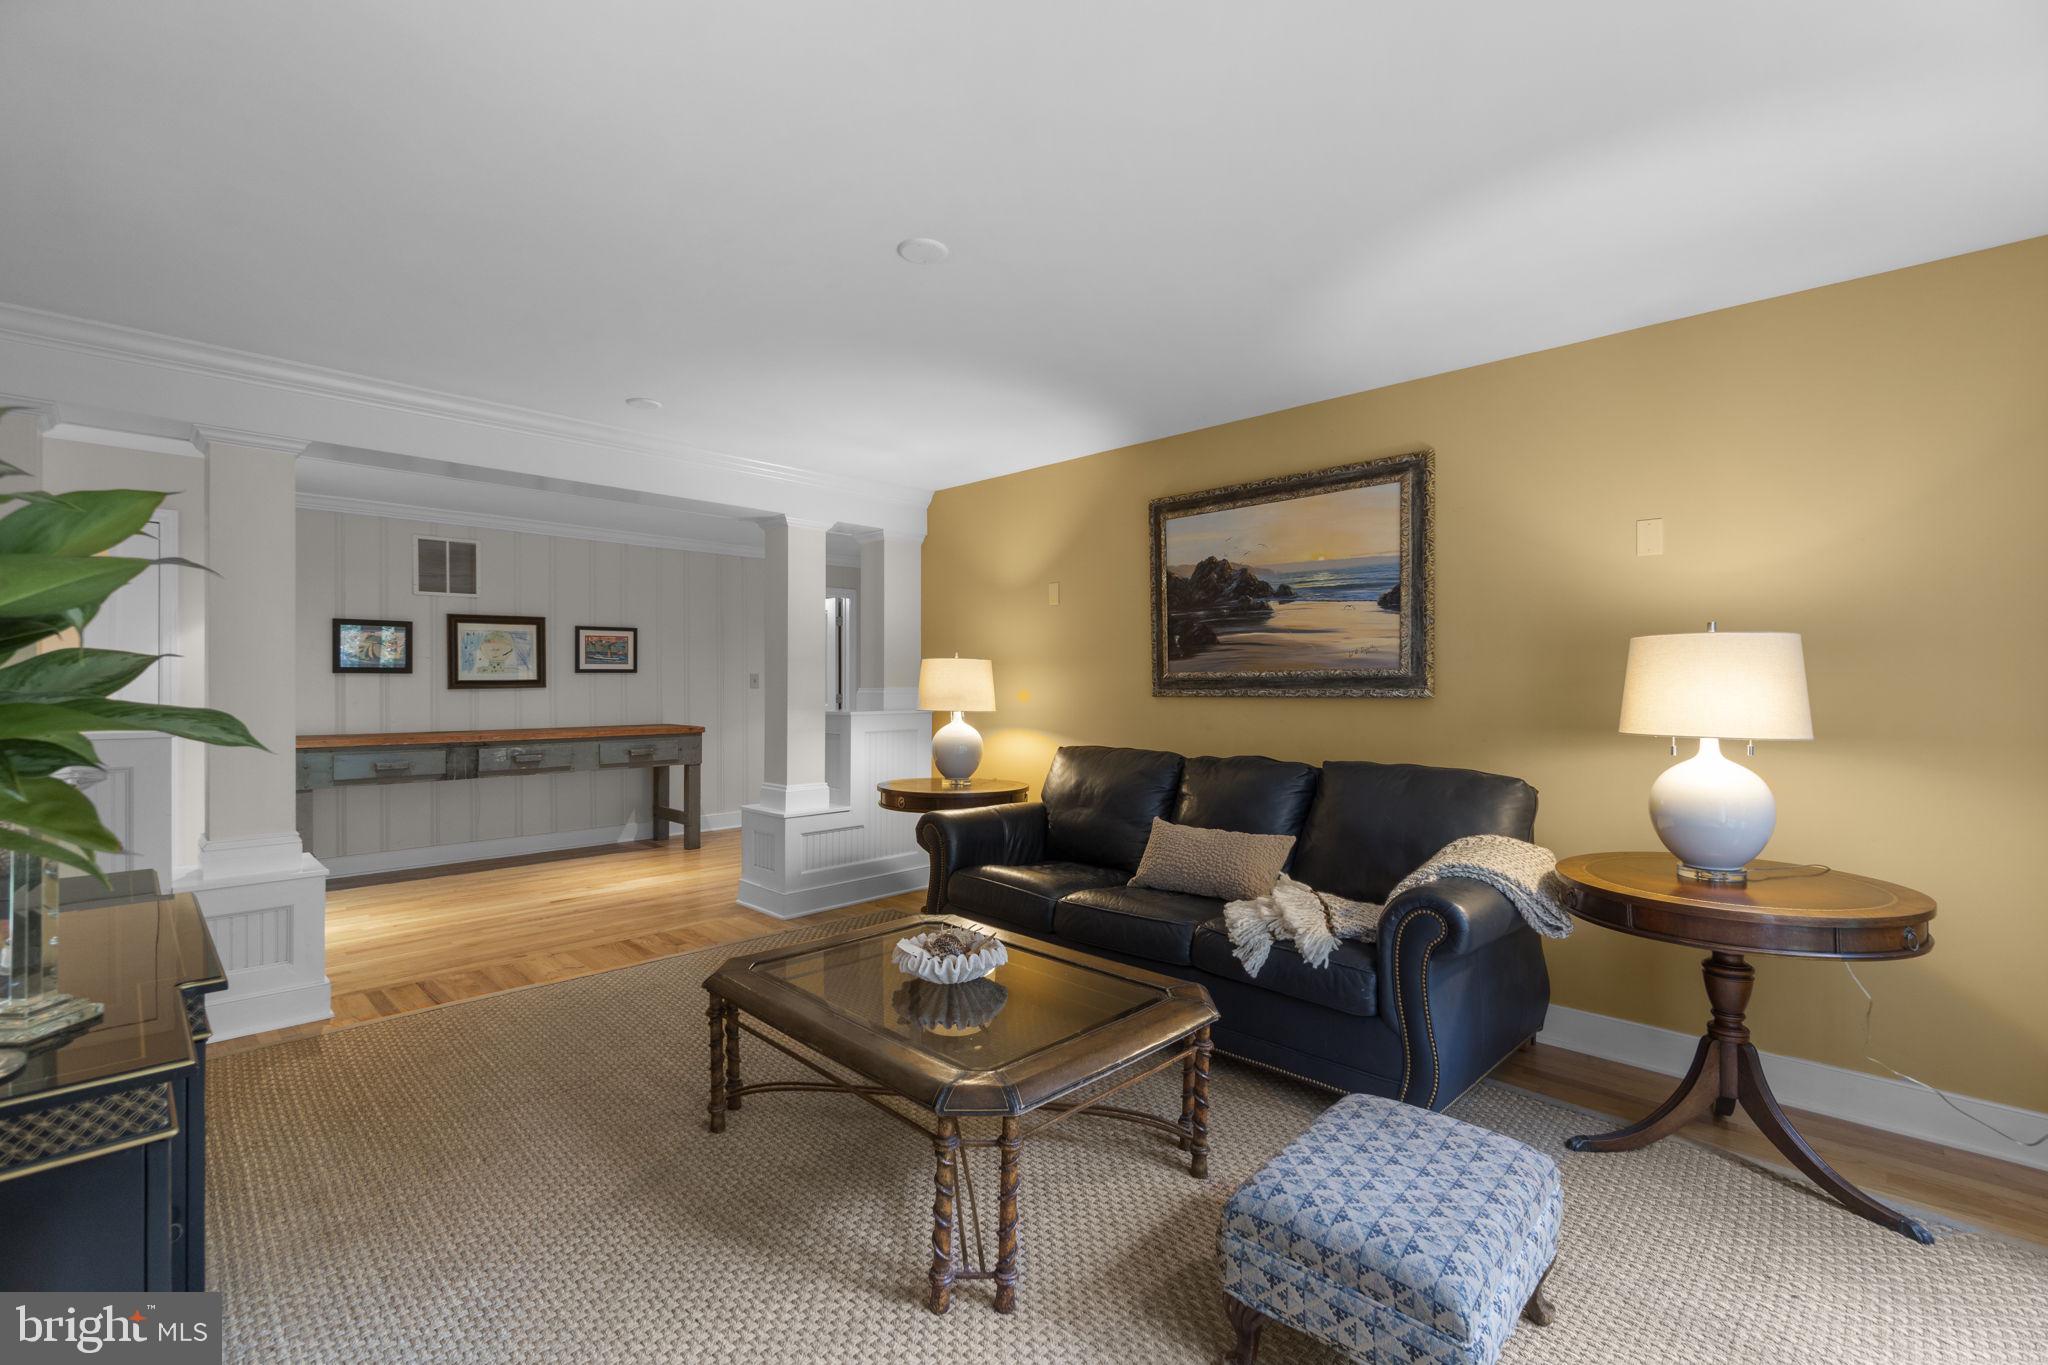
Rare Ruxton Offering—Nearly an Acre of Privacy, Character and Refined Living Set on nearly an acre along one of Ruxton’s most scenic roads, this exceptional Cape Cod-style residence offers a rare combination of privacy, architectural character and modern comfort. Surrounded by mature trees and elegant landscaping, the property enjoys a peaceful, countryside-inspired setting while remaining close to Towson’s premier schools, private schools, shopping, dining and cultural amenities.Offering 3,748 finished square feet above grade, plus an approximately 2,000-square-foot partially finished lower level, the home is thoughtfully designed for both gracious entertaining and comfortable everyday living.The main level unfolds with an inviting sense of flow and proportion. Hardwood floors, architectural columns, bay-style windows and 3 wood-burning fireplaces lend warmth and distinction to the formal dining room and expansive family room. French doors open to a private study or office with its own full bath and exterior access, creating a versatile space for work, guests or quiet retreat. At the center of the home, the gourmet kitchen combines refined design with exceptional functionality. Custom white cabinetry, glass-front doors, premium stainless-steel appliances, a Wolf® cooktop, double ovens with warming drawer create a polished culinary setting. A substantial center island with breakfast-bar seating anchors the room, while contrasting cabinetry, statement pendant lighting, a wet/dry bar with built-in wine storage, and a dedicated writing station add thoughtful detail. The adjoining breakfast nook is especially inviting, framed by panoramic windows and centered around a circular built-in banquette. The kitchen flows naturally into the formal living and family rooms, creating an elegant setting for entertaining. In the living room, architectural columns and French doors open directly to the rear patio. A main-level bedroom with full bath offers exceptional flexibility for guests, extended family or one-level living. Upstairs, the spacious primary suite provides a serene private retreat. A gas fireplace, generous walk-in closet and luxurious bath with dual vanities, a jetted Jacuzzi® tub and spa-inspired shower create a comfortable and sophisticated escape.Two additional bedrooms with walk-in closets, including a cedar closet for winter storage.The lower level offers approximately 2,000 square feet of partially finished space, ready to accommodate a recreation room, home gym, game area, workshop, media space or future customization. A two-car garage and walk-up storage area provide added convenience.Outside, the grounds capture the privacy and natural beauty that define Ruxton living. Mature trees and landscaping surround the home, while multiple blue stone patios create distinct areas for outdoor dining, entertaining and relaxation. Impressive stepping stones lead to a lower patio with hardscaping and shade, while a dedicated garden area and covered front porch add to the property’s quiet, welcoming appeal.
| 6 days ago | Listing updated with changes from the MLS® | |
| a week ago | Status changed to Active | |
| 3 weeks ago | Listing first seen on site |

The real estate listing information is provided by Bright MLS is for the consumer's personal, non-commercial use and may not be used for any purpose other than to identify prospective properties consumer may be interested in purchasing. Any information relating to real estate for sale or lease referenced on this web site comes from the Internet Data Exchange (IDX) program of the Bright MLS. This web site references real estate listing(s) held by a brokerage firm other than the broker and/or agent who owns this web site. The accuracy of all information is deemed reliable but not guaranteed and should be personally verified through personal inspection by and/or with the appropriate professionals. Properties in listings may have been sold or may no longer be available. The data contained herein is copyrighted by Bright MLS and is protected by all applicable copyright laws. Any unauthorized collection or dissemination of this information is in violation of copyright laws and is strictly prohibited. Copyright © 2020 Bright MLS. All rights reserved.
Did you know? You can invite friends and family to your search. They can join your search, rate and discuss listings with you.