

THE PENTHOUSE28 ALLEGHENY AVENUE 807TOWSON, MD 21204
Due to the health concerns created by Coronavirus we are offering personal 1-1 online video walkthough tours where possible.
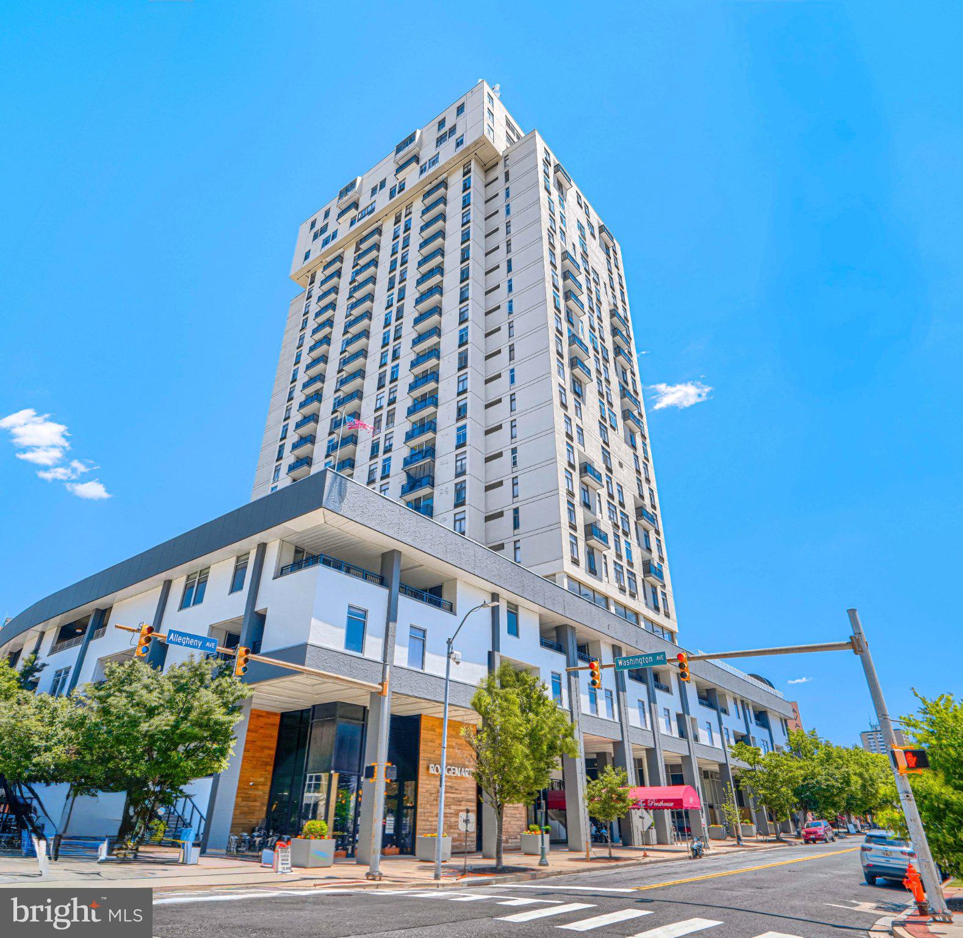
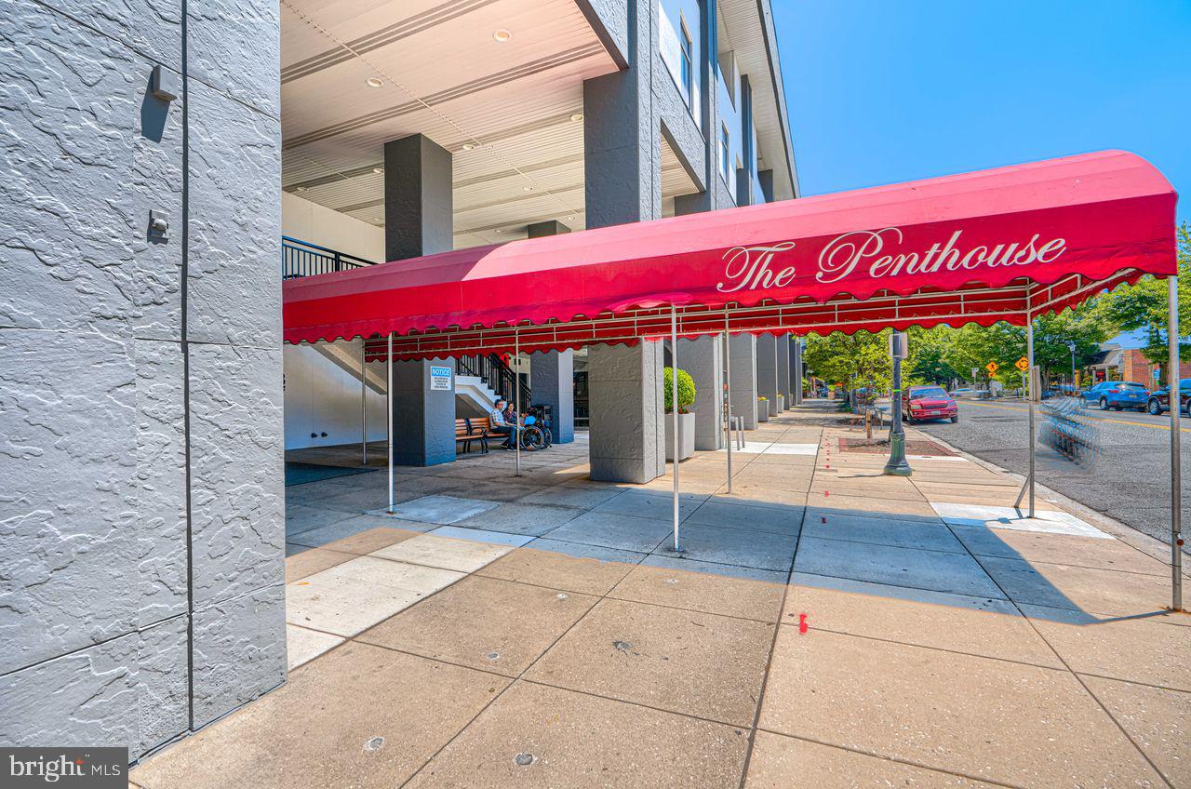
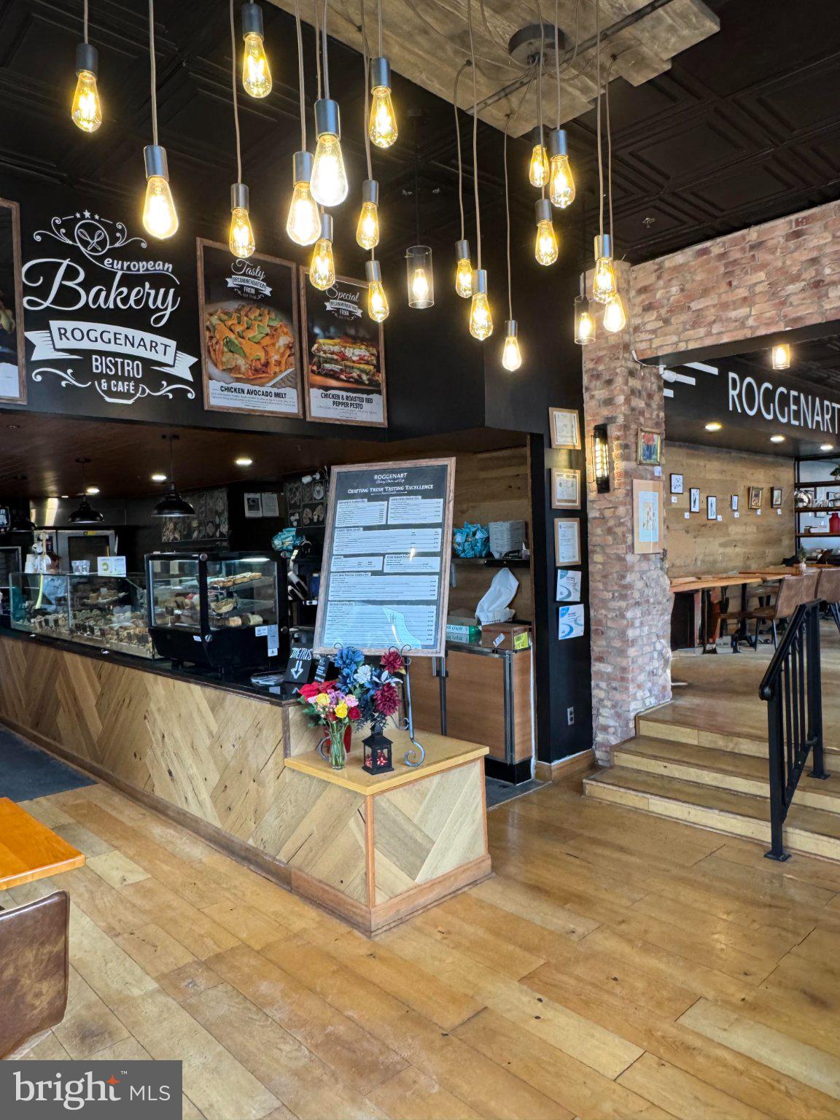
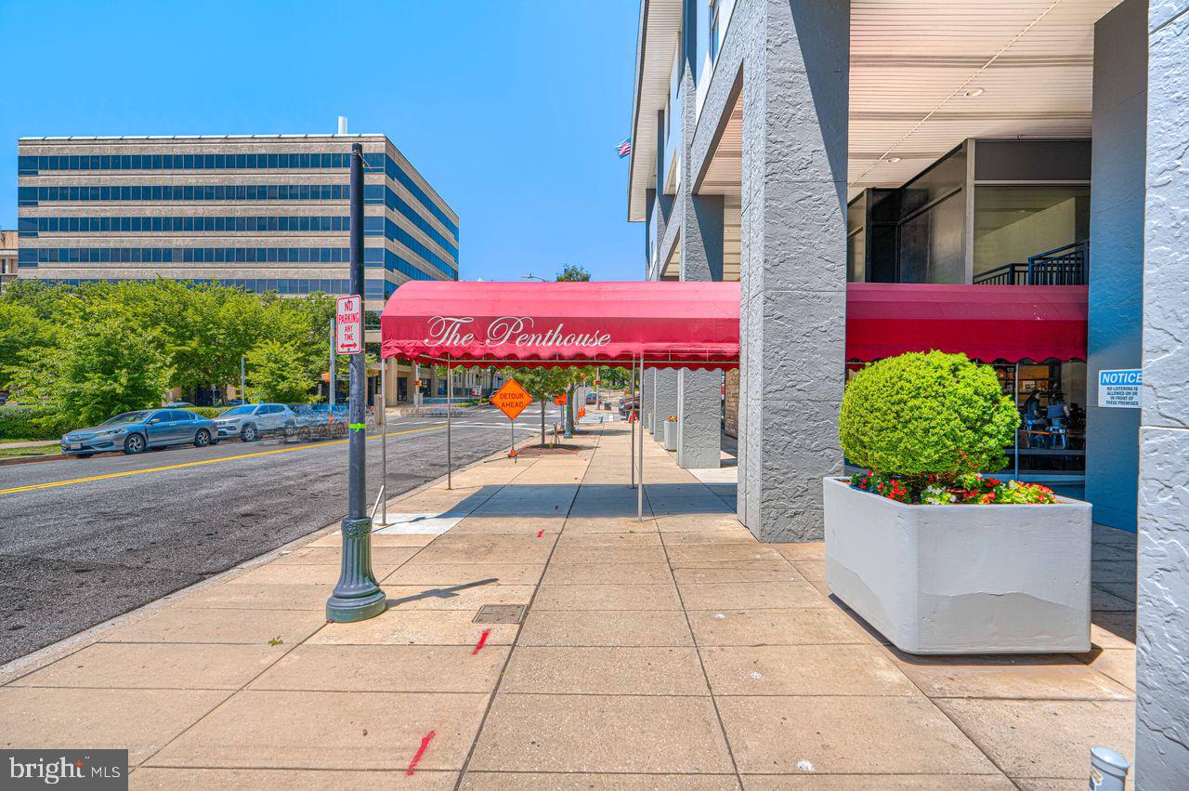
Welcome to 28 Allegheny Avenue, Unit 807 in The Penthouse Condominiums. This one-bedroom condo offers elevated living with an east-facing view overlooking the community swimming pool. Enjoy the convenience and lifestyle of high-rise living with a 24/7 concierge, heated outdoor swimming pool, 24/7 fitness room, and a convenient trash chute on every residential floor. The library/game room includes wi-fi and a community space to meet neighbors. The open and comfortable layout provides an inviting place to call home. Step out on your private 9x10 balcony and take in the sunrise, This unit comes with plenty of natural light. Whether you are looking for a full-time residence or a convenient urban retreat, this condo offers an exceptional downtown location. Enjoy everything Towson offers, with restaurants, movie theaters, shopping, entertainment, and businesses all conveniently located nearby. With its central location and array of building amenities, this is an excellent opportunity to enjoy the convenience and energy of downtown Towson living. Not just a home, it's a lifestyle.
| yesterday | Listing first seen on site | |
| yesterday | Listing updated with changes from the MLS® |

The real estate listing information is provided by Bright MLS is for the consumer's personal, non-commercial use and may not be used for any purpose other than to identify prospective properties consumer may be interested in purchasing. Any information relating to real estate for sale or lease referenced on this web site comes from the Internet Data Exchange (IDX) program of the Bright MLS. This web site references real estate listing(s) held by a brokerage firm other than the broker and/or agent who owns this web site. The accuracy of all information is deemed reliable but not guaranteed and should be personally verified through personal inspection by and/or with the appropriate professionals. Properties in listings may have been sold or may no longer be available. The data contained herein is copyrighted by Bright MLS and is protected by all applicable copyright laws. Any unauthorized collection or dissemination of this information is in violation of copyright laws and is strictly prohibited. Copyright © 2020 Bright MLS. All rights reserved.
Did you know? You can invite friends and family to your search. They can join your search, rate and discuss listings with you.