

6124 BUCKINGHAM MANOR DRIVEBALTIMORE, MD 21210
Due to the health concerns created by Coronavirus we are offering personal 1-1 online video walkthough tours where possible.
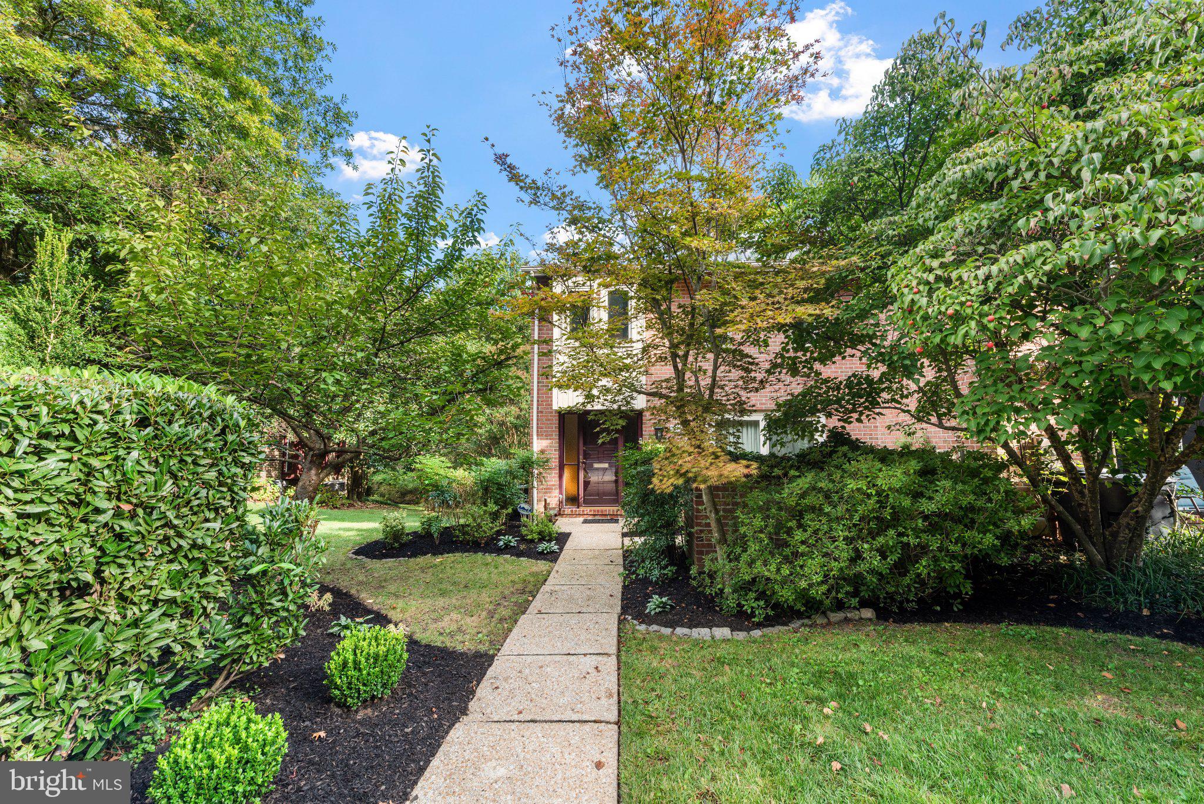
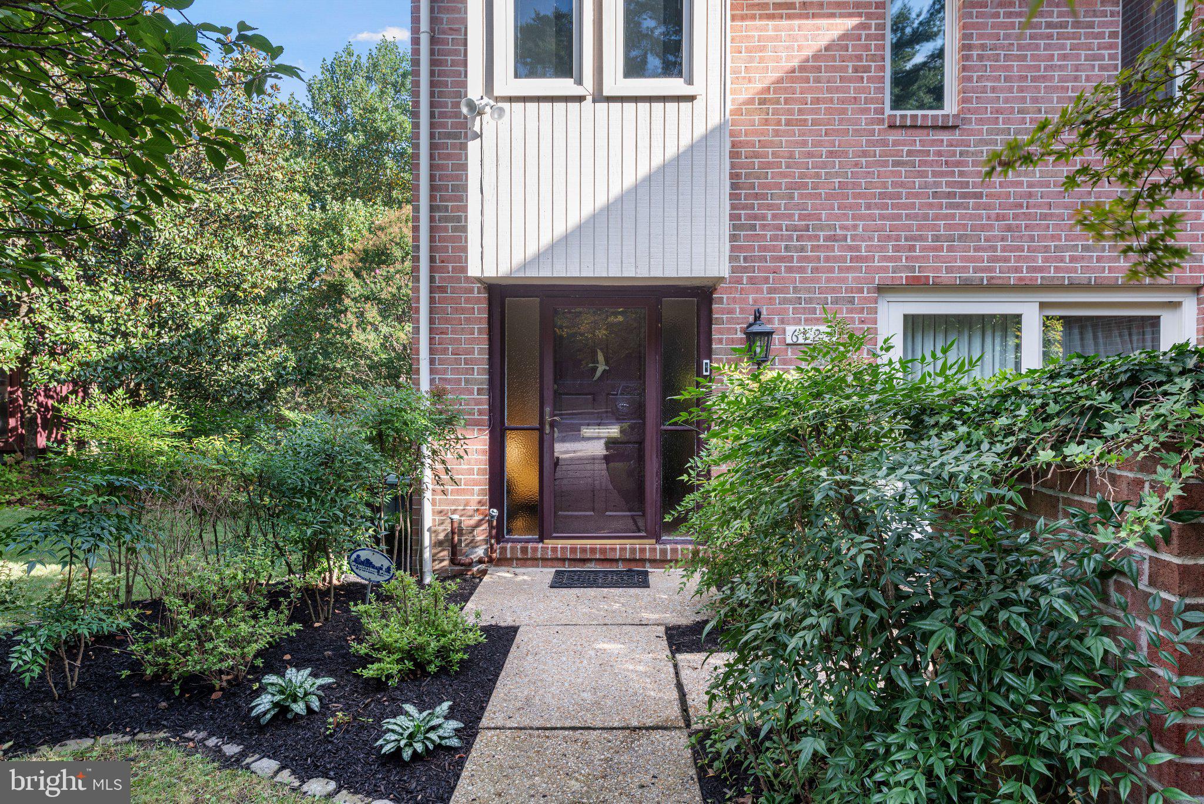
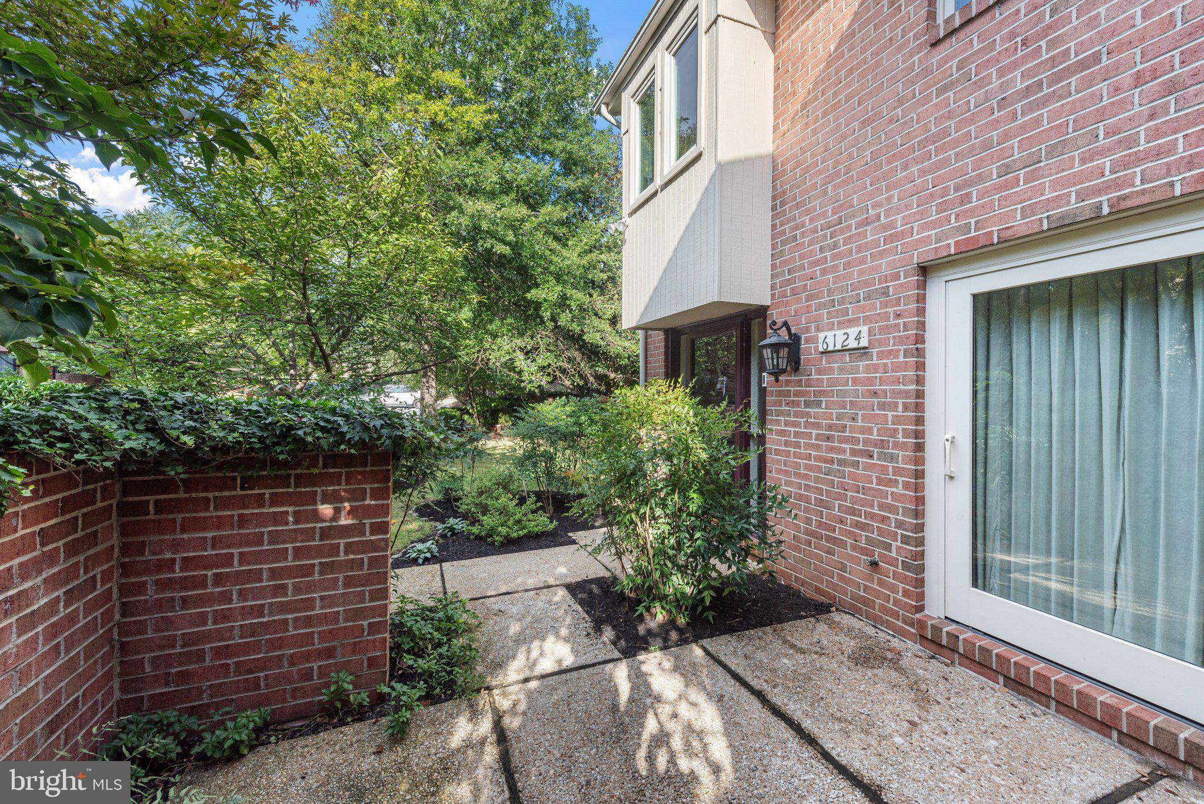
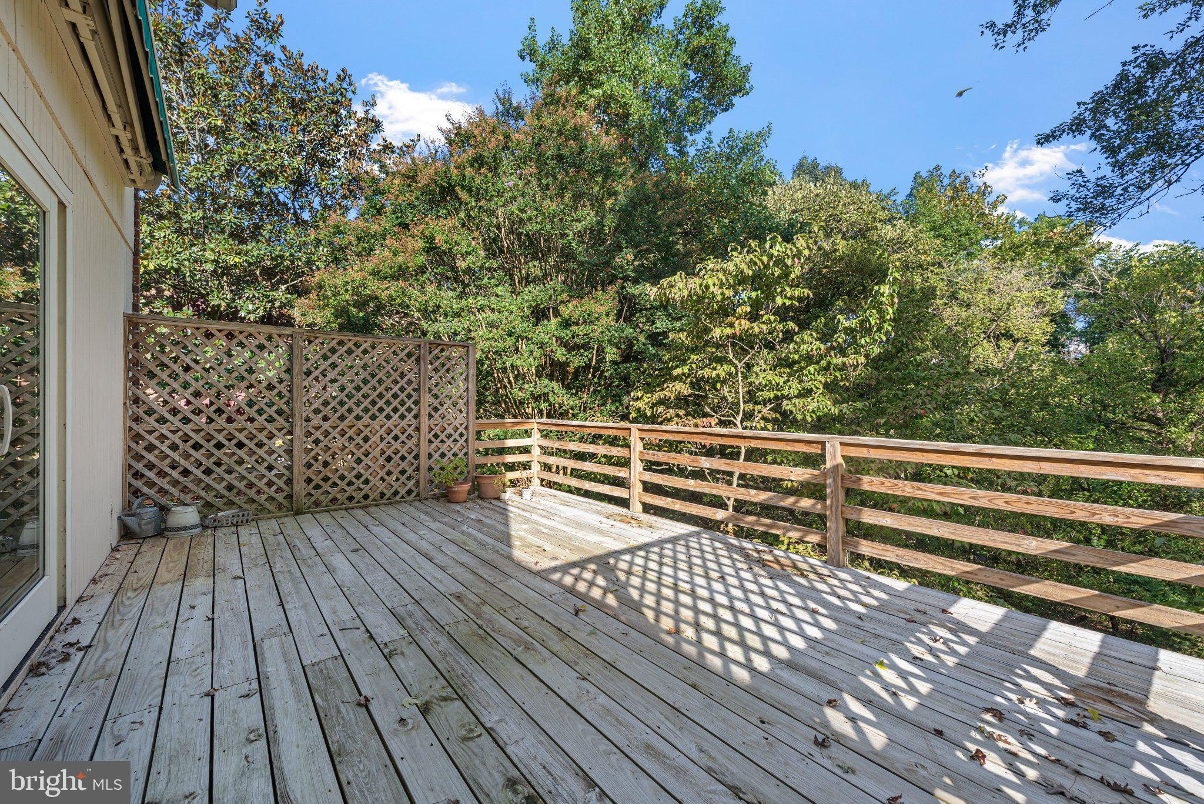
Extremely well maintained 3 bedroom, 2/2 bath end-of-group townhouse in Buckingham Manor! This home is perfectly situated in the tucked away enclave off Lake Avenue, backing up to Lake Roland Park and in the county portion of 21210. Zoned for West Towson Elementary, Dumbarton Middle and Towson High in a community accessed by a private road, Buckingham Manor is a hidden gem of a community convenient to everything in the Roland Park area. The house features a bright large updated kitchen with attached den/family room that opens out to the enclosed front patio. A semi-open floor plan allows for spacious room sizes and flow with a large Living room/Dining Room area with built-ins, fire place, and a deck with automatic awning overlooking the woodlands of the neighboring lake and streams. The large finished basement has a half bath, a second fireplace and walkout to lower patio area and gardens. Upstairs you'll find 3 bedrooms, ample closet space and 2 full bathrooms. The primary bath was fully remodeled in 2013. Also in the main bedroom is a custom built large walk-in closet built-ins. Very well maintained systems and structures. All windows and sliding doors are Pella replacements.Don't want to miss your opportunity to move in to one of the areas best kept secrets!
| yesterday | Listing updated with changes from the MLS | |
| 2 days ago | Status changed to Coming Soon | |
| 3 days ago | Listing first seen on site |

The real estate listing information is provided by Bright MLS is for the consumer's personal, non-commercial use and may not be used for any purpose other than to identify prospective properties consumer may be interested in purchasing. Any information relating to real estate for sale or lease referenced on this web site comes from the Internet Data Exchange (IDX) program of the Bright MLS. This web site references real estate listing(s) held by a brokerage firm other than the broker and/or agent who owns this web site. The accuracy of all information is deemed reliable but not guaranteed and should be personally verified through personal inspection by and/or with the appropriate professionals. Properties in listings may have been sold or may no longer be available. The data contained herein is copyrighted by Bright MLS and is protected by all applicable copyright laws. Any unauthorized collection or dissemination of this information is in violation of copyright laws and is strictly prohibited. Copyright © 2020 Bright MLS. All rights reserved.
Did you know? You can invite friends and family to your search. They can join your search, rate and discuss listings with you.