

903 IVY HILL ROADCOCKEYSVILLE, MD 21030
Due to the health concerns created by Coronavirus we are offering personal 1-1 online video walkthough tours where possible.
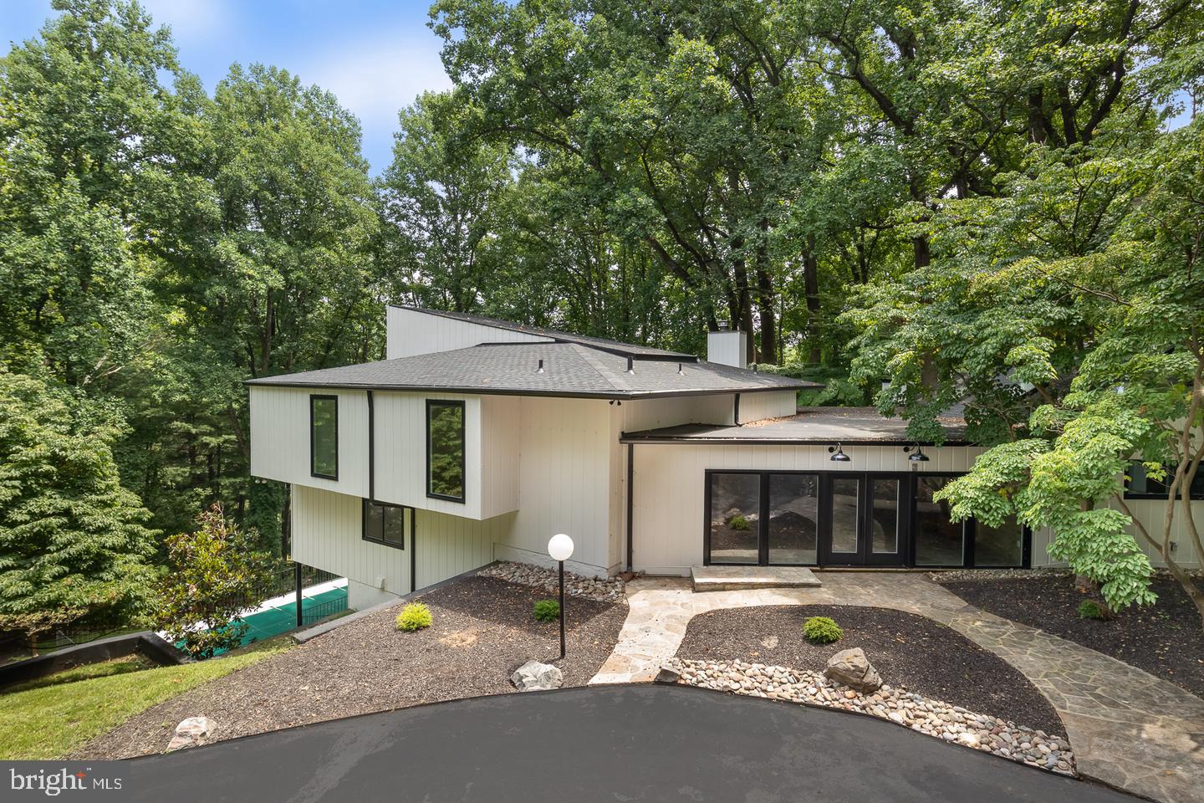
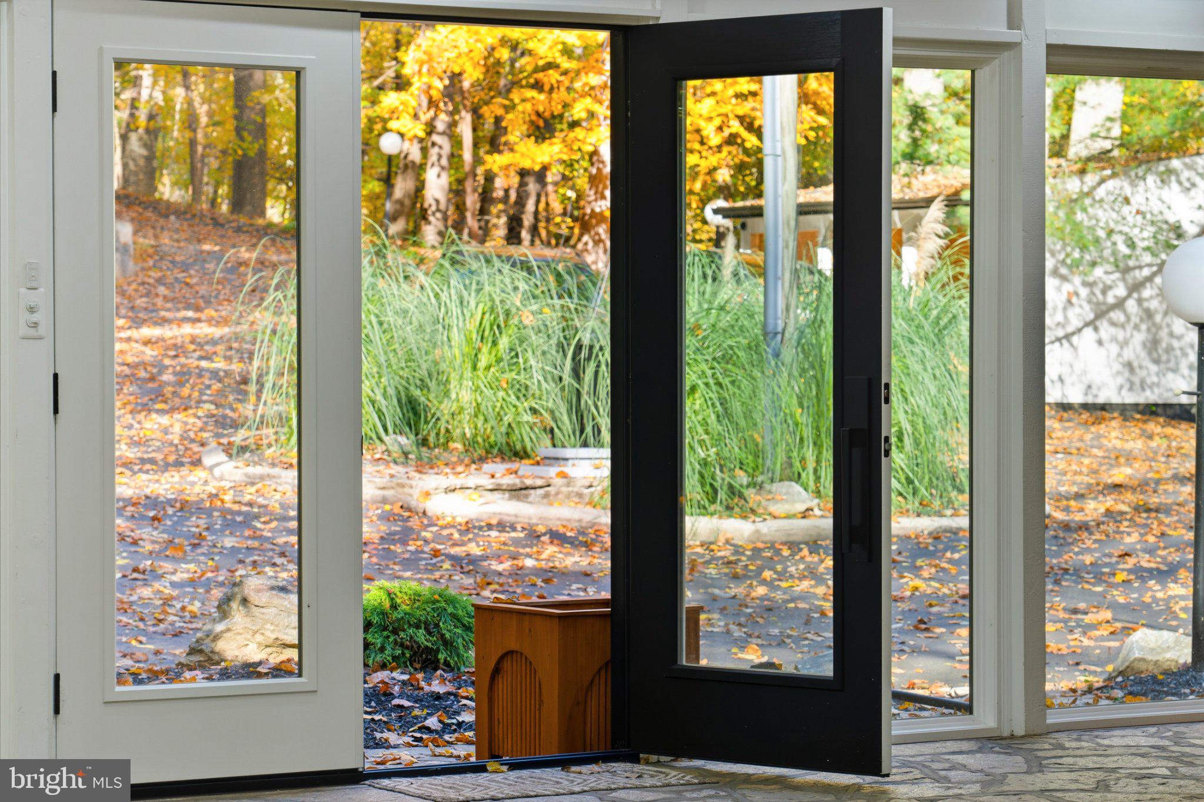
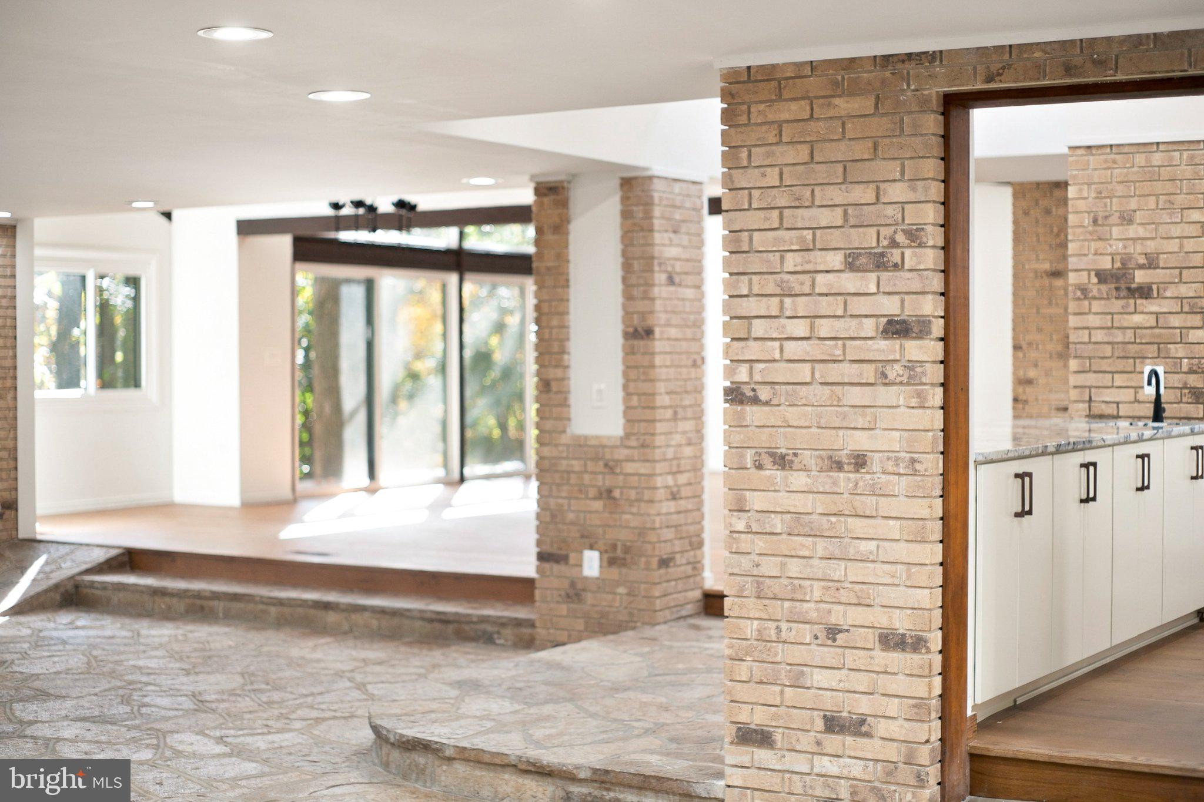
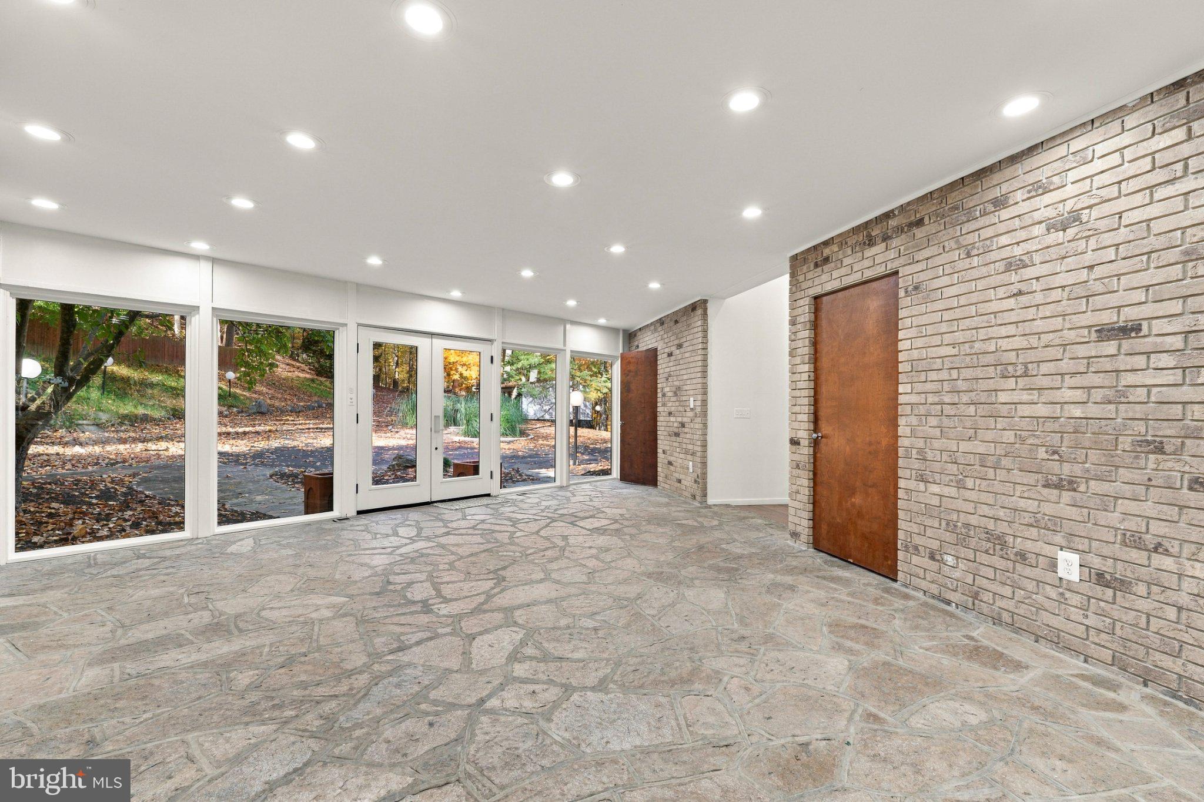
Welcome to 903 Ivy Hill Rd — an extraordinary, fully reimagined Hunt Valley estate offering 7,800 square feet of refined living, with 6 bedrooms, 7 full and 2 half baths. *** Arrive through an automatic, code-access gate and follow a long, tree-lined drive to a secluded setting *** New architectural shingle roof *** New energy-efficient windows throughout *** New high-efficiency HVAC with three-zone climate control for year-round comfort throughout the home *** New water heaters *** New solid white oak wide-plank floors *** All-new modern kitchen designed for both everyday living and effortless entertaining *** Here the line between home and landscape quietly disappears — the same natural stone that winds through the garden walkways continues across the entry floor, welcoming you in as if the path never ended *** Distinctive brick architectural elements add warmth, character and depth *** Soaring vaulted ceilings and walls of floor-to-ceiling glass invite the woods inside, filling every level with natural light and ever-changing treetop views *** Dramatic two-story great room with balcony overlook, framed by bespoke wood-and-iron railings *** Thoughtfully designed with two distinct wings — the east wing hosts the great room and four bedrooms, while the west wing offers a private retreat with the primary suite and a guest suite *** Generous bedroom suites with oversized windows that bring the outdoors in *** Custom built-in wardrobes crafted in rich wood *** Multiple decks and terraces extend the living space into the landscape for outdoor dining and gatherings *** Detached three-car garage *** Private, wooded setting just steps from the Baisman Run trailhead at Oregon Ridge Park, with miles of hiking trails at your door, yet minutes from Hunt Valley’s finest shopping, dining and I-83 *** Exceptional flexibility for multi-generational living, executive home offices and gracious entertaining *** A truly singular offering *** You’ve admired it from the road; now step inside and experience this modern masterpiece in person
| 7 hours ago | Listing updated with changes from the MLS | |
| yesterday | Status changed to Active | |
| yesterday | Listing first seen on site |

The real estate listing information is provided by Bright MLS is for the consumer's personal, non-commercial use and may not be used for any purpose other than to identify prospective properties consumer may be interested in purchasing. Any information relating to real estate for sale or lease referenced on this web site comes from the Internet Data Exchange (IDX) program of the Bright MLS. This web site references real estate listing(s) held by a brokerage firm other than the broker and/or agent who owns this web site. The accuracy of all information is deemed reliable but not guaranteed and should be personally verified through personal inspection by and/or with the appropriate professionals. Properties in listings may have been sold or may no longer be available. The data contained herein is copyrighted by Bright MLS and is protected by all applicable copyright laws. Any unauthorized collection or dissemination of this information is in violation of copyright laws and is strictly prohibited. Copyright © 2020 Bright MLS. All rights reserved.